Skip main navigation
Off market
  • $436,300

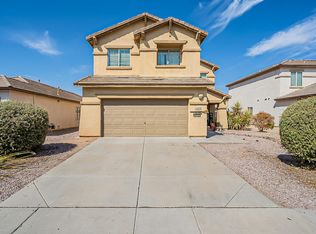
    11606 W TONTO Avenue, Avondale, AZ 85323

    4beds
    3baths
    2,325sqft
    Single Family Residence
    Built in 2004
    -- sqft lot
    $436,300 Zestimate®
    $188/sqft
    $2,442 Estimated rent

    Home value

    $436,300

    $414,000 - $458,000

    $2,442/mo

    Zestimate® history
    Loading
    Loading...

    Owner options

    List your home for rent

    $2,442/mo

    Rent Zestimate®

    Find your next renter with Zillow Rental Manager. Plus, with online applications, you can quickly screen prospective tenants – for free.

    Learn more

    $2,442/mo

    Rent Zestimate®

    Refinance and save

    $2,597/mo

    Est. payment

    Refinancing to a lower rate could help reduce your monthly payments and save thousands over the life of the loan.

    See today's rates

    $2,597/mo

    Est. payment

    Explore your selling options

    Work with a Zillow partner agent

    Leverage their expertise and Zillow's premium Showcase listings to get your home seen by more buyers.

    Get started

    List with your own agent

    Get your home in front of millions of buyers by listing it on Zillow.

    Learn how to do it

    Sell it yourself

    Take full control of how buyers see your home on Zillow by listing For Sale by Owner (FSBO).

    List your home

    What's special

    Great house! Great Location! Only minutes from downtown Phoenix, Cardinals stadium, shopping, restaurants, schools, and more. This community has a refreshing pool included in the HOA. Also included in the HOA is basic cable service from COX cable. With upgrades throughout the house, your buyer is sure to be pleased. No SPDS available as owner never occupied house. Seller lives out of the country so please give plenty of time for a response. Seller is participating in a 1031 exchange at no expense to buyer.

    This property is not currently displayed as for sale or rent on Zillow. This may be different from what's on other websites or public sources.

    Zillow last checked:

    Listing updated:

    Listed by:

    Ryan Smith,

    West USA Realty

    Bought with:

    Steven Kraut

    Arizona's Finest Premier Properties

    Source: ARMLS,MLS#: 2318529MLS Logo

    Facts & features

    Interior

    Bedrooms & bathrooms
    • Bedrooms: 4
    • Bathrooms: 3
    Heating
    • Natural Gas
    Cooling
    • Central Air, Ceiling Fan(s)
    Features
    • Double Vanity, Upstairs, Eat-in Kitchen, Vaulted Ceiling(s), Kitchen Island, Pantry, Full Bth Master Bdrm, Separate Shwr & Tub
    • Windows: Skylight(s)
    Interior area
    • Total structure area: 2,325
    • Total interior livable area: 2,325 sqft

    Property

    Parking
    • Total spaces: 2
    • Parking features: Garage Door Opener
    • Garage spaces: 2
    Features
    • Stories: 2
    • Patio & porch: Covered, Patio
    • Pool features: None
    • Spa features: None
    • Fencing: Block
    Lot
    • Features: Sprinklers In Rear, Sprinklers In Front
    Details
    • Parcel number: 50095293

    Construction

    Type & style
    • Home type: SingleFamily
    • Property subtype: Single Family Residence
    Materials
    • Stucco, Wood Frame, Painted
    • Roof: Tile
    Condition
    • Year built: 2004
    Details
    • Builder name: Pulte

    Utilities & green energy

    • Sewer: Public Sewer
    • Water: City Water
    Green energy
    • Energy efficient items: Multi-Pane Wndws

    Community & HOA

    Community
    • Subdivision: GLENHURST
    HOA
    • Has HOA: Yes
    • Services included: Cable TV, Maintenance Grounds
    • HOA fee: $57 monthly
    • HOA name: Ogden Management
    • HOA phone: 480-396-4567
    Location
    • Region: Avondale

    Financial & listing details

    • Price per square foot: $188/sqft
    • Date on market: 11/19/2025
    • Cumulative days on market: 5 days
    • Listing terms: Cash,Conventional
    • Ownership: Fee Simple

    Price history

    DateEventPrice
    7/1/2005Sold$308,000$132/sqft
    Source: ARMLS #2318529 Report a problem

    Public tax history

    Tax history is unavailable.

    Neighborhood: Glenhurst

    Nearby schools

    GreatSchools rating
    Schools provided by the listing agent
    • Elementary: Collier Elementary School
    • Middle: Collier Elementary School
    • High: La Joya Community High School
    • District: Littleton Elementary District

    Source: ARMLS. This data may not be complete. We recommend contacting the local school district to confirm school assignments for this home.

    Get a cash offer in 3 minutes
    Find out how much your home could sell for in as little as 3 minutes with a no-obligation cash offer.
    Estimated market value
    $436,300
    Get a cash offer in 3 minutes
    Find out how much your home could sell for in as little as 3 minutes with a no-obligation cash offer.
    Estimated market value
    $436,300