Come see this spacious 3 bedroom 4 bath home, which is nestled on a generous 1.02 acre lot, providing ample space for both indoor and outdoor activities. This charming 2 story home includes an attractive stone patio and attached 2.5 car garage. The main floor of the house features a welcoming foyer that leads to a spacious living room with vaulted ceiling and skylight, formal dining room, a large kitchen that flows to the living room with vaulted ceiling and wood corn burning stove. All this provides for an ideal layout for entertaining. The master suite features an en suite bathroom with dual sinks, whirlpool tub and a large walk-in closet. Additionally, the upper level reveals two more spacious bedrooms a full ceramic bath. The partially finished basement has a recreational room, a second kitchen and a half bathroom. There is also a room for work shop or fitness area. Additional features include storage shed, dog run, wooded walking trail, hardwood flooring in dining room, solid six panel doors, finished and insulated garage. Recent upgrades include leaf filter gutter toppers, A/C and furnace as well as a new dishwasher. Low real estate taxes. Seller is offering a 1 year home warranty.
Closed
$460,000
11606 Westvalley Dr, Crown Point, IN 46307
3beds
3,379sqft
Single Family Residence
Built in 1990
1.02 Acres Lot
$463,400 Zestimate®
$136/sqft
$4,082 Estimated rent
Home value
$463,400
$436,000 - $496,000
$4,082/mo
Zestimate® history
Owner options
List your home for rent
$4,082/mo
Rent Zestimate®
Find your next renter with Zillow Rental Manager. Plus, with online applications, you can quickly screen prospective tenants – for free.
$4,082/mo
Rent Zestimate®
Refinance and save
$2,877/mo
Est. payment
Refinancing to a lower rate could help reduce your monthly payments and save thousands over the life of the loan.
$2,877/mo
Est. payment
Explore your selling options
Work with a Zillow partner agent
Leverage their expertise and Zillow's premium Showcase listings to get your home seen by more buyers.
Get startedList with your own agent
Get your home in front of millions of buyers by listing it on Zillow.
Learn how to do itSell it yourself
Take full control of how buyers see your home on Zillow by listing For Sale by Owner (FSBO).
List your homeWhat's special
Ideal layout for entertainingStorage shedFull ceramic bathWooded walking trailTwo more spacious bedroomsFormal dining roomLeaf filter gutter toppers
Zillow last checked:
Listing updated:
Listed by:
Roger Pace,
BHHS Executive Realty 219-663-1986
Bought with:
Mary Powers, RB14040108
RE/MAX Realty Associates
Source: NIRA as distributed by MLS GRID,MLS#: 832591
Facts & features
Interior
Bedrooms & bathrooms
- Bedrooms: 3
- Bathrooms: 4
- Full bathrooms: 2
- 1/2 bathrooms: 2
Rooms
- Room types: Bedroom 2, Primary Bedroom, Living Room, Kitchen, Family Room, Dining Room, Bedroom 3
Primary bedroom
- Description: Private bath, walk-in closet
- Area: 282.1
- Dimensions: 15.5 x 18.2
Bedroom 2
- Description: Curtains do not stay
- Area: 144.1
- Dimensions: 11.0 x 13.1
Bedroom 3
- Description: Walk-in closet
- Area: 165.18
- Dimensions: 12.6 x 13.11
Dining room
- Description: Hardwood Floors
- Area: 180.48
- Dimensions: 12.8 x 14.1
Family room
- Description: Vaulted ceiling
- Area: 275.5
- Dimensions: 19.0 x 14.5
Kitchen
- Description: Open concept to family room
- Area: 216.05
- Dimensions: 14.5 x 14.9
Living room
- Description: Cathedral ceiling/skylight
- Area: 184.92
- Dimensions: 13.8 x 13.4
Heating
- Forced Air, Other, Natural Gas
Appliances
- Included: Dryer, Water Softener Owned, Washer, Refrigerator, Microwave, Gas Water Heater, Gas Cooktop
- Laundry: Gas Dryer Hookup, Washer Hookup, Sink, Main Level
Features
- Cathedral Ceiling(s), Walk-In Closet(s), Vaulted Ceiling(s), Recessed Lighting, Pantry, Open Floorplan, Kitchen Island, High Ceilings, Eat-in Kitchen, Entrance Foyer, Ceiling Fan(s)
- Windows: Blinds, Insulated Windows
- Basement: Full,Storage Space,Sump Pump,Partially Finished
- Number of fireplaces: 1
- Fireplace features: Family Room, Other
Interior area
- Total structure area: 3,379
- Total interior livable area: 3,379 sqft
- Finished area above ground: 2,389
Property
Parking
- Total spaces: 2
- Parking features: Garage Door Opener, Kitchen Level, Garage Faces Front, Driveway, Concrete, Asphalt
- Garage spaces: 2
- Has uncovered spaces: Yes
Features
- Levels: Two
- Patio & porch: Front Porch, Rear Porch, Patio
- Exterior features: Private Yard, Rain Gutters
- Pool features: None
- Has spa: Yes
- Spa features: Bath
- Has view: Yes
- View description: Trees/Woods
Lot
- Size: 1.02 Acres
- Features: Back Yard, Wooded, Private, Landscaped, Front Yard
Details
- Parcel number: 451512476005000041
- Special conditions: Agent Owned
Construction
Type & style
- Home type: SingleFamily
- Property subtype: Single Family Residence
Condition
- New construction: No
- Year built: 1990
Utilities & green energy
- Electric: 100 Amp Service, Circuit Breakers
- Sewer: Septic Tank
- Water: Well
- Utilities for property: Electricity Connected, Natural Gas Connected
Community & HOA
Community
- Security: Security Lights
- Subdivision: Westwood Estates 03
HOA
- Has HOA: No
Location
- Region: Crown Point
Financial & listing details
- Price per square foot: $136/sqft
- Tax assessed value: $318,500
- Annual tax amount: $2,858
- Date on market: 1/9/2026
- Listing agreement: Exclusive Right To Sell
- Listing terms: Cash,VA Loan,FHA,Conventional
Price history
| Date | Event | Price |
|---|---|---|
| 4/17/2026 | Sold | $460,000-3.4%$136/sqft |
Source:  NIRA as distributed by MLS GRID #832591 Report a problem NIRA as distributed by MLS GRID #832591 Report a problem | ||
| 2/18/2026 | Pending sale | $476,000$141/sqft |
Source: NIRA as distributed by MLS GRID #832591 Report a problem | ||
| 1/9/2026 | Listed for sale | $476,000-0.8%$141/sqft |
Source: NIRA as distributed by MLS GRID #832591 Report a problem | ||
| 12/22/2025 | Listing removed | $479,900$142/sqft |
Source: Berkshire Hathaway HomeServices Michigan and Northern Indiana Real Estate #829818 Report a problem | ||
| 10/24/2025 | Listed for sale | $479,900-1.1%$142/sqft |
Source: NIRA as distributed by MLS GRID #829818 Report a problem | ||
| 10/22/2025 | Listing removed | $485,000$144/sqft |
Source: Berkshire Hathaway HomeServices Michigan and Northern Indiana Real Estate #820332 Report a problem | ||
| 8/28/2025 | Price change | $485,000-0.6%$144/sqft |
Source: NIRA as distributed by MLS GRID #820332 Report a problem | ||
| 6/16/2025 | Price change | $488,000-2.4%$144/sqft |
Source: NIRA as distributed by MLS GRID #820332 Report a problem | ||
| 5/24/2025 | Price change | $499,900-1%$148/sqft |
Source: NIRA as distributed by MLS GRID #820332 Report a problem | ||
| 5/8/2025 | Listed for sale | $504,999-1%$149/sqft |
Source: NIRA as distributed by MLS GRID #820332 Report a problem | ||
| 5/8/2025 | Listing removed | $510,000$151/sqft |
Source: Berkshire Hathaway HomeServices Michigan and Northern Indiana Real Estate #812615 Report a problem | ||
| 4/24/2025 | Price change | $510,000-1%$151/sqft |
Source: NIRA as distributed by MLS GRID #812615 Report a problem | ||
| 4/18/2025 | Price change | $514,900-1%$152/sqft |
Source: NIRA as distributed by MLS GRID #812615 Report a problem | ||
| 4/5/2025 | Price change | $519,900-1%$154/sqft |
Source: NIRA as distributed by MLS GRID #812615 Report a problem | ||
| 3/3/2025 | Price change | $525,000-0.9%$155/sqft |
Source: NIRA as distributed by MLS GRID #812615 Report a problem | ||
| 1/6/2025 | Price change | $529,900-1.4%$157/sqft |
Source: NIRA as distributed by MLS GRID #812615 Report a problem | ||
| 11/7/2024 | Listed for sale | $537,500$159/sqft |
Source: NIRA as distributed by MLS GRID #812615 Report a problem | ||
| 10/26/2024 | Listing removed | $537,500$159/sqft |
Source: Berkshire Hathaway HomeServices Michigan and Northern Indiana Real Estate #810123 Report a problem | ||
| 9/15/2024 | Listed for sale | $537,500$159/sqft |
Source: NIRA as distributed by MLS GRID #810123 Report a problem | ||
| 9/11/2024 | Listing removed | -- |
Source: Owner Report a problem | ||
| 8/31/2024 | Price change | $537,500-2.3%$159/sqft |
Source: Owner Report a problem | ||
| 8/17/2024 | Listed for sale | $549,900$163/sqft |
Source: Owner Report a problem | ||
Public tax history
| Year | Property taxes | Tax assessment |
|---|---|---|
| 2025 | $2,858 +2.1% | $347,300 +9% |
| 2024 | $2,800 -4.9% | $318,500 +4.2% |
| 2023 | $2,944 +10.5% | $305,600 +4.8% |
| 2022 | $2,664 -3.8% | $291,600 +4.5% |
| 2021 | $2,769 +6.3% | $279,000 +1.3% |
| 2020 | $2,606 -4.1% | $275,500 +5.6% |
| 2019 | $2,718 -2.8% | $261,000 +3.8% |
| 2018 | $2,795 +10.4% | $251,400 -1.3% |
| 2017 | $2,531 | $254,700 +2.4% |
| 2016 | $2,531 +1.8% | $248,700 +1.5% |
| 2014 | $2,487 +1.3% | $245,100 +1.1% |
| 2013 | $2,455 -11.4% | $242,500 -0.1% |
| 2012 | $2,770 -2% | $242,700 -2.6% |
| 2011 | $2,828 +6.2% | $249,300 -6.8% |
| 2010 | $2,663 | $267,400 |
| 2009 | -- | $267,400 +7.3% |
| 2007 | -- | $249,300 +24.8% |
| 2006 | -- | $199,800 |
| 2005 | -- | $199,800 |
| 2004 | -- | $199,800 +81.3% |
| 2003 | -- | $110,200 |
| 2002 | -- | $110,200 +200% |
| 2001 | -- | $36,730 |
Find assessor info on the county website
Neighborhood: 46307
Nearby homes
- $567,9005 bd4 ba3.4k sqft11592 Westvalley Dr, Crown Point, IN 46307Off Market
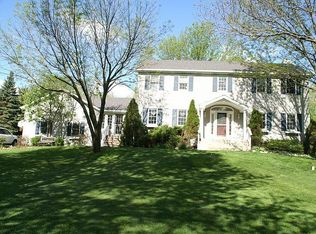
- $432,6003 bd3 ba2.2k sqft11624 W Valley Dr, Crown Point, IN 46307Off Market
- $471,8003 bd2 ba2.7k sqft11572 Westvalley Dr, Crown Point, IN 46307Off Market
- $503,1004 bd3 ba3k sqft11642 Westvalley Dr, Crown Point, IN 46307Off Market
- $316,6003 bd1 ba1.5k sqft11521 Hanley St, Crown Point, IN 46307Off Market
- $11,100-- bd-- ba-- sqft11521 Hanley St, Crown Point, IN 46307Off Market
- $683,7004 bd3 ba4.2k sqft11625 Westvalley Dr, Crown Point, IN 46307Off Market
- $437,9004 bd2 ba2.1k sqft11542 Westvalley Dr, Crown Point, IN 46307Off Market
Nearby schools
GreatSchools rating
- 7/10Lake Street Elementary SchoolGrades: K-5Distance: 1.1 mi
- 7/10Colonel John Wheeler Middle SchoolGrades: 6-8Distance: 1.5 mi
- 10/10Crown Point High SchoolGrades: 9-12Distance: 2.4 mi
Schools provided by the listing agent
- Elementary: Lake Street Elementary School
- Middle: Colonel John Wheeler Middle School
- High: Crown Point High School
Source: NIRA as distributed by MLS GRID. This data may not be complete. We recommend contacting the local school district to confirm school assignments for this home.
Get a cash offer in 3 minutes
Find out how much your home could sell for in as little as 3 minutes with a no-obligation cash offer.
Estimated market value
$463,400
Get a cash offer in 3 minutes
Find out how much your home could sell for in as little as 3 minutes with a no-obligation cash offer.
Estimated market value
$463,400
- Indiana
- Lake County
- Crown Point
- 46307
- 11606 Westvalley Dr
Nearby cities
Nearby neighborhoods
Nearby zip codes
Other Crown Point Topics
