Skip main navigation
Off market
  • $544,400

    11607 Brittany Ct, Spring Grove, IL 60081

    4beds
    3,000sqft
    SingleFamily
    Built in 2001
    1.01 Acres Lot
    $544,400 Zestimate®
    $181/sqft
    $3,805 Estimated rent

    Home value

    $544,400

    $517,000 - $572,000

    $3,805/mo

    Zestimate® history
    Loading
    Loading...

    Owner options

    List your home for rent

    $3,805/mo

    Rent Zestimate®

    Find your next renter with Zillow Rental Manager. Plus, with online applications, you can quickly screen prospective tenants – for free.

    Learn more

    $3,805/mo

    Rent Zestimate®

    Refinance and save

    $4,000/mo

    Est. payment

    Refinancing to a lower rate could help reduce your monthly payments and save thousands over the life of the loan.

    See today's rates

    $4,000/mo

    Est. payment

    Explore your selling options

    Work with a Zillow partner agent

    Leverage their expertise and Zillow's premium Showcase listings to get your home seen by more buyers.

    Get started

    List with your own agent

    Get your home in front of millions of buyers by listing it on Zillow.

    Learn how to do it

    Sell it yourself

    Take full control of how buyers see your home on Zillow by listing For Sale by Owner (FSBO).

    List your home

    What's special

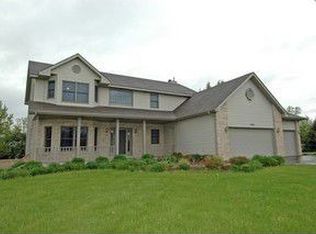
    This beautiful estate home offers peaceful and private living on an acre lot framed by gorgeous trees and tasteful landscaping. Get away from the hustle and bustle of your workday and relax! The first floor master suite offers convenience and long term planning options. The luxurious master bath is the perfect place to relax in the whirlpool tub or steam shower. Moving through the house you'll be welcomed into the warm family room with elegant vaulted ceilings and brick fireplace. Adjacent to the family room is the spacious dining room with large windows to bring lots of light into the home for your more formal meals. There is a comfortable sitting room with French doors exiting to the deck and a gas stove to warm the space on a cool day; this is a great place to curl up to read a book. The gourmet kitchen is situated in the center of the home making it great for gatherings. Its beauty is found in its stainless steel appliances, 42 inch cabinetry and upgraded granite countertops and light fixtures. There is plenty of storage with the addition of a closet pantry and butler pantry. Serve your more casual meals at the breakfast bar or eating area. At the end of the day you may want to unwind in the coziness of the living room with a drink of your choice. The oversized laundry room rounds out the main level with plenty of storage, counter space and utility sink. Upstairs are two more bedrooms and a large loft overlooking the family room. Head down to the english basement and you'll discover a great granite top dry bar and laid back rec room with the warmth of a gas fireplace. There is also a full bath and complete second kitchen with eating area. The unfinished portion of the basement is great for storage or could be finished up to add a bedroom and create an in-law arrangement. The space in this home doesn't end here. There is an entire other wing located over the garage. This is a great use of space with its fourth bedroom and additional living space with an attached full bath. Owning this home comes with the peace of mind of also having a whole house generator-never be without power again! Outside you have plenty of space with a deck along the back of the house and a covered dog kennel for your furry friends. The three car side load heated garage is beautifully done with paint, epoxy floors and storage cabinets. This home has everything you could ask for! Come take a look!

    This property is not currently displayed as for sale or rent on Zillow. This may be different from what's on other websites or public sources.

    Facts & features

    Interior

    Bedrooms & bathrooms
    • Bedrooms: 4
    • Bathrooms: 5
    • Full bathrooms: 3
    • 1/2 bathrooms: 2
    Heating
    • Forced air, Gas
    Cooling
    • Central
    Appliances
    • Included: Dishwasher, Dryer, Microwave, Range / Oven
    Features
    • Flooring: Tile, Hardwood, Linoleum / Vinyl
    • Basement: Partially finished
    • Has fireplace: Yes
    Interior area
    • Total interior livable area: 3,000 sqft

    Property

    Parking
    • Total spaces: 3
    • Parking features: Garage - Attached
    Features
    • Exterior features: Brick
    Lot
    • Size: 1.01 Acres
    Details
    • Parcel number: 0506401017

    Construction

    Type & style
    • Home type: SingleFamily
    Materials
    • Roof: Asphalt
    Condition
    • Year built: 2001

    Utilities & green energy

    • Sewer: Septic-Private

    Community & HOA

    HOA
    • Has HOA: Yes
    • HOA fee: $4 monthly
    Location
    • Region: Spring Grove

    Financial & listing details

    • Price per square foot: $181/sqft
    • Tax assessed value: $467,292
    • Annual tax amount: $10,548

    Price history

    DateEventPrice
    12/3/2020Sold$376,000-3.6%$125/sqft
    Source: MRED as distributed by MLS GRID #10829920 Report a problem
    10/23/2020Pending sale$390,000$130/sqft
    Source: Keller Williams Success Realty #10829920 Report a problem
    9/30/2020Price change$390,000-2.5%$130/sqft
    Source: Keller Williams Success Realty #10829920 Report a problem
    8/24/2020Listed for sale$400,000+31.1%$133/sqft
    Source: Keller Williams Success Realty #10810039 Report a problem
    12/20/2011Sold$305,000$102/sqft
    Source: Public Record Report a problem
    6/24/2011Sold$305,000-8.7%$102/sqft
    Source: MRED as distributed by MLS GRID #07755100 Report a problem
    3/17/2011Listed for sale$334,000+536.2%$111/sqft
    Source: Visual Tour #07755100 Report a problem
    1/9/2001Sold$52,500+16.7%$18/sqft
    Source: Public Record Report a problem
    8/23/1999Sold$45,000+3.4%$15/sqft
    Source: Public Record Report a problem
    6/29/1998Sold$43,500-9.4%$15/sqft
    Source: Public Record Report a problem
    4/18/1996Sold$48,000$16/sqft
    Source: Public Record Report a problem

    Public tax history

    YearProperty taxesTax assessment
    2025$10,548 +1%$155,764 +5.9%
    2024$10,445 +3.4%$147,072 +10%
    2023$10,102 +6.3%$133,694 +13.7%
    2022$9,503 +5.2%$117,606 +6.1%
    2021$9,032 +2.3%$110,865 +4.6%
    2020$8,832 $105,979 +1.6%
    2019-- $104,331 +3.2%
    2018$9,071 +3.5%$101,106 +8.6%
    2017$8,765 +0.9%$93,138 +4.7%
    2016$8,691 $88,948 +21.6%
    2013$8,691 $73,178 -28.8%
    2011-- $102,807 -15.5%
    2010-- $121,664 -8.3%
    2009-- $132,690 -1.8%
    2008-- $135,122 +8.9%
    2006-- $124,063 +7.2%
    2005$7,373 +5.4%$115,731 +7.3%
    2004$6,996 +0.5%$107,847 +6.5%
    2003$6,962 -9.4%$101,246 -5.4%
    2002$7,687 +701.5%$106,999 +722.6%
    2001$959 +6.1%$13,008 +5.9%
    2000$904 $12,282
    Find assessor info on the county website

    Neighborhood: 60081

    Nearby schools

    GreatSchools rating
    Schools provided by the listing agent
    • Elementary: Richmond Grade School
    • Middle: Nippersink Middle School
    • High: Richmond-Burton Community High S

    Source: The MLS. This data may not be complete. We recommend contacting the local school district to confirm school assignments for this home.

    Get a cash offer in 3 minutes
    Find out how much your home could sell for in as little as 3 minutes with a no-obligation cash offer.
    Estimated market value
    $544,400
    Get a cash offer in 3 minutes
    Find out how much your home could sell for in as little as 3 minutes with a no-obligation cash offer.
    Estimated market value
    $544,400