STUNNING VILLA OVERLOOKING TRANQUIL CONSERVATION. Look no further. This single story villa built in 2018 shows like a model featuring 2 bedrooms, 2 full bathrooms plus dedicated office or den space with 2 car garage situated on a private conservation lot in the highly sought after GATED community of Boyette Park in Riverview offering many amenities like Community Pool!. The curb appeal is enhanced by the 2 car garage with long driveway, landscaped walkway & shaded breezeway leading to front door. Directly across from this villa is a gorgeous oak tree and dog park. Noteworthy features include solid block construction, a beautiful cool, wood look tile throughout the main living area, plush carpet in all bedrooms, 9 foot ceilings, 8 ft sild wood doors, luxurious custom blinds throughout and an abundance of natural light! As you enter the foyer, a rotunda tray ceiling and light greet guests. To the right, the open floor plan unfolds. This impressive kitchen will delight any chef with solid maple shaker cabinets in Repose Grey complimented by Artic Quartz counters. Stainless Steel Appliances include Whirlpool Range, Built in Microwave, Refrigerator & dishwasher. A spacious island is the perfect place to entertain or have a causal meal at the breakfast bar which seats at least 3 barstools. A Café dining space is centered close to the kitchen for seamless living. The living room provides generous space for various furniture configurations, can lights, beautiful curtains & rods and a peaceful view of the conservation. Off the living room is the Master Suite. Highlights include 2 large windows with a view of the trees, a tray ceiling and generous space. Pocket door leads to your luxurious Master ensuite offers dual sinks, wood cabinets & drawers, quartz counters, oversized walk in shower, linen closet as well as a large walk in closet. A well-sized secondary bedroom is located in the front of the home with a full bath close by. French doors lead to the dedicated office or den space with endless functionality. Relax & unwind on your private, screened lanai overlooking the tranquil conservation. Enjoy bird watching while you sip your morning coffee. *Washer & Dryer Included * Hurricane Shutters * Lawn & Trash Included * Community amenites include 24 hr Virtual gated entry, playgrounds, dog park, resort style community pool with Splash Pad, walking trails, grill and firepit overlooking lake. Located close to schools, shopping, dining, entertainment, schools, and close to I75, MacDill Air Force Base & 20 min to downtown Tampa. Make your move! This is home!
Sold for $364,900
$364,900
11607 CAMBIUM CROWN DRIVE, RIVERVIEW, FL 33569
2beds
1,537sqft
Villa
Built in 2021
4,800 Square Feet Lot
$350,100 Zestimate®
$237/sqft
$2,418 Estimated rent
Home value
$350,100
$333,000 - $368,000
$2,418/mo
Zestimate® history
Owner options
List your home for rent
$2,418/mo
Rent Zestimate®
Find your next renter with Zillow Rental Manager. Plus, with online applications, you can quickly screen prospective tenants – for free.
$2,418/mo
Rent Zestimate®
Refinance and save
$2,903/mo
Est. payment
Refinancing to a lower rate could help reduce your monthly payments and save thousands over the life of the loan.
$2,903/mo
Est. payment
Explore your selling options
Work with a Zillow partner agent
Leverage their expertise and Zillow's premium Showcase listings to get your home seen by more buyers.
Get startedList with your own agent
Get your home in front of millions of buyers by listing it on Zillow.
Learn how to do itSell it yourself
Take full control of how buyers see your home on Zillow by listing For Sale by Owner (FSBO).
List your homeWhat's special
Screened lanaiSpacious islandWalking trailsDedicated officeHurricane shuttersResort style community poolLarge walk in closet
Zillow last checked:
Listing updated:
Listed by:
Anne Bromberg 727-253-7000,
RE/MAX ACTION FIRST OF FLORIDA 813-749-0875
Bought with:
Brenda Wade, 695977
SIGNATURE REALTY ASSOCIATES
Source: Stellar MLS,MLS#: T3466476 Originating MLS: Pinellas Suncoast
Originating MLS: Pinellas Suncoast
Facts & features
Interior
Bedrooms & bathrooms
- Bedrooms: 2
- Bathrooms: 2
- Full bathrooms: 2
Rooms
- Room types: Den/Library/Office, Utility Room
Primary bedroom
- Level: First
- Dimensions: 13x15
Bedroom 2
- Level: First
- Dimensions: 11x11
Dinette
- Level: First
- Dimensions: 15x9
Kitchen
- Level: First
- Dimensions: 17x8
Living room
- Level: First
- Dimensions: 15x11
Heating
- Central
Cooling
- Central Air
Appliances
- Included: Dishwasher, Disposal, Dryer, Electric Water Heater, Microwave, Range, Refrigerator, Washer
Features
- Eating Space In Kitchen, In Wall Pest System, Open Floorplan, Solid Wood Cabinets, Stone Counters, Thermostat, Tray Ceiling(s), Walk-In Closet(s)
- Flooring: Carpet, Tile
- Windows: Blinds, Hurricane Shutters
- Has fireplace: No
Interior area
- Total structure area: 2,246
- Total interior livable area: 1,537 sqft
Property
Parking
- Total spaces: 2
- Parking features: Garage - Attached
- Attached garage spaces: 2
Features
- Levels: One
- Stories: 1
- Patio & porch: Rear Porch, Screened
- Exterior features: Irrigation System, Sidewalk
- Has view: Yes
- View description: Trees/Woods
- Waterfront features: Lake
Lot
- Size: 4,800 Square Feet
- Dimensions: 40 x 120
Details
- Parcel number: U213020B5K00000000337.0
- Zoning: PD
- Special conditions: None
Construction
Type & style
- Home type: SingleFamily
- Property subtype: Villa
Materials
- Block, Stucco
- Foundation: Slab
- Roof: Shingle
Condition
- Completed
- New construction: No
- Year built: 2021
Details
- Builder name: MATTAMAY HOMES
Utilities & green energy
- Sewer: Public Sewer
- Water: Public
- Utilities for property: Electricity Connected, Sewer Connected, Street Lights, Water Connected
Community & HOA
Community
- Features: Lake, Deed Restrictions, Dog Park, Gated Community - No Guard, Irrigation-Reclaimed Water, Park, Playground, Pool, Sidewalks
- Pet fee: $0 monthly
- Subdivision: BOYETTE PARK PH 1E 2A 2 3
HOA
- Has HOA: Yes
- Amenities included: Park, Playground, Pool
- Services included: Common Area Taxes, Maintenance Grounds, Pool Maintenance, Trash
- HOA fee: $364 monthly
- HOA name: Associa Gulf Coast
- HOA phone: 727-577-2200
Location
- Region: Riverview
Financial & listing details
- Price per square foot: $237/sqft
- Tax assessed value: $246,581
- Annual tax amount: $5,775
- Date on market: 8/16/2023
- Cumulative days on market: 13 days
- Listing terms: Cash,Conventional,FHA,VA Loan
- Ownership: Fee Simple
- Total actual rent: 0
- Electric utility on property: Yes
- Road surface type: Paved
Price history
| Date | Event | Price |
|---|---|---|
| 9/27/2023 | Sold | $364,900-1.4%$237/sqft |
Source:  Stellar MLS #T3466476 Report a problem Stellar MLS #T3466476 Report a problem | ||
| 8/29/2023 | Pending sale | $369,900$241/sqft |
Source: Stellar MLS #T3466476 Report a problem | ||
| 8/23/2023 | Price change | $369,900-5.1%$241/sqft |
Source: Stellar MLS #T3466476 Report a problem | ||
| 8/16/2023 | Listed for sale | $389,900+45.5%$254/sqft |
Source: Stellar MLS #T3466476 Report a problem | ||
| 2/26/2021 | Sold | $268,050$174/sqft |
Source: Public Record Report a problem | ||
Public tax history
| Year | Property taxes | Tax assessment |
|---|---|---|
| 2025 | $5,647 +1.6% | $246,581 -3.1% |
| 2024 | $5,557 -8.2% | $254,558 +4.9% |
| 2023 | $6,054 +4.8% | $242,580 +5.5% |
| 2022 | $5,776 +113.3% | $229,994 +485.8% |
| 2021 | $2,708 +33% | $39,259 +10% |
| 2020 | $2,036 +5.5% | $35,690 +10% |
| 2019 | $1,931 | $32,445 |
Find assessor info on the county website
Neighborhood: Boyette Park
Nearby homes
- $337,6002 bd2 ba1.6k sqft11611 Cambium Crown Dr, Riverview, FL 33569Off Market
- $320,900-- bd2 ba1.5k sqft11605 Cambium Crown Dr, Riverview, FL 33569Off Market
- $355,1002 bd2 ba1.5k sqft11605 Cambium Crown Dr #338, Riverview, FL 33569Off Market
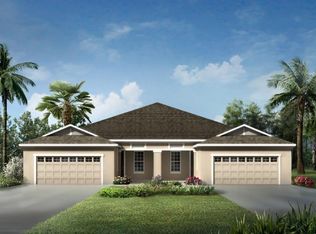
- $336,700-- bd2 ba1.6k sqft11613 Cambium Crown Dr, Riverview, FL 33569Off Market
- $305,1002 bd2 ba1.6k sqft11539 Cambium Crown Dr, Riverview, FL 33569Off Market
- $317,800-- bd2 ba1.5k sqft11617 Cambium Crown Dr, Riverview, FL 33569Off Market
- $322,700-- bd2 ba1.6k sqft11537 Cambium Crown Dr, Riverview, FL 33569Off Market
- $353,6002 bd2 ba1.6k sqft11537 Cambium Crown Dr #340, Riverview, FL 33569Off Market
Nearby schools
GreatSchools rating
- 8/10Boyette Springs Elementary SchoolGrades: PK-5Distance: 1.6 mi
- 2/10Rodgers Middle SchoolGrades: 6-8Distance: 0.8 mi
- 6/10Riverview High SchoolGrades: 9-12Distance: 0.3 mi
Schools provided by the listing agent
- Elementary: Boyette Springs-HB
- Middle: Rodgers-HB
- High: Riverview-HB
Source: Stellar MLS. This data may not be complete. We recommend contacting the local school district to confirm school assignments for this home.
Get a cash offer in 3 minutes
Find out how much your home could sell for in as little as 3 minutes with a no-obligation cash offer.
Estimated market value
$350,100
Get a cash offer in 3 minutes
Find out how much your home could sell for in as little as 3 minutes with a no-obligation cash offer.
Estimated market value
$350,100
- Florida
- Hillsborough County
- Riverview
- 33569
- Boyette Park
- 11607 CAMBIUM CROWN DRIVE
Nearby cities
Nearby neighborhoods
Nearby zip codes
Other Riverview Topics
