Welcome to this stunning 1-story, 3-bedroom, 2.5-bath home that perfectly blends comfort with modern sophistication. As you step inside, you'll be greeted by tray ceilings in the entry, setting the tone for the elevated ceilings that extend throughout the home. The gourmet kitchen is a chef's dream, featuring a central island, granite countertops, ample cabinet and counter space, and a walk-in pantry to meet all your storage needs. Choose between the cozy breakfast area for casual meals or the separate dining room for more formal occasions. The primary suite serves as a true sanctuary, boasting tray ceilings, a large walk-in closet, and an en-suite bathroom outfitted with a garden tub, separate shower, and double vanity. Each additional bedroom also comes with generous walk-in closets, ensuring ample storage space for everyone. The dedicated office space, enhanced with crown molding, provides a quiet retreat for work or study. Freshly painted and meticulously maintained, this home offers the convenience of carpeting exclusively in the bedrooms. The extensive covered patio is ideal for entertaining or simply unwinding after a long day. Beautifully landscaped with a functional sprinkler system. Conveniently located, the home provides easy access to HWYs 1604, 90, 151, and 211. You're just minutes away from HEB, Costco, a variety of shops, dining options, and exceptional NISD schools. Don't miss out on this incredible opportunity to make this exceptional home your own!
Sold
Price Unknown
11607 Catchfly, San Antonio, TX 78245
3beds
2,433sqft
Single Family Residence
Built in 2007
6,534 Square Feet Lot
$305,700 Zestimate®
$--/sqft
$1,936 Estimated rent
Home value
$305,700
$290,000 - $321,000
$1,936/mo
Zestimate® history
Owner options
List your home for rent
$1,936/mo
Rent Zestimate®
Find your next renter with Zillow Rental Manager. Plus, with online applications, you can quickly screen prospective tenants – for free.
$1,936/mo
Rent Zestimate®
Refinance and save
$104/mo
Est. payment
Refinancing to a lower rate could help reduce your monthly payments and save thousands over the life of the loan.
$104/mo
Est. payment
Explore your selling options
Work with a Zillow partner agent
Leverage their expertise and Zillow's premium Showcase listings to get your home seen by more buyers.
Get startedList with your own agent
Get your home in front of millions of buyers by listing it on Zillow.
Learn how to do itSell it yourself
Take full control of how buyers see your home on Zillow by listing For Sale by Owner (FSBO).
List your homeWhat's special
Elevated ceilingsModern sophisticationMeticulously maintainedCrown moldingGranite countertopsMinutes away from hebFreshly painted
Zillow last checked:
Listing updated:
Listed by:
Jennifer Evans TREC #673697 (210) 322-1558,
Keller Williams City-View
Source: LERA MLS,MLS#: 1730094
Facts & features
Interior
Bedrooms & bathrooms
- Bedrooms: 3
- Bathrooms: 3
- Full bathrooms: 2
- 1/2 bathrooms: 1
Primary bedroom
- Features: Walk-In Closet(s), Full Bath
- Area: 224
- Dimensions: 16 x 14
Bedroom 2
- Area: 132
- Dimensions: 12 x 11
Bedroom 3
- Area: 132
- Dimensions: 12 x 11
Primary bathroom
- Features: Tub/Shower Separate, Double Vanity, Soaking Tub
- Area: 88
- Dimensions: 11 x 8
Dining room
- Area: 154
- Dimensions: 14 x 11
Family room
- Area: 416
- Dimensions: 26 x 16
Kitchen
- Area: 132
- Dimensions: 12 x 11
Office
- Area: 154
- Dimensions: 14 x 11
Heating
- Central, Electric
Cooling
- 13-15 SEER AX, Central Air
Appliances
- Included: Cooktop, Self Cleaning Oven, Disposal, Dishwasher, Plumbed For Ice Maker, Water Softener Owned, Electric Water Heater, ENERGY STAR Qualified Appliances
- Laundry: Washer Hookup, Dryer Connection
Features
- One Living Area, Separate Dining Room, Eat-in Kitchen, Two Eating Areas, Kitchen Island, Pantry, Study/Library, Utility Room Inside, 1st Floor Lvl/No Steps, High Ceilings, High Speed Internet, Master Downstairs
- Flooring: Carpet, Ceramic Tile
- Windows: Double Pane Windows, Window Coverings
- Has basement: No
- Number of fireplaces: 1
Interior area
- Total structure area: 2,433
- Total interior livable area: 2,433 sqft
Property
Parking
- Total spaces: 2
- Parking features: Two Car Garage, Attached
- Attached garage spaces: 2
Accessibility
- Accessibility features: Level Lot, No Stairs, First Floor Bath, Full Bath/Bed on 1st Flr, First Floor Bedroom
Features
- Levels: One
- Stories: 1
- Patio & porch: Patio, Covered, Deck
- Exterior features: Sprinkler System, Rain Gutters
- Pool features: None, Community
- Fencing: Privacy
Lot
- Size: 6,534 Square Feet
- Features: Irregular Lot, Curbs, Street Gutters, Sidewalks, Streetlights, Fire Hydrant w/in 500'
Details
- Parcel number: 043613190130
Construction
Type & style
- Home type: SingleFamily
- Architectural style: Traditional
- Property subtype: Single Family Residence
Materials
- Brick
- Foundation: Slab
- Roof: Composition
Condition
- Pre-Owned
- New construction: No
- Year built: 2007
Details
- Builder name: Dr Horton
Utilities & green energy
- Electric: CPS
- Gas: CPS
- Sewer: SAWS, Sewer System
- Water: SAWS, Water System
- Utilities for property: Cable Available
Community & HOA
Community
- Features: Clubhouse, Playground, Basketball Court
- Security: Smoke Detector(s), Security System Owned
- Subdivision: Amhurst
HOA
- Has HOA: Yes
- HOA fee: $105 quarterly
- HOA name: AMHURST HOMEOWNERS ASSOCIATION
Location
- Region: San Antonio
Financial & listing details
- Tax assessed value: $335,200
- Annual tax amount: $6,611
- Date on market: 9/11/2025
- Cumulative days on market: 11 days
- Listing terms: Conventional,FHA,VA Loan,TX Vet,Cash
- Road surface type: Paved
Price history
| Date | Event | Price |
|---|---|---|
| 12/15/2023 | Sold | -- |
Source:  LERA MLS #1730094 Report a problem LERA MLS #1730094 Report a problem | ||
| 11/12/2023 | Pending sale | $315,000$129/sqft |
Source: LERA MLS #1730094 Report a problem | ||
| 11/8/2023 | Contingent | $315,000$129/sqft |
Source: LERA MLS #1730094 Report a problem | ||
| 11/1/2023 | Listed for sale | $315,000$129/sqft |
Source: LERA MLS #1730094 Report a problem | ||
Public tax history
| Year | Property taxes | Tax assessment |
|---|---|---|
| 2025 | -- | $335,200 -0.3% |
| 2024 | -- | $336,260 +13.4% |
| 2023 | -- | $296,450 +10% |
| 2022 | -- | $269,500 +10% |
| 2021 | -- | $245,000 +2.8% |
| 2020 | -- | $238,240 +0.6% |
| 2019 | -- | $236,900 +5.8% |
| 2018 | -- | $223,890 -0.2% |
| 2017 | $3,370 +0.1% | $224,380 +0.8% |
| 2016 | $3,368 -2.6% | $222,530 +0.1% |
| 2015 | $3,457 | $222,370 +8.2% |
| 2014 | $3,457 | $205,513 +10% |
| 2013 | -- | $186,830 -3.6% |
| 2012 | -- | $193,790 -0.4% |
| 2011 | -- | $194,560 |
| 2010 | -- | $194,560 -6.9% |
| 2009 | -- | $209,000 +7.2% |
| 2008 | -- | $195,040 +803% |
| 2007 | -- | $21,600 |
Find assessor info on the county website
Neighborhood: 78245
Nearby homes
- $295,6004 bd3 ba2.7k sqft11611 Catchfly, San Antonio, TX 78245Off Market
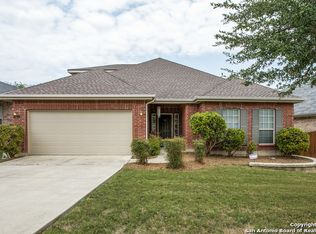
- $336,1005 bd4 ba3k sqft11603 Catchfly, San Antonio, TX 78245Off Market

- $232,5003 bd2 ba1.6k sqft11615 Catchfly, San Antonio, TX 78245Off Market

- $313,4005 bd3 ba3.2k sqft11606 Dense Star, San Antonio, TX 78245Off Market

- $311,7004 bd3 ba2.8k sqft11610 Dense Star, San Antonio, TX 78245Off Market
- $305,4004 bd3 ba2.7k sqft11602 Dense Star, San Antonio, TX 78245Off Market
- $--3 bd3 ba2.4k sqft729 Maxwell Hts, San Antonio, TX 78245Sold
- $305,1004 bd3 ba3.2k sqft11610 Catchfly, San Antonio, TX 78245Off Market
Nearby schools
GreatSchools rating
- 5/10Mora Elementary SchoolGrades: PK-5Distance: 0.7 mi
- 4/10Luna Middle SchoolGrades: 6-8Distance: 1 mi
- 6/10Brennan High SchoolGrades: 9-12Distance: 2.3 mi
Schools provided by the listing agent
- Elementary: Behlau Elementary
- Middle: Luna
- High: William Brennan
- District: Northside
Source: LERA MLS. This data may not be complete. We recommend contacting the local school district to confirm school assignments for this home.
Get a cash offer in 3 minutes
Find out how much your home could sell for in as little as 3 minutes with a no-obligation cash offer.
Estimated market value
$305,700
Get a cash offer in 3 minutes
Find out how much your home could sell for in as little as 3 minutes with a no-obligation cash offer.
Estimated market value
$305,700
- Texas
- Bexar County
- San Antonio
- 78245
- 11607 Catchfly
