Skip main navigation
Closed
Street View
  • $425,000

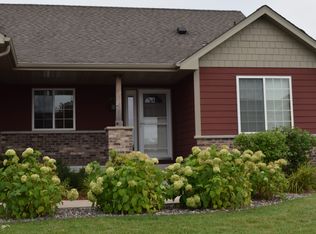
    11607 Erin St NE, Hanover, MN 55341

    4beds
    2,834sqft
    Single Family
    Built in 2019
    0.36 Acres Lot
    $488,700 Zestimate®
    $150/sqft
    $3,107 Estimated rent

    Home value

    $488,700

    $464,000 - $513,000

    $3,107/mo

    Zestimate® history
    Loading
    Loading...

    Owner options

    List your home for rent

    $3,107/mo

    Rent Zestimate®

    Find your next renter with Zillow Rental Manager. Plus, with online applications, you can quickly screen prospective tenants – for free.

    Learn more

    $3,107/mo

    Rent Zestimate®

    Refinance and save

    $2,621/mo

    Est. payment

    Refinancing to a lower rate could help reduce your monthly payments and save thousands over the life of the loan.

    See today's rates

    $2,621/mo

    Est. payment

    Explore your selling options

    Work with a Zillow partner agent

    Leverage their expertise and Zillow's premium Showcase listings to get your home seen by more buyers.

    Get started

    List with your own agent

    Get your home in front of millions of buyers by listing it on Zillow.

    Learn how to do it

    Sell it yourself

    Take full control of how buyers see your home on Zillow by listing For Sale by Owner (FSBO).

    List your home

    What's special

    Stylish barLocated close to parksCenter islandAccent wallBuilt in cabinetGorgeous kitchenNatural light
    Step into luxury with this stunning custom-built 4 bedroom, 3 bathroom oversized split entry home in Hanover! Impeccably cared for, this home welcomes you with a gorgeous kitchen featuring an open layout and a fabulous breakfast bar/island. Kitchen pantry and stainless steel appliances, center island with a sink. The living room has a built in cabinet with shelving and many windows bring in natural light showcasing the accent wall with wood with additional shelving. Gleaming hardwood floors lead to the lower level family room with a stylish bar, perfect for entertaining or unwinding after a long day of work. With too many upgrades to list, this home is a must-see. This home is conveniently located close to parks, trails shopping and easy freeway access. Schedule a showing today before this incredible opportunity slips away."

    Zillow last checked:

    Listing updated:

    Listed by:

    Scott Rodman 612-229-7268,

    Realty Executives Top Results

    Bought with:

    Joseph M. Uebel

    Coldwell Banker Realty

    Source: NorthstarMLS as distributed by MLS GRID,MLS#: 6463019MLS Logo

    Facts & features

    Interior

    Bedrooms & bathrooms
    • Bedrooms: 4
    • Bathrooms: 3
    • Full bathrooms: 1
    • 3/4 bathrooms: 2
    Bedroom
    • Level: Upper
    • Area: 143 Square Feet
    • Dimensions: 13x11
    Bedroom 2
    • Level: Upper
    • Area: 203 Square Feet
    • Dimensions: 14.5x14
    Bedroom 3
    • Level: Lower
    • Area: 266 Square Feet
    • Dimensions: 19x14
    Bedroom 4
    • Level: Lower
    • Area: 143 Square Feet
    • Dimensions: 11x13
    Dining room
    • Level: Upper
    • Area: 374 Square Feet
    • Dimensions: 22x17
    Family room
    • Level: Lower
    • Area: 480 Square Feet
    • Dimensions: 32x15
    Kitchen
    • Level: Main
    Laundry
    • Level: Lower
    • Area: 192 Square Feet
    • Dimensions: 16x12
    Living room
    • Level: Upper
    • Area: 429 Square Feet
    • Dimensions: 26x16.5
    Heating
    • Forced Air
    Cooling
    • Central Air
    Appliances
    • Included: Air-To-Air Exchanger, Dishwasher, Disposal, Dryer, Exhaust Fan, Freezer, Humidifier, Gas Water Heater, Microwave, Range, Refrigerator, Stainless Steel Appliance(s), Washer, Water Softener Owned
    • Laundry: In Basement, Gas Dryer Hookup, Sink, Washer Hookup
    Features
    • Basement: Daylight,Drain Tiled,Finished,Full,Walk-Out Access
    Interior area
    • Total structure area: 2,834
    • Total interior livable area: 2,834 sqft
    • Finished area above ground: 1,492
    • Finished area below ground: 1,342

    Property

    Parking
    • Total spaces: 3
    • Parking features: Attached, Concrete
    • Attached garage spaces: 3
    • Details: Garage Dimensions (28x32)
    Accessibility
    • Accessibility features: None
    Features
    • Levels: Multi/Split
    Lot
    • Size: 0.36 Acres
    • Dimensions: 77 x 173 x 199 x 96
    • Features: Irregular Lot
    Details
    • Foundation area: 1342
    • Parcel number: 108041006090
    • Zoning description: Residential-Single Family

    Construction

    Type & style
    • Home type: SingleFamily
    • Property subtype: Single Family
    Materials
    • Concrete, Frame
    • Roof: Age 8 Years or Less,Asphalt,Pitched
    Condition
    • New construction: No
    • Year built: 2019

    Utilities & green energy

    • Electric: Circuit Breakers
    • Gas: Natural Gas
    • Sewer: City Sewer/Connected
    • Water: City Water/Connected

    Community & HOA

    Community
    • Subdivision: Schendels Field 1st Add
    HOA
    • Has HOA: No
    Location
    • Region: Hanover

    Financial & listing details

    • Price per square foot: $150/sqft
    • Tax assessed value: $477,100
    • Annual tax amount: $4,808
    • Date on market: 11/23/2023
    • Cumulative days on market: 22 days

    Price history

    DateEventPrice
    1/12/2024Sold$425,000-1.1%$150/sqft
    Source: NorthstarMLS as distributed by MLS GRID #6463019 Report a problem
    12/14/2023Pending sale$429,900$152/sqft
    Source: NorthstarMLS as distributed by MLS GRID #6463019 Report a problem
    11/23/2023Listed for sale$429,900-1.8%$152/sqft
    Source: NorthstarMLS as distributed by MLS GRID #6463019 Report a problem
    9/2/2021Sold$437,900-0.5%$155/sqft
    Source: NorthstarMLS as distributed by MLS GRID #6029147 Report a problem
    8/11/2021Pending sale$439,900$155/sqft
    Source: Berkshire Hathaway HomeServices #NST6029147 Report a problem
    8/3/2021Listing removed--
    Source: Berkshire Hathaway HomeServices Report a problem
    7/29/2021Listed for sale$439,900+54.4%$155/sqft
    Source: Berkshire Hathaway HomeServices #NST6029147 Report a problem
    5/24/2019Sold$285,000+339.1%$101/sqft
    Source: Public Record Report a problem
    6/30/2006Sold$64,900$23/sqft
    Source: Public Record Report a problem

    Public tax history

    YearProperty taxesTax assessment
    2025$4,862 -4.4%$477,100 +9.1%
    2024$5,086 +5.8%$437,500 -4.9%
    2023$4,808 +18.8%$460,100 +12.7%
    2022$4,048 +0.4%$408,100 +32.8%
    2021$4,032 +447.8%$307,300 +4.2%
    2020$736 -63.9%$294,900 +2%
    2019$2,040 +177.2%$289,200 +542.7%
    2018$736 +1.4%$45,000
    2017$726 +23.1%$45,000
    2016$590 --
    2015$590 +15.7%--
    2014$510 +11.4%--
    2013$458 -12.6%--
    2012$524 -18.4%--
    2011$642 +19.3%--
    2010$538 +33.2%--
    2009$404 +32%--
    2008$306 --
    Find assessor info on the county website

    Neighborhood: 55341

    Nearby schools

    GreatSchools rating
    Get a cash offer in 3 minutes
    Find out how much your home could sell for in as little as 3 minutes with a no-obligation cash offer.
    Estimated market value
    $488,700
    Get a cash offer in 3 minutes
    Find out how much your home could sell for in as little as 3 minutes with a no-obligation cash offer.
    Estimated market value
    $488,700