Skip main navigation
Off market
  • $575,800

    11607 German Pines Dr, Evansville, IN 47725

    3beds
    2,474sqft
    SingleFamily
    Built in 1990
    0.84 Acres Lot
    $575,800 Zestimate®
    $233/sqft
    $2,498 Estimated rent

    Home value

    $575,800

    $524,000 - $633,000

    $2,498/mo

    Zestimate® history
    Loading
    Loading...

    Owner options

    List your home for rent

    $2,498/mo

    Rent Zestimate®

    Find your next renter with Zillow Rental Manager. Plus, with online applications, you can quickly screen prospective tenants – for free.

    Learn more

    $2,498/mo

    Rent Zestimate®

    Refinance and save

    $3,475/mo

    Est. payment

    Refinancing to a lower rate could help reduce your monthly payments and save thousands over the life of the loan.

    See today's rates

    $3,475/mo

    Est. payment

    Explore your selling options

    Work with a Zillow partner agent

    Leverage their expertise and Zillow's premium Showcase listings to get your home seen by more buyers.

    Get started

    List with your own agent

    Get your home in front of millions of buyers by listing it on Zillow.

    Learn how to do it

    Sell it yourself

    Take full control of how buyers see your home on Zillow by listing For Sale by Owner (FSBO).

    List your home

    What's special

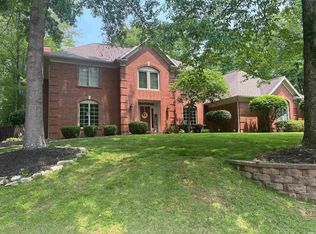
    This remarkable 3-4BR/2.5 bath brick ranch offers so very much! All 1 level & spacious setting on a cul-de-sac similar to a "park-like" hidden treasure. This custom built home offers amazing wood work, hard wood flooring an open design. The kitchen would be a "chiefs" delight, w/ gorgeous counter-tops, custom cabinetry, a Kitchen Inter. built work island w/ butcher block top & sink, a newer stainless steel appl package & a gorgeous view over looking the back yard & pool. Perfect for adults to watch over the guests as they enjoy the salt water heated pool, slide, and hot tub. For the summer pool guests, there is also a pool house with a kitchenette, full bath, an A/C party room & outside natural gas for grilling. On the back of the pool room is a sizable work room perfect for wood working, crafting, and yard tool storage. The back yard with all its landscaping, beautiful birds and partial shade is picturesque! It goes without saying that the rest of the home is equally impressive with a formal dinning area that attaches to a great room with a fireplace and outdoor florida/play room. All of the BRs are also spacious with large closet space and well lit. The Master Suite offers "his & her" closets, a huge private bath with stand up shower and jetted garden tub, double vanity and extra storage. The exposed aggregate drive leads up to a 2.5 car attached garage with an entry door into the huge pantry hall, then kitchen area. The side lot is a wonderful place for the kids to play or to have a family picnic. An alarm system is available and with all the updates & extras, a smooth "move-in" with little to no worries should be a great comfort! There's much more to see and experience in person. This outstanding home won't last long.

    This property is not currently displayed as for sale or rent on Zillow. This may be different from what's on other websites or public sources.
    Facts & features

    Interior

    Bedrooms & bathrooms
    • Bedrooms: 3
    • Bathrooms: 3
    • Full bathrooms: 2
    • 1/2 bathrooms: 1
    Heating
    • Other, Gas
    Cooling
    • Central
    Appliances
    • Included: Dishwasher, Microwave, Refrigerator
    Features
    • Flooring: Carpet, Hardwood
    • Basement: None
    • Has fireplace: Yes
    • Fireplace features: masonry
    Interior area
    • Total interior livable area: 2,474 sqft

    Property

    Parking
    • Total spaces: 2
    • Parking features: Garage - Attached
    Lot
    • Size: 0.84 Acres
    Details
    • Parcel number: 820313035170003031

    Construction

    Type & style
    • Home type: SingleFamily
    Materials
    • brick
    • Foundation: Crawl/Raised
    • Roof: Asphalt
    Condition
    • Year built: 1990

    Community & HOA

    Location
    • Region: Evansville

    Financial & listing details

    • Price per square foot: $233/sqft
    • Tax assessed value: $646,300
    • Annual tax amount: $6,624

    Price history

    DateEventPrice
    10/4/2017Listing removed$398,500$161/sqft
    Source: HOUSE HUNTER REALTY PBJ GROUP LLC #201719019 Report a problem
    5/3/2017Listed for sale$398,500+0.4%$161/sqft
    Source: HOUSE HUNTER REALTY PBJ GROUP LLC #201719019 Report a problem
    10/11/2016Listing removed$397,000$160/sqft
    Source: F.C. Tucker Emge REALTORS #201628343 Report a problem
    10/2/2016Price change$397,000-2%$160/sqft
    Source: F.C. Tucker Emge REALTORS #201628343 Report a problem
    6/20/2016Listed for sale$404,900-4.7%$164/sqft
    Source: FC TUCKER EMGE REALTORS #201628343 Report a problem
    10/13/2015Listing removed$425,000$172/sqft
    Source: FOLZ REALTORS #201536432 Report a problem
    8/21/2015Price change$425,000-1.2%$172/sqft
    Source: FOLZ REALTORS #201536432 Report a problem
    7/31/2015Listed for sale$430,000$174/sqft
    Source: FOLZ REALTORS #201536432 Report a problem

    Public tax history

    YearProperty taxesTax assessment
    2025$6,624 -15.5%$646,300 +6.7%
    2024$7,843 +34.6%$606,000 +1.3%
    2023$5,828 +22%$598,200 +45.6%
    2022$4,775 -1.6%$410,800 +15.8%
    2021$4,852 +1.8%$354,700 -2.9%
    2020$4,765 +10.4%$365,300 -0.6%
    2019$4,317 +3.9%$367,500 +14.7%
    2018$4,155 -0.7%$320,400 +4.2%
    2017$4,183 $307,400 -0.2%
    2016$4,183 +3.9%$308,100 -0.7%
    2014$4,028 -0.7%$310,400 +1.9%
    2013$4,055 +0.7%$304,700 -1.2%
    2012$4,027 +11.5%$308,300 -9%
    2011$3,612 +36.9%$338,700 +15.1%
    2010$2,638 +10.1%$294,200
    2009$2,396 $294,200 -12.1%
    2008-- $334,600 +2.1%
    2007-- $327,600
    2006-- --
    2003-- $143,000
    2001-- $143,000
    Find assessor info on the county website

    Neighborhood: 47725

    Nearby schools

    GreatSchools rating
    Schools provided by the listing agent
    • Elementary: Scott
    • Middle: North
    • High: North
    • District: Evansville-Vanderburgh School Co

    Source: The MLS. This data may not be complete. We recommend contacting the local school district to confirm school assignments for this home.

    Get pre-qualified for a loan
    At Zillow Home Loans, we can pre-qualify you in as little as 5 minutes with no impact to your credit score.

    An equal housing lender. NMLS #10287.

    Sell for more on Zillow
    Get a Zillow Showcase℠ listing at no additional cost and you could sell for .
    $575,800
    2% more
    +$11,516
    With Zillow Showcase(estimated)
    $587,316
