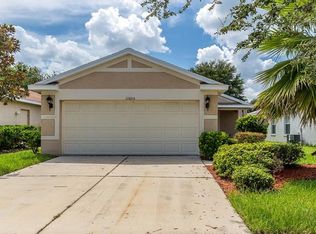
Welcome to this beautifully updated 3 Bedroom, 2 Bathroom home in the sought-after Riverview community of Rivercrest. Flooded with natural light thanks to a sunny front hallway and storm front door, you will feel at home the moment you step inside! Your new home offers 1,550 heated sq ft, with NO CARPET and new luxury vinyl plank (LVP) flooring throughout (2024), a new roof (2023), and a fully replaced HVAC system (2017) which is serviced regularly. The kitchen has ample storage with its updated cabinets and countertops (2014) and brand-new refrigerator (2025). Enjoy your morning coffee on your sunny front porch surrounded by lush plantings and a shady oak tree. In cooler temperatures, your covered, screened back porch will beckon you to spend time enjoying the peaceful serenity of your fenced, shady backyard and no back neighbors. Full irrigation in the front and back keeps those plants happy. All interior drywall was replaced in 2014, which is when the interior was painted and the kitchen remodeled. The exterior was painted in 2018. Pavers were added to the front and back porches in 2016. Additionally, the primary bathroom's vanity was replaced in 2021. Other thoughtful features you will love include cabinets in the laundry room, a sink in the garage, and hanging storage in the garage. Rivercrest offers 2 community pools (a free-form, resort-style pool and a lap pool), tennis/basketball courts, 2 playgrounds, and plenty of parking at the amenities. Conveniently located near schools, shopping, churches, and entertainment!
Sold for $333,000
$333,000
11607 HAMMOCKS GLADE DRIVE, RIVERVIEW, FL 33569
3beds
1,550sqft
Single Family Residence
Built in 2006
4,440 Square Feet Lot
$326,600 Zestimate®
$215/sqft
$2,294 Estimated rent
Home value
$326,600
$300,000 - $356,000
$2,294/mo
Zestimate® history
Owner options
List your home for rent
$2,294/mo
Rent Zestimate®
Find your next renter with Zillow Rental Manager. Plus, with online applications, you can quickly screen prospective tenants – for free.
$2,294/mo
Rent Zestimate®
Refinance and save
$2,323/mo
Est. payment
Refinancing to a lower rate could help reduce your monthly payments and save thousands over the life of the loan.
$2,323/mo
Est. payment
Explore your selling options
Work with a Zillow partner agent
Leverage their expertise and Zillow's premium Showcase listings to get your home seen by more buyers.
Get startedList with your own agent
Get your home in front of millions of buyers by listing it on Zillow.
Learn how to do itSell it yourself
Take full control of how buyers see your home on Zillow by listing For Sale by Owner (FSBO).
List your homeWhat's special
New roofUpdated cabinetsSink in the garageSunny front hallwaySunny front porchFenced shady backyardFull irrigation
Zillow last checked:
Listing updated:
Listed by:
Lynne Halleran 813-763-1881,
COLDWELL BANKER REALTY 863-687-2233,
Tracie Gesling 813-450-9277,
COLDWELL BANKER REALTY
Bought with:
Eric Way, 3598179
KELLER WILLIAMS SUBURBAN TAMPA
Eddie Burton, 3377615
KELLER WILLIAMS SUBURBAN TAMPA
Source: Stellar MLS,MLS#: L4954339 Originating MLS: Lakeland
Originating MLS: Lakeland
Facts & features
Interior
Bedrooms & bathrooms
- Bedrooms: 3
- Bathrooms: 2
- Full bathrooms: 2
Rooms
- Room types: Family Room, Utility Room
Primary bedroom
- Features: Ceiling Fan(s), Walk-In Closet(s)
- Level: First
- Area: 224 Square Feet
- Dimensions: 14x16
Bedroom 2
- Features: Ceiling Fan(s), Built-in Closet
- Level: First
- Area: 120 Square Feet
- Dimensions: 12x10
Bedroom 3
- Features: Built-in Closet
- Level: First
- Area: 120 Square Feet
- Dimensions: 12x10
Primary bathroom
- Level: First
- Area: 72 Square Feet
- Dimensions: 8x9
Bathroom 2
- Level: First
- Area: 45 Square Feet
- Dimensions: 5x9
Dining room
- Level: First
- Area: 105 Square Feet
- Dimensions: 15x7
Foyer
- Level: First
- Area: 56 Square Feet
- Dimensions: 4x14
Kitchen
- Level: First
- Area: 210 Square Feet
- Dimensions: 15x14
Living room
- Features: Ceiling Fan(s)
- Level: First
- Area: 240 Square Feet
- Dimensions: 15x16
Heating
- Central, Heat Pump
Cooling
- Central Air
Appliances
- Included: Dishwasher, Microwave, Range, Refrigerator
- Laundry: Inside
Features
- Ceiling Fan(s), Primary Bedroom Main Floor, Split Bedroom, Stone Counters, Thermostat, Vaulted Ceiling(s), Walk-In Closet(s)
- Flooring: Luxury Vinyl, Tile
- Windows: Double Pane Windows
- Has fireplace: No
Interior area
- Total structure area: 2,130
- Total interior livable area: 1,550 sqft
Property
Parking
- Total spaces: 2
- Parking features: Driveway, Garage Door Opener
- Attached garage spaces: 2
- Has uncovered spaces: Yes
Features
- Levels: One
- Stories: 1
- Patio & porch: Covered, Enclosed, Front Porch, Rear Porch, Screened
- Exterior features: Irrigation System, Sidewalk
- Fencing: Vinyl
- Has view: Yes
- View description: Trees/Woods
Lot
- Size: 4,440 Square Feet
- Dimensions: 40 x 111
- Features: In County
- Residential vegetation: Oak Trees, Trees/Landscaped
Details
- Parcel number: U33302083M00002600057.0
- Zoning: PD
- Special conditions: None
Construction
Type & style
- Home type: SingleFamily
- Architectural style: Florida
- Property subtype: Single Family Residence
Materials
- Block, Stucco
- Foundation: Slab
- Roof: Shingle
Condition
- Completed
- New construction: No
- Year built: 2006
Utilities & green energy
- Sewer: Public Sewer
- Water: Public
- Utilities for property: Cable Available, Electricity Connected, Public, Street Lights
Community & HOA
Community
- Features: Clubhouse, Deed Restrictions, Playground, Pool, Sidewalks, Tennis Court(s)
- Pet fee: $0 monthly
- Subdivision: RIVERCREST PH 2 PRCL O AN
HOA
- Has HOA: Yes
- Amenities included: Basketball Court, Clubhouse, Fence Restrictions, Playground, Pool, Tennis Court(s)
- Services included: Common Area Taxes, Community Pool
- HOA fee: $18 monthly
- HOA name: MaryLee Culver
- HOA phone: 813-671-2200
Location
- Region: Riverview
Financial & listing details
- Price per square foot: $215/sqft
- Tax assessed value: $242,890
- Annual tax amount: $3,685
- Date on market: 7/11/2025
- Cumulative days on market: 56 days
- Listing terms: Cash,Conventional,FHA,Other,VA Loan
- Ownership: Fee Simple
- Total actual rent: 0
- Electric utility on property: Yes
- Road surface type: Paved, Asphalt
Price history
| Date | Event | Price |
|---|---|---|
| 11/3/2025 | Sold | $333,000-3.5%$215/sqft |
Source:  Stellar MLS #L4954339 Report a problem Stellar MLS #L4954339 Report a problem | ||
| 9/5/2025 | Pending sale | $344,900$223/sqft |
Source: Stellar MLS #L4954339 Report a problem | ||
| 8/18/2025 | Price change | $344,900-1.5%$223/sqft |
Source: Stellar MLS #L4954339 Report a problem | ||
| 7/11/2025 | Listed for sale | $350,000+141.7%$226/sqft |
Source: Stellar MLS #L4954339 Report a problem | ||
| 4/30/2014 | Sold | $144,830+81%$93/sqft |
Source: Public Record Report a problem | ||
| 9/25/2013 | Sold | $80,000-30.1%$52/sqft |
Source: Public Record Report a problem | ||
| 10/23/2012 | Listing removed | $114,374$74/sqft |
Source: foreclosure.com Report a problem | ||
| 9/10/2012 | Listed for sale | $114,374+151.4%$74/sqft |
Source: foreclosure.com Report a problem | ||
| 4/16/2012 | Sold | $45,500-76.2%$29/sqft |
Source: Public Record Report a problem | ||
| 10/16/2006 | Sold | $191,400$123/sqft |
Source: Public Record Report a problem | ||
Public tax history
| Year | Property taxes | Tax assessment |
|---|---|---|
| 2025 | $3,967 +7.6% | $147,840 +2.9% |
| 2024 | $3,685 -3% | $143,673 +3% |
| 2023 | $3,801 +4.1% | $139,488 +3% |
| 2022 | $3,652 -0.6% | $135,425 +3% |
| 2021 | $3,676 +2.3% | $131,481 +1.4% |
| 2020 | $3,594 +2.6% | $129,666 +2.3% |
| 2019 | $3,504 | $126,751 +1.9% |
| 2018 | $3,504 +1.5% | $124,388 +0.2% |
| 2017 | $3,451 +3.8% | $124,198 +6.1% |
| 2016 | $3,324 +7.6% | $117,005 +0.7% |
| 2015 | $3,088 -12.7% | $116,192 +13.9% |
| 2014 | $3,538 | $101,976 +28.3% |
| 2013 | $3,538 +16.3% | $79,494 +13.5% |
| 2012 | $3,042 -4.3% | $70,042 -8.5% |
| 2011 | $3,177 -5.6% | $76,578 -11.5% |
| 2010 | $3,367 -10.4% | $86,565 -18.2% |
| 2009 | $3,758 -8.9% | $105,882 -16.5% |
| 2008 | $4,126 -13.8% | $126,754 -16.3% |
| 2007 | $4,787 +207.5% | $151,525 +557.7% |
| 2006 | $1,557 +52.8% | $23,040 +300% |
| 2005 | $1,019 | $5,760 |
Find assessor info on the county website
Neighborhood: Rivercrest
Nearby homes
- $268,6003 bd2 ba1.1k sqft11605 Hammocks Glade Dr, Riverview, FL 33569Off Market
- $308,2004 bd2 ba1.6k sqft11609 Hammocks Glade Dr, Riverview, FL 33569Off Market

- $307,8004 bd3 ba1.7k sqft11611 Hammocks Glade Dr, Riverview, FL 33569Off Market
- $287,9003 bd2 ba1.5k sqft11613 Hammocks Glade Dr, Riverview, FL 33569Off Market
- $305,8003 bd2 ba1.4k sqft11601 Hammocks Glade Dr, Riverview, FL 33569Off Market
- $335,3004 bd2 ba1.6k sqft11504 Hammocks Glade Dr, Riverview, FL 33569Off Market
- $289,1004 bd2 ba1.6k sqft11615 Hammocks Glade Dr, Riverview, FL 33569Off Market
- $317,0003 bd2 ba1.6k sqft11501 Hammocks Glade Dr, Riverview, FL 33569Off Market
Nearby schools
GreatSchools rating
- 6/10Sessums Elementary SchoolGrades: PK-5Distance: 0.6 mi
- 2/10Rodgers Middle SchoolGrades: 6-8Distance: 1.2 mi
- 6/10Riverview High SchoolGrades: 9-12Distance: 1.2 mi
Get a cash offer in 3 minutes
Find out how much your home could sell for in as little as 3 minutes with a no-obligation cash offer.
Estimated market value
$326,600
Get a cash offer in 3 minutes
Find out how much your home could sell for in as little as 3 minutes with a no-obligation cash offer.
Estimated market value
$326,600
- Florida
- Hillsborough County
- Riverview
- 33569
- Rivercrest
- 11607 HAMMOCKS GLADE DRIVE
Nearby cities
Nearby neighborhoods
Nearby zip codes
Other Riverview Topics
