Welcome to Lawter Lane, where comfort meets class in this dazzling abode! This 5-bedroom, 6.5 bathroom masterpiece sprawls across a generous 5,2 acre lot, offering a serene oasis nestled amidst acres of privacy and trees. Step inside and be greeted by a grandeur that screams "entertainer's dream." The main floor boasts a primary suite that whispers luxury, while an elevator discreetly connects all levels for seamless access. The gourmet kitchen is a culinary artist's delight, ready to host any soirée you can envision. A separate dining room offers views to the outdoor living and the side yard while you can sit comfortably at the perch of deck looking out over the treed lot or the edge of the pool and enjoy a quiet moment or company in your living room. And for those who cherish the great outdoors, this home doesn’t disappoint. Slide open the fully retractable sliders to reveal a sparkling pool in the courtyard, complete with an outdoor covered living area that invites alfresco dining. As the sun sets, gather around the built-in fire pit and soak in the tranquility of your private wooded retreat. Convenience abounds with a laundry room on each level—because who says laundry can’t be luxurious? And for the car enthusiast, a 6-car garage awaits, with an apartment perched above the detached garage, perfect for guests or a creative studio. This home has space for recreation, health/ yoga and exercise, play rooms and more! With its blend of sophistication and functionality, this property isn't just a home—it's a lifestyle. Come see why 11607 Lawter Lane should be your next address!
Sold for $2,350,000
$2,350,000
11607 Lawter Ln, Clifton, VA 20124
4beds
7,150sqft
Single Family Residence
Built in 2019
5.21 Acres Lot
$-- Zestimate®
$329/sqft
$4,101 Estimated rent
Home value
Not available
Estimated sales range
Not available
$4,101/mo
Zestimate® history
Owner options
List your home for rent
$4,101/mo
Rent Zestimate®
Find your next renter with Zillow Rental Manager. Plus, with online applications, you can quickly screen prospective tenants – for free.
$4,101/mo
Rent Zestimate®
Refinance and save
$11,874/mo
Est. payment
Refinancing to a lower rate could help reduce your monthly payments and save thousands over the life of the loan.
$11,874/mo
Est. payment
Explore your selling options
Work with a Zillow partner agent
Leverage their expertise and Zillow's premium Showcase listings to get your home seen by more buyers.
Get startedList with your own agent
Get your home in front of millions of buyers by listing it on Zillow.
Learn how to do itSell it yourself
Take full control of how buyers see your home on Zillow by listing For Sale by Owner (FSBO).
List your homeWhat's special
Sparkling poolPrivate wooded retreatBuilt-in fire pitSerene oasisGourmet kitchenOutdoor living
Zillow last checked:
Listing updated:
Listed by:
Tana Keeffe 703-585-2161,
Compass
Bought with:
Roy Kohn, BR40000267
Redfin Corporation
Source: Bright MLS,MLS#: VAFX2238010
Facts & features
Interior
Bedrooms & bathrooms
- Bedrooms: 4
- Bathrooms: 7
- Full bathrooms: 6
- 1/2 bathrooms: 1
- Main level bathrooms: 2
- Main level bedrooms: 1
Basement
- Area: 2200
Heating
- Heat Pump, Electric
Cooling
- Central Air, Heat Pump, Electric
Appliances
- Included: Cooktop, Down Draft, Dishwasher, Disposal, Dryer, Exhaust Fan, Extra Refrigerator/Freezer, Humidifier, Ice Maker, Microwave, Double Oven, Refrigerator, Stainless Steel Appliance(s), Washer, Water Treat System, Water Heater
Features
- Soaking Tub, Breakfast Area, Ceiling Fan(s), Combination Kitchen/Living, Crown Molding, Elevator, Entry Level Bedroom, Exposed Beams, Family Room Off Kitchen, Open Floorplan, Formal/Separate Dining Room, Kitchen - Gourmet, Kitchen Island, Kitchen - Table Space, Pantry, Recessed Lighting, Sound System, Wainscotting, Walk-In Closet(s)
- Flooring: Wood
- Windows: Skylight(s)
- Basement: Full,Finished,Exterior Entry,Concrete,Walk-Out Access
- Number of fireplaces: 3
- Fireplace features: Gas/Propane, Other
Interior area
- Total structure area: 7,150
- Total interior livable area: 7,150 sqft
- Finished area above ground: 4,950
- Finished area below ground: 2,200
Property
Parking
- Total spaces: 6
- Parking features: Garage Faces Side, Garage Door Opener, Oversized, Garage Faces Front, Storage, Asphalt, Attached, Detached
- Attached garage spaces: 6
- Has uncovered spaces: Yes
Accessibility
- Accessibility features: None
Features
- Levels: Three
- Stories: 3
- Patio & porch: Deck, Patio, Porch
- Exterior features: Stone Retaining Walls, Lighting, Balcony
- Has private pool: Yes
- Pool features: Filtered, In Ground, Infinity, Pool/Spa Combo, Gunite, Heated, Salt Water, Private
- Has view: Yes
- View description: Trees/Woods
Lot
- Size: 5.21 Acres
Details
- Additional structures: Above Grade, Below Grade
- Parcel number: 0954 09 0001A
- Zoning: 030
- Special conditions: Standard
Construction
Type & style
- Home type: SingleFamily
- Architectural style: Craftsman
- Property subtype: Single Family Residence
Materials
- Other
- Foundation: Other
- Roof: Architectural Shingle
Condition
- New construction: No
- Year built: 2019
Details
- Builder name: Lawter Homes
Utilities & green energy
- Sewer: Private Septic Tank
- Water: Well
- Utilities for property: Propane, Fiber Optic
Community & HOA
Community
- Subdivision: Wolf Run Shoals
HOA
- Has HOA: No
Location
- Region: Clifton
Financial & listing details
- Price per square foot: $329/sqft
- Tax assessed value: $1,766,310
- Annual tax amount: $20,463
- Date on market: 5/1/2025
- Listing agreement: Exclusive Right To Sell
- Inclusions: Pool Cover, chicken Coop
- Ownership: Fee Simple
Price history
| Date | Event | Price |
|---|---|---|
| 10/1/2025 | Sold | $2,350,000-5.4%$329/sqft |
Source:  Bright MLS #VAFX2238010 Report a problem Bright MLS #VAFX2238010 Report a problem | ||
| 8/20/2025 | Listed for sale | $2,485,000$348/sqft |
Source:  WMLS #BMTVAFX2238010 Report a problem WMLS #BMTVAFX2238010 Report a problem | ||
| 8/16/2025 | Contingent | $2,485,000$348/sqft |
Source: Bright MLS #VAFX2238010 Report a problem | ||
| 6/16/2025 | Price change | $2,485,000-4.2%$348/sqft |
Source: Bright MLS #VAFX2238010 Report a problem | ||
| 5/1/2025 | Listed for sale | $2,595,000+420%$363/sqft |
Source: Bright MLS #VAFX2238010 Report a problem | ||
| 3/1/2019 | Listing removed | $499,000$70/sqft |
Source: Long & Foster Real Estate, Inc. #1009911626 Report a problem | ||
| 10/11/2018 | Listed for sale | $499,000$70/sqft |
Source: Long & Foster Real Estate, Inc. #1009911560 Report a problem | ||
Public tax history
| Year | Property taxes | Tax assessment |
|---|---|---|
| 2020 | $9,811 +61.3% | $829,000 +61.3% |
| 2019 | $6,083 | $514,000 |
| 2018 | $6,083 +1.9% | $514,000 |
| 2017 | $5,968 +0.2% | $514,000 |
| 2016 | $5,955 +5.9% | $514,000 +2% |
| 2015 | $5,625 | $504,000 |
Find assessor info on the county website
Neighborhood: 20124
Nearby homes
- $2,769,0004 bd7 ba6.7k sqft11600 Lawter Ln, Clifton, VA 20124Off Market
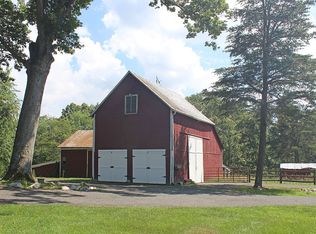
- $1,320,0004 bd3 ba3.7k sqft8129 Wolf Run Shoals Rd, Clifton, VA 20124Off Market
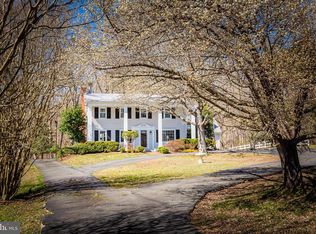
- $1,283,7004 bd4 ba2.7k sqft8100 Wolf Run Shoals Rd, Clifton, VA 20124Off Market
- $1,067,3003 bd2 ba2.8k sqft8010 Wolf Run Shoals Rd, Clifton, VA 20124Off Market
- $1,938,1005 bd5 ba7.3k sqft11602 Lawter Ln, Clifton, VA 20124Off Market
- $530,0005.342 Acres8007 Wolf Run Shoals Rd, Clifton, VA 20124Off Market
- $1,097,3004 bd3 ba2.5k sqft11633 Henderson Rd, Clifton, VA 20124Off Market
- $841,0003 bd3 ba1.7k sqft11611 Henderson Rd, Clifton, VA 20124Off Market
Nearby schools
GreatSchools rating
- 9/10Fairview Elementary SchoolGrades: PK-6Distance: 4.3 mi
- 8/10Robinson SecondaryGrades: 7-12Distance: 5.9 mi
Schools provided by the listing agent
- Elementary: Fairview
- Middle: Robinson Secondary School
- High: Robinson Secondary School
- District: Fairfax County Public Schools
Source: Bright MLS. This data may not be complete. We recommend contacting the local school district to confirm school assignments for this home.
- Virginia
- Fairfax County
- Clifton
- 20124
- 11607 Lawter Ln
Nearby cities
Nearby neighborhoods
Nearby zip codes
Other Clifton Topics
