Skip main navigation
For sale
  • Price cut: $23K (5/13)
    $349,900

    11607 NW 18th Pl, Gainesville, FL 32606

    3beds
    1,764sqft
    : 
    Loading
    Get pre-qualified
    Single Family Residence
    Built in 2003
    3,049 Square Feet Lot
    $-- Zestimate®
    $198/sqft
    $172/mo HOA

    What's special

    Stylish new backsplashCourtyard oasisFront porchesHigh ceilingsIndoor laundry roomAdditional deck spaceBalcony views
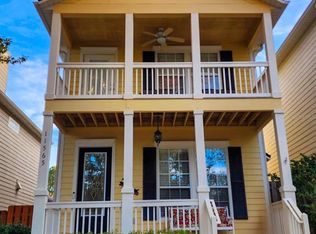
    This home has the perfect courtyard oasis, big enough to enjoy the evening outdoors, on the spacious deck under the garden lights, pick freshly grown garden herbs, admire the raised garden beds and potted flowers but without spending long hours all weekend maintaining it! This 2-story southern Charmer Meets Modern Elegance — A Sanctuary Between Gainesville & Newberry. Welcome to a home that feels like it was plucked straight from the storybook streets of Charleston — where timeless Southern charm meets refined modern farmhouse design. Built in 2003 and impeccably upgraded, this 3-bedroom, 3-bath residence offers 1,764 heated square feet of beautifully curated living space on a low-maintenance lot — perfect for today’s busy professional who wants style without the upkeep. From the moment you arrive, the welcoming front porch and balcony set the tone. Step inside to soaring ceilings, fresh Sherwin-Williams designer paint, and new Luxury Vinyl Plank flooring flowing seamlessly throughout. Every lighting fixture — inside and out — has been thoughtfully upgraded, creating warmth and ambiance at every turn. The heart of the home is the stunningly updated 2022 kitchen — a true showpiece featuring custom butcher block countertops, a sleek undermount sink and premium faucet by Kraus, upgraded stainless steel appliances, and a stylish new backsplash. A gorgeous custom-built barn door adds architectural character while offering flexible separation between living and kitchen spaces. Cozy evenings await around the updated wood-burning fireplace, while the indoor laundry room adds everyday convenience. All three bathrooms have been beautifully refreshed with upgraded toilets, new flooring, new fixtures and fresh paint — blending comfort with contemporary style. Major system upgrades provide peace of mind: • New roof (2022) • Upgraded HVAC system (2021) • Brand new upgraded water heater (2024) Step outside into your private courtyard retreat — a fully enclosed screened patio, additional deck space, and lush green area perfect for a box garden enthusiast. Sip your morning coffee overlooking peaceful park views and blooming flower gardens from your charming balcony. Situated on a quiet street with no through traffic, this home offers the serenity of a true sanctuary. Perfectly positioned between Gainesville and rapidly growing Newberry, you’re just minutes from shopping, dining, parks, and everyday conveniences — yet tucked away in a peaceful, close-knit community. With its high ceilings, front porches, balcony views, modern farmhouse touches, rustic accents, and undeniable Southern soul, this home doesn’t just check boxes — it tells a story. And it’s ready for its next chapter.
    102 days
    |
    205
    |
    16
    |

    Zillow last checked:

    Listing updated:

    Listed by:

    Elizabeth Dalusio 352-246-4573,

    ENABLE PROPERTIES LLC 352-225-1163

    Source: Stellar MLS,MLS#: GC539208MLS LogoOriginating MLS: Gainesville-Alachua

    Loading...

      Facts & features

      Interior

      Bedrooms & bathrooms
      • Bedrooms: 3
      • Bathrooms: 3
      • Full bathrooms: 2
      • 1/2 bathrooms: 1
      Primary bedroom
      • Features: Ceiling Fan(s), Dual Closets
      • Level: First
      Kitchen
      • Features: Pantry, No Closet
      • Level: First
      Living room
      • Features: No Closet
      • Level: First
      Heating
      • Central, Electric
      Cooling
      • Central Air
      Appliances
      • Included: Cooktop, Dishwasher, Disposal, Dryer, Electric Water Heater, Ice Maker, Microwave, Refrigerator
      • Laundry: Inside, Laundry Room
      Features
      • Ceiling Fan(s), Chair Rail, Eating Space In Kitchen, High Ceilings, Primary Bedroom Main Floor, Solid Surface Counters, Thermostat, Walk-In Closet(s)
      • Flooring: Ceramic Tile, Engineered Hardwood, Luxury Vinyl
      • Windows: Window Treatments
      • Has fireplace: Yes
      • Fireplace features: Living Room, Wood Burning
      Interior area
      • Total structure area: 2,520
      • Total interior livable area: 1,764 sqft
      Video & virtual tour

      Property

      Parking
      • Total spaces: 2
      • Parking features: Garage - Attached
      • Attached garage spaces: 2
      Features
      • Levels: Two
      • Stories: 2
      • Patio & porch: Covered, Deck, Enclosed, Front Porch, Patio, Porch, Rear Porch, Screened
      • Exterior features: Balcony, Courtyard, Garden, Lighting, Sidewalk
      • Has view: Yes
      • View description: Park/Greenbelt
      Lot
      • Size: 3,049 Square Feet
      Details
      • Parcel number: 04321600024
      • Zoning: PD
      • Special conditions: None

      Construction

      Type & style
      • Home type: SingleFamily
      • Property subtype: Single Family Residence
      Materials
      • HardiPlank Type
      • Foundation: Slab
      • Roof: Shingle
      Condition
      • New construction: No
      • Year built: 2003

      Utilities & green energy

      • Sewer: Public Sewer
      • Water: Public
      • Utilities for property: BB/HS Internet Available, Cable Available, Electricity Connected, Public, Sewer Connected, Street Lights, Underground Utilities, Water Connected

      Community & HOA

      Community
      • Pet fee: $0 monthly
      • Subdivision: CHARLESTON PARK PH 1 AT FLETCHERS MILL
      HOA
      • Has HOA: Yes
      • HOA fee: $172 monthly
      • HOA name: Ashley Fletcher
      • Second HOA name: Fletcher's Mill
      Location
      • Region: Gainesville

      Financial & listing details

      • Price per square foot: $198/sqft
      • Tax assessed value: $266,272
      • Annual tax amount: $2,621
      • Date on market: 4/8/2026
      • Cumulative days on market: 102 days
      • Ownership: Fee Simple
      • Total actual rent: 0
      • Electric utility on property: Yes
      • Road surface type: Paved

        Estimated market value

        Not available

        Estimated sales range

        Not available

        Not available

        Price history

        DateEventPrice
        5/13/2026Price change$349,900-6.2%$198/sqft
        Source: Stellar MLS #GC539208 Report a problem
        4/8/2026Listed for sale$372,900+3.6%$211/sqft
        Source: Stellar MLS #GC539208 Report a problem
        10/24/2025Listing removed$359,900$204/sqft
        Source: Stellar MLS #GC528085 Report a problem
        10/22/2025Price change$359,900-2.4%$204/sqft
        Source: Stellar MLS #GC528085 Report a problem
        8/28/2025Listed for sale$368,900+1.1%$209/sqft
        Source: Stellar MLS #GC528085 Report a problem
        8/16/2025Listing removed$365,000$207/sqft
        Source: Stellar MLS #GC528085 Report a problem
        7/25/2025Price change$365,000-1.3%$207/sqft
        Source: Stellar MLS #GC528085 Report a problem
        6/11/2025Price change$369,844-2.6%$210/sqft
        Source: Stellar MLS #GC528085 Report a problem
        5/3/2025Price change$379,844-1.8%$215/sqft
        Source: Stellar MLS #GC528085 Report a problem
        3/20/2025Price change$386,844-0.8%$219/sqft
        Source: Stellar MLS #GC528085 Report a problem
        2/15/2025Listed for sale$389,844+52.9%$221/sqft
        Source: Stellar MLS #GC528085 Report a problem
        1/18/2025Listing removed$2,600$1/sqft
        Source: Zillow Rentals Report a problem
        12/16/2024Price change$2,600+8.3%$1/sqft
        Source: Zillow Rentals Report a problem
        12/11/2024Listed for rent$2,400$1/sqft
        Source: Zillow Rentals Report a problem
        10/27/2024Listing removed$2,400$1/sqft
        Source: Zillow Rentals Report a problem
        10/25/2024Listed for rent$2,400-4%$1/sqft
        Source: Zillow Rentals Report a problem
        12/2/2023Listing removed--
        Source: Stellar MLS #GC516841 Report a problem
        11/21/2023Listed for rent$2,500$1/sqft
        Source: Stellar MLS #GC516841 Report a problem
        10/24/2023Listing removed--
        Source: Stellar MLS #GC516841 Report a problem
        10/12/2023Listed for rent$2,500$1/sqft
        Source: Stellar MLS #GC516841 Report a problem
        3/24/2021Listing removed--
        Source: Owner Report a problem
        3/10/2020Listing removed$254,900$145/sqft
        Source: Owner Report a problem
        3/4/2020Listed for sale$254,900+69.9%$145/sqft
        Source: Owner Report a problem
        8/27/2013Sold$150,000-3.2%$85/sqft
        Source: Public Record Report a problem
        7/11/2013Listed for sale$155,000+44.1%$88/sqft
        Source: Thurmond-Norfleet Realty, LLC #340729 Report a problem
        2/20/2013Sold$107,600-56.1%$61/sqft
        Source: Public Record Report a problem
        10/27/2006Sold$245,000+24.7%$139/sqft
        Source: Public Record Report a problem
        6/21/2004Sold$196,500$111/sqft
        Source: Public Record Report a problem

        Public tax history

        YearProperty taxesTax assessment
        2025$2,621 +2%$141,460 +2.9%
        2024$2,571 +2.4%$137,473 +3%
        2023$2,510 +5.4%$133,469 +3%
        2022$2,382 +4%$129,582 +3%
        2021$2,291 +2.1%$125,808 +1.4%
        2020$2,243 +3.2%$124,071 +2.3%
        2019$2,174 $121,281 +1.9%
        2018$2,174 +3.6%$119,020 +2.1%
        2017$2,097 +0.1%$116,580 +2.1%
        2016$2,094 +12.5%$114,190 +0.7%
        2015$1,862 0%$113,400 +0.8%
        2014$1,863 +0.4%$112,500 -12.5%
        2013$1,855 $128,600 -4.7%
        2012-- $135,000 -3.8%
        2011-- $140,400 -11%
        2010-- $157,800 -13.1%
        2009-- $181,600 -8.8%
        2008-- $199,200 +2.4%
        2007-- $194,600 +5.6%
        2006-- $184,200 +14.8%
        2005-- $160,400 +6.9%
        2004-- $150,100
        2003-- --
        Find assessor info on the county website

        Monthly payment

        Est. payment

        Payment breakdown

        Explore the cost of this home by adjusting the details. Changes won't be saved.
        All calculations are estimates and provided by Zillow, Inc. for informational purposes only. Actual amounts may vary.
        HOA fees may include property taxes on listings classified as Co-Ops. Contact the listing agent and/or owner for fee details.
        Mortgage interest rates are dependent on a number of factors, including credit score, down payment, and repayment length. Interest rate data provided by Zillow Group Marketplace, Inc. as of 1/1/1970 from various mortgage lenders with which we have lead or other similar arrangements; the Estimated Payment is an average of those rates.
        See how much you could borrow to make a competitive offer.

        Climate risks

        Neighborhood: 32606

        Getting around

        0 / 100
        Car-Dependent
        19 / 100
        Somewhat Bikeable

        Nearby schools

        GreatSchools rating
        Schools provided by the listing agent
        • Elementary: Hidden Oak Elementary School-AL
        • Middle: Fort Clarke Middle School-AL
        • High: F. W. Buchholz High School-AL

        Source: Stellar MLS. This data may not be complete. We recommend contacting the local school district to confirm school assignments for this home.

        A local agent can set up tours, give advice and negotiate with sellers.

        A local lender can help you make sure your offer is ready when you are.

        Browse local experts

        Similar homes