Skip main navigation
Closed
  • $360,000

    11607 S Nagle Ave, Worth, IL 60482

    4beds
    1,708sqft
    Single Family Residence
    Built in 1956
    9,844 Square Feet Lot
    $361,500 Zestimate®
    $211/sqft
    $3,356 Estimated rent

    Home value

    $361,500

    $329,000 - $398,000

    $3,356/mo

    Zestimate® history
    Loading
    Loading...

    Owner options

    List your home for rent

    $3,356/mo

    Rent Zestimate®

    Find your next renter with Zillow Rental Manager. Plus, with online applications, you can quickly screen prospective tenants – for free.

    Learn more

    $3,356/mo

    Rent Zestimate®

    Refinance and save

    $2,539/mo

    Est. payment

    Refinancing to a lower rate could help reduce your monthly payments and save thousands over the life of the loan.

    See today's rates

    $2,539/mo

    Est. payment

    Explore your selling options

    Work with a Zillow partner agent

    Leverage their expertise and Zillow's premium Showcase listings to get your home seen by more buyers.

    Get started

    List with your own agent

    Get your home in front of millions of buyers by listing it on Zillow.

    Learn how to do it

    Sell it yourself

    Take full control of how buyers see your home on Zillow by listing For Sale by Owner (FSBO).

    List your home

    What's special

    Stylish recessed lightingThree additional bedroomsPrivate master suiteTwo-car attached heated garageLarge eat-in kitchenQuality craftsmanshipBrick paver patio

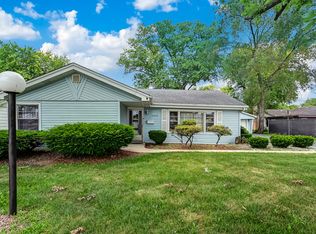
    ***MULTIPLE OFFERS RECEIVED! Highest and Best due by 4/27/26 at 12 noon*** Welcome to this beautifully expanded 1,708 square foot brick ranch that perfectly blends comfort, space, and thoughtful upgrades throughout. As you step inside, you are greeted by a spacious and inviting living room that sets the tone for the rest of the home, offering plenty of room for both relaxation and entertaining. The heart of the home is the large eat-in kitchen, featuring sleek black stainless steel appliances, an abundance of warm maple cabinetry, durable Corian countertops, and stylish recessed lighting that creates a bright and functional cooking and dining space. The thoughtfully designed expansion enhances the home with an added recreation room, ideal for gatherings, hobbies, or a cozy retreat, along with a private master suite. The master bedroom offers a peaceful escape and includes its own dedicated bath, complete with an updated vanity and a modern shower with a glass door. Three additional bedrooms provide flexibility for family, guests, or a home office, while the second full bathroom has also been updated and features a whirlpool tub and shower combination. Throughout the home, you'll appreciate the timeless elegance of solid wood six-panel doors and quality craftsmanship. Step outside to discover a truly exceptional backyard oasis, fully fenced for privacy and designed for both relaxation and entertaining. Enjoy warm evenings on the wood deck with a charming gazebo, host gatherings on the brick paver patio equipped with a Viking natural gas grill, or unwind by the tranquil koi pond stocked with beautiful fish. A firepit adds to the ambiance, and a 12' x 10' shed on a concrete pad provides additional storage. Completing the package is a two-car attached heated garage for year-round convenience. Major updates offer peace of mind, including a new roof installed just two years ago, a brand-new furnace and A/C system in 2025, a new oven in 2025, a dishwasher that is six years old, and a refrigerator that is five years old. This home truly has it all-space, style, and a backyard retreat you'll never want to leave.

    Zillow last checked:

    Listing updated:

    Listed by:

    Robert Kroll 815-735-0749,

    808 Realty,

    Teresa Kroll,

    808 Realty

    Bought with:

    Debra Procaccio

    HomeSmart Connect LLC

    Source: MRED as distributed by MLS GRID,MLS#: 12626012MLS Logo

    Facts & features

    Interior

    Bedrooms & bathrooms
    • Bedrooms: 4
    • Bathrooms: 2
    • Full bathrooms: 2
    Rooms
    • Room types: Recreation Room
    Primary bedroom
    • Features: Flooring (Carpet), Window Treatments (All), Bathroom (Full)
    • Level: Main
    • Area: 156 Square Feet
    • Dimensions: 13X12
    Bedroom 2
    • Features: Flooring (Carpet), Window Treatments (All)
    • Level: Main
    • Area: 132 Square Feet
    • Dimensions: 12X11
    Bedroom 3
    • Features: Flooring (Carpet), Window Treatments (All)
    • Level: Main
    • Area: 99 Square Feet
    • Dimensions: 11X9
    Bedroom 4
    • Features: Flooring (Carpet), Window Treatments (All)
    • Level: Main
    • Area: 132 Square Feet
    • Dimensions: 12X11
    Kitchen
    • Features: Kitchen (Eating Area-Table Space), Flooring (Ceramic Tile), Window Treatments (All)
    • Level: Main
    • Area: 234 Square Feet
    • Dimensions: 18X13
    Living room
    • Features: Flooring (Carpet), Window Treatments (All)
    • Level: Main
    • Area: 276 Square Feet
    • Dimensions: 23X12
    Recreation room
    • Features: Flooring (Luxury Vinyl), Window Treatments (All)
    • Level: Main
    • Area: 216 Square Feet
    • Dimensions: 18X12
    Heating
    • Natural Gas, Forced Air
    Cooling
    • Central Air
    Appliances
    • Included: Range, Microwave, Dishwasher, Refrigerator, Washer, Dryer
    • Laundry: Main Level
    Features
    • 1st Floor Bedroom, 1st Floor Full Bath
    • Windows: Screens
    • Basement: None
    Interior area
    • Total structure area: 0
    • Total interior livable area: 1,708 sqft

    Property

    Parking
    • Total spaces: 2
    • Parking features: Asphalt, Garage Door Opener, Heated Garage, Yes, Garage Owned, Attached, Garage
    • Attached garage spaces: 2
    • Has uncovered spaces: Yes
    Accessibility
    • Accessibility features: No Disability Access
    Features
    • Stories: 1
    • Patio & porch: Deck, Patio
    • Exterior features: Outdoor Grill, Fire Pit
    • Fencing: Fenced
    Lot
    • Size: 9,844 Square Feet
    • Dimensions: 75 X 128.9 X 75.1 X 129.1
    • Features: Landscaped
    Details
    • Additional structures: Gazebo, Shed(s)
    • Parcel number: 24194130020000
    • Special conditions: None
    • Other equipment: Ceiling Fan(s)

    Construction

    Type & style
    • Home type: SingleFamily
    • Property subtype: Single Family Residence
    Materials
    • Vinyl Siding, Brick
    • Foundation: Concrete Perimeter
    • Roof: Asphalt
    Condition
    • New construction: No
    • Year built: 1956

    Utilities & green energy

    • Electric: Circuit Breakers
    • Sewer: Public Sewer
    • Water: Lake Michigan

    Community & HOA

    Community
    • Features: Curbs, Street Paved
    • Security: Carbon Monoxide Detector(s)
    HOA
    • Services included: None
    Location
    • Region: Worth

    Financial & listing details

    • Price per square foot: $211/sqft
    • Tax assessed value: $220,000
    • Annual tax amount: $5,781
    • Date on market: 4/23/2026
    • Listing terms: Conventional
    • Ownership: Fee Simple

    Price history

    DateEventPrice
    5/29/2026Sold$360,000+2.9%$211/sqft
    Source: MRED as distributed by MLS GRID #12626012 Report a problem
    5/20/2026Listing removed$349,808$205/sqft
    Source: MRED as distributed by MLS GRID #12626012 Report a problem
    4/28/2026Contingent$349,808$205/sqft
    Source: MRED as distributed by MLS GRID #12626012 Report a problem
    4/23/2026Listed for sale$349,808$205/sqft
    Source: MRED as distributed by MLS GRID #12626012 Report a problem

    Public tax history

    YearProperty taxesTax assessment
    2024-- $22,000
    2023$5,740 +25.3%$22,000 +29.3%
    2022$4,579 -17.5%$17,012
    2021$5,553 +0.6%$17,012
    2020$5,519 -15%$17,012 -10%
    2019$6,492 +0.5%$18,898
    2018$6,463 -0.3%$18,898
    2017$6,484 +15.5%$18,898 +25.6%
    2016$5,615 +2.9%$15,045
    2015$5,457 +1.6%$15,045
    2014$5,373 -9.1%$15,045 -15.8%
    2013$5,911 +3.4%$17,863
    2012$5,715 +3.1%$17,863
    2011$5,543 +1.1%$17,863 -23.2%
    2010$5,485 +12.7%$23,267
    2009$4,869 +19.1%$23,267 -5%
    2008$4,086 +1.2%$24,491 +17%
    2007$4,038 +2.5%$20,940
    2006$3,940 +13.8%$20,940
    2005$3,461 +9.2%$20,940 +34.2%
    2004$3,170 +2.9%$15,598
    2003$3,079 +10.9%$15,598
    2002$2,776 +20.6%$15,598 +13.3%
    2001$2,303 +4.2%$13,765
    2000$2,210 +0%$13,765
    1999$2,210 $13,765
    Find assessor info on the county website

    Neighborhood: 60482

    Nearby schools

    GreatSchools rating
    Schools provided by the listing agent
    • Elementary: Worth Elementary School
    • Middle: Worth Junior High School
    • District: 127

    Source: MRED as distributed by MLS GRID. This data may not be complete. We recommend contacting the local school district to confirm school assignments for this home.

    Get pre-qualified for a loan
    At Zillow Home Loans, we can pre-qualify you in as little as 5 minutes with no impact to your credit score.

    An equal housing lender. NMLS #10287.