Charming, Fully Renovated Colonial with Space, Style, and Location! Welcome to this beautifully updated three-story Colonial home offering 4 spacious bedrooms, 2.5 bathrooms, and over 2,600+ square feet of versatile living space — all nestled in a prime location close to shopping, dining, schools, and commuter routes. Step inside to discover a bright and open main level with luxury vinyl plank flooring throughout, perfect for modern living. Enjoy the flow of the large living room, formal dining room, and family room just off the kitchen — ideal for both everyday living and entertaining. The renovated kitchen is a true standout, featuring crisp white shaker cabinets, durable granite countertops and sleek stainless steel appliances. Upstairs, retreat to the private primary suite, complete with a walk-in closet and a beautifully updated en-suite bathroom. Three additional bedrooms and a spacious full hallway bath provide room for family, guests, or a home office setup. The finished basement offers even more living space with a large recreation room, an oversized laundry area, ample storage, and a convenient rear exterior entrance — perfect for a future in-law suite or rental potential. Out back, enjoy a large fenced-in yard, perfect for pets and play, plus a deck for summer cookouts and evening relaxation. Additional updates include new siding, newer windows, and a newer roof, giving you peace of mind and added curb appeal. Move-in ready and packed with upgrades — this is the one you’ve been waiting for. Schedule your tour today!
Sold for $459,900
$459,900
11607 Saddleback Dr, Fredericksburg, VA 22407
4beds
2,508sqft
Single Family Residence
Built in 1988
0.39 Acres Lot
$473,700 Zestimate®
$183/sqft
$2,766 Estimated rent
Home value
$473,700
$441,000 - $512,000
$2,766/mo
Zestimate® history
Owner options
List your home for rent
$2,766/mo
Rent Zestimate®
Find your next renter with Zillow Rental Manager. Plus, with online applications, you can quickly screen prospective tenants – for free.
$2,766/mo
Rent Zestimate®
Refinance and save
$2,701/mo
Est. payment
Refinancing to a lower rate could help reduce your monthly payments and save thousands over the life of the loan.
$2,701/mo
Est. payment
Explore your selling options
Work with a Zillow partner agent
Leverage their expertise and Zillow's premium Showcase listings to get your home seen by more buyers.
Get startedList with your own agent
Get your home in front of millions of buyers by listing it on Zillow.
Learn how to do itSell it yourself
Take full control of how buyers see your home on Zillow by listing For Sale by Owner (FSBO).
List your homeWhat's special
Family roomFinished basementUpdated en-suite bathroomLarge fenced-in yardDeck for summer cookoutsOversized laundry areaLarge recreation room
Zillow last checked:
Listing updated:
Listed by:
Ms. Alicia Angstadt 540-379-8916,
Angstadt Real Estate Group, LLC
Bought with:
Angel Kirkbride, 0225226801
Redfin Corporation
Source: Bright MLS,MLS#: VASP2034352
Facts & features
Interior
Bedrooms & bathrooms
- Bedrooms: 4
- Bathrooms: 3
- Full bathrooms: 2
- 1/2 bathrooms: 1
- Main level bathrooms: 1
Rooms
- Room types: Living Room, Dining Room, Primary Bedroom, Bedroom 2, Bedroom 3, Bedroom 4, Kitchen, Family Room, Laundry, Recreation Room, Storage Room, Bathroom 2, Primary Bathroom, Half Bath
Primary bedroom
- Level: Upper
- Area: 240 Square Feet
- Dimensions: 20 X 12
Bedroom 2
- Level: Upper
- Area: 108 Square Feet
- Dimensions: 12 X 9
Bedroom 3
- Level: Upper
- Area: 96 Square Feet
- Dimensions: 12 X 8
Bedroom 4
- Level: Upper
- Area: 96 Square Feet
- Dimensions: 12 X 8
Primary bathroom
- Level: Upper
Bathroom 2
- Level: Upper
Dining room
- Level: Main
- Area: 108 Square Feet
- Dimensions: 12 X 9
Family room
- Level: Main
- Area: 209 Square Feet
- Dimensions: 19 X 11
Half bath
- Level: Main
Kitchen
- Level: Main
- Area: 144 Square Feet
- Dimensions: 12 X 12
Laundry
- Level: Lower
Living room
- Level: Main
- Area: 204 Square Feet
- Dimensions: 17 X 12
Recreation room
- Level: Lower
Storage room
- Level: Lower
Heating
- Heat Pump, Electric
Cooling
- Heat Pump, Electric
Appliances
- Included: Dishwasher, Disposal, Exhaust Fan, Oven/Range - Electric, Refrigerator, Cooktop, Electric Water Heater
- Laundry: In Basement, Hookup, Washer/Dryer Hookups Only, Laundry Room
Features
- Family Room Off Kitchen, Breakfast Area, Floor Plan - Traditional, Formal/Separate Dining Room
- Flooring: Carpet
- Basement: Connecting Stairway,Exterior Entry,Rear Entrance,Full,Walk-Out Access,Partial,Partially Finished
- Number of fireplaces: 1
- Fireplace features: Electric
Interior area
- Total structure area: 2,652
- Total interior livable area: 2,508 sqft
- Finished area above ground: 1,768
- Finished area below ground: 740
Property
Parking
- Total spaces: 4
- Parking features: Asphalt, Off Street
- Has uncovered spaces: Yes
Accessibility
- Accessibility features: None
Features
- Levels: Three
- Stories: 3
- Patio & porch: Deck, Porch
- Pool features: None
- Fencing: Full,Back Yard,Privacy,Wood
Lot
- Size: 0.39 Acres
Details
- Additional structures: Above Grade, Below Grade
- Parcel number: 22G845
- Zoning: R1
- Special conditions: Standard
Construction
Type & style
- Home type: SingleFamily
- Architectural style: Colonial
- Property subtype: Single Family Residence
Materials
- Vinyl Siding
- Foundation: Permanent
- Roof: Asphalt,Architectural Shingle
Condition
- Very Good
- New construction: No
- Year built: 1988
- Major remodel year: 2025
Utilities & green energy
- Sewer: Public Sewer
- Water: Public
Community & HOA
Community
- Subdivision: Chancellor Hills
HOA
- Has HOA: No
Location
- Region: Fredericksburg
Financial & listing details
- Price per square foot: $183/sqft
- Tax assessed value: $302,200
- Annual tax amount: $2,219
- Date on market: 7/3/2025
- Listing agreement: Exclusive Right To Sell
- Ownership: Fee Simple
Price history
| Date | Event | Price |
|---|---|---|
| 8/8/2025 | Sold | $459,900$183/sqft |
Source:  Bright MLS #VASP2034352 Report a problem Bright MLS #VASP2034352 Report a problem | ||
| 7/18/2025 | Pending sale | $459,900$183/sqft |
Source: Bright MLS #VASP2034352 Report a problem | ||
| 7/3/2025 | Listed for sale | $459,900+148.6%$183/sqft |
Source: Bright MLS #VASP2034352 Report a problem | ||
| 5/2/2025 | Sold | $185,000+2.3%$74/sqft |
Source: Public Record Report a problem | ||
| 9/29/2008 | Sold | $180,900-19.6%$72/sqft |
Source: Public Record Report a problem | ||
| 5/12/2008 | Sold | $225,000-11.6%$90/sqft |
Source: Public Record Report a problem | ||
| 4/22/2008 | Listed for sale | $254,500-20.5%$101/sqft |
Source: Listhub #SP6704030 Report a problem | ||
| 8/26/2005 | Sold | $320,000+128.6%$128/sqft |
Source: Public Record Report a problem | ||
| 6/14/2001 | Sold | $140,000$56/sqft |
Source: Public Record Report a problem | ||
Public tax history
| Year | Property taxes | Tax assessment |
|---|---|---|
| 2025 | $2,219 | $302,200 |
| 2024 | $2,219 +21.8% | $302,200 +28.1% |
| 2023 | $1,821 +4.6% | $236,000 |
| 2022 | $1,741 -4.3% | $236,000 +5% |
| 2021 | $1,819 | $224,700 |
| 2020 | $1,819 -2.3% | $224,700 +2.3% |
| 2019 | $1,861 +1.7% | $219,600 |
| 2018 | $1,829 +9.4% | $219,600 +11.6% |
| 2017 | $1,673 | $196,800 |
| 2016 | -- | $196,800 +6.5% |
| 2015 | -- | $184,800 |
| 2014 | -- | $184,800 +9.4% |
| 2013 | -- | $168,900 |
| 2012 | -- | $168,900 +5.4% |
| 2011 | -- | $160,300 |
| 2010 | -- | $160,300 -42.1% |
| 2009 | -- | $276,900 +16% |
| 2007 | $1,480 | $238,700 |
| 2006 | $1,480 +1.9% | $238,700 +46.3% |
| 2005 | $1,452 +3.5% | $163,200 |
| 2004 | $1,404 +7.6% | $163,200 +26.3% |
| 2003 | $1,305 | $129,200 |
| 2002 | $1,305 +5.6% | $129,200 +11.9% |
| 2001 | $1,236 | $115,500 |
Find assessor info on the county website
Neighborhood: 22407
Nearby homes
- $290,0004 bd2 ba996 sqft11609 Saddleback Dr, Fredericksburg, VA 22407Sold
- $390,4004 bd3 ba1.4k sqft11605 Saddleback Dr, Fredericksburg, VA 22407Off Market
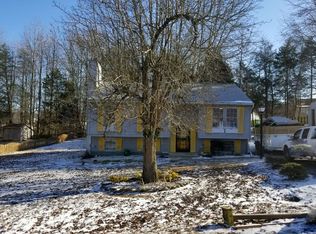
- $412,9004 bd3 ba2k sqft11608 Saddleback Dr, Fredericksburg, VA 22407Off Market

- $435,8005 bd3 ba2.2k sqft11606 Creeks View Dr, Fredericksburg, VA 22407Off Market
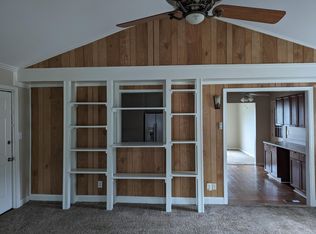
- $373,9003 bd2 ba1.6k sqft6917 Ridge Way Dr, Fredericksburg, VA 22407Off Market
- $388,9004 bd3 ba996 sqft11604 Creeks View Dr, Fredericksburg, VA 22407Off Market
- $406,5004 bd2 ba1.2k sqft11604 Saddleback Dr, Fredericksburg, VA 22407Off Market
- $392,3003 bd2 ba1.2k sqft6915 Ridge Way Dr, Fredericksburg, VA 22407Off Market
Nearby schools
GreatSchools rating
- 5/10Freedom Middle SchoolGrades: PK-8Distance: 1.6 mi
- 6/10Riverbend High SchoolGrades: 9-12Distance: 1.3 mi
- 4/10Smith Station Elementary SchoolGrades: PK-5Distance: 1.7 mi
Schools provided by the listing agent
- District: Spotsylvania County Public Schools
Source: Bright MLS. This data may not be complete. We recommend contacting the local school district to confirm school assignments for this home.
Get a cash offer in 3 minutes
Find out how much your home could sell for in as little as 3 minutes with a no-obligation cash offer.
Estimated market value
$473,700
Get a cash offer in 3 minutes
Find out how much your home could sell for in as little as 3 minutes with a no-obligation cash offer.
Estimated market value
$473,700
- Virginia
- Spotsylvania County
- Fredericksburg
- 22407
- 11607 Saddleback Dr
Nearby cities
Nearby neighborhoods
Nearby zip codes
Other Fredericksburg Topics
