Skip main navigation
Pending
  • Price cut: $400K (6/4)
    $5,850,000

    11607 Shady Grove Ln, Houston, TX 77024

    5beds
    9,851sqft
    : 
    Loading
    Get pre-qualified
    Single Family Residence
    Built in 2025
    0.52 Acres Lot
    $5,609,600 Zestimate®
    $594/sqft
    $-- HOA

    What's special

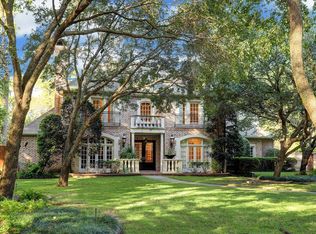
    Remarkable new construction residence nestled on a picturesque cul-de-sac street, designed for both sophisticated entertaining and comfortable everyday living. The stunning living spaces are defined by beautifully crafted wood-encased columns, honed plaster walls, polished plaster ceiling details, and elegant cove lighting that creates a warm ambiance throughout. The gourmet kitchen features premier appliances, an expansive island, and a dedicated scullery/caterer’s kitchen. Gracious formal living and family rooms seamlessly connect to a private outdoor retreat featuring a sparkling pool, spa, alfresco kitchen, and manicured grounds. The first-floor primary suite offers a serene spa-like bath and boutique-style closets. Additional highlights include a wine vault, library/study, gameroom, Control4 home automation, two staircases, and elevator capability. A rare offering of exceptional craftsmanship and resort-style living in one of Houston's most prestigious neighborhoods.
    56 days
    |
    322
    |
    15
    |

    Zillow last checked:

    Listing updated:

    Listed by:

    Vicki Barazandeh TREC #0473844 713-416-4900,

    Martha Turner Sotheby's International Realty

    Source: HAR,MLS#: 35343242MLS Logo

      Facts & features

      Interior

      Bedrooms & bathrooms
      • Bedrooms: 5
      • Bathrooms: 8
      • Full bathrooms: 6
      • 1/2 bathrooms: 2
      Rooms
      • Room types: Family Room, Media Room, Utility Room
      Primary bathroom
      • Features: Half Bath, Primary Bath: Separate Shower, Primary Bath: Soaking Tub
      Kitchen
      • Features: Kitchen Island, Kitchen open to Family Room, Pantry, Pots/Pans Drawers, Second Sink, Soft Closing Cabinets, Soft Closing Drawers, Under Cabinet Lighting, Walk-in Pantry
      Heating
      • Natural Gas, Zoned
      Cooling
      • Electric, Zoned
      Appliances
      • Included: Disposal, Ice Maker, Wine Refrigerator, Double Oven, Gas Oven, Microwave, Free-Standing Range, Gas Range, Dishwasher
      • Laundry: Electric Dryer Hookup, Gas Dryer Hookup, Washer Hookup
      Features
      • 2 Staircases, Elevator Shaft, Formal Entry/Foyer, High Ceilings, Wet Bar, Wired for Sound, Primary Bed - 1st Floor
      • Flooring: Engineered Hardwood, Tile
      • Number of fireplaces: 2
      • Fireplace features: Gas
      Interior area
      • Total structure area: 9,851
      • Total interior livable area: 9,851 sqft
      Video & virtual tour

      Property

      Parking
      • Total spaces: 3
      • Parking features: Garage, Additional Parking, Electric Gate, Garage Door Opener, Circular Driveway, Double-Wide Driveway
      • Attached garage spaces: 3
      Accessibility
      • Accessibility features: Adaptable For Elevator
      Features
      • Stories: 2
      • Patio & porch: Covered
      • Exterior features: Back Green Space, Balcony, Outdoor Kitchen, Sprinkler System
      • Has private pool: Yes
      • Pool features: Heated, In Ground
      • Fencing: Back Yard
      Lot
      • Size: 0.52 Acres
      • Features: Back Yard, Subdivided, 1/2 Up to 1 Acre
      Details
      • Parcel number: 0936480000002

      Construction

      Type & style
      • Home type: SingleFamily
      • Architectural style: Contemporary,French,Traditional
      • Property subtype: Single Family Residence
      Materials
      • Batts Insulation, Spray Foam Insulation, Brick, Cement Siding, Stone
      • Foundation: Slab
      • Roof: Composition
      Condition
      • New construction: Yes
      • Year built: 2025
      Details
      • Builder name: Novatecture

      Utilities & green energy

      • Sewer: Public Sewer
      • Water: Public
      Green energy
      • Energy efficient items: Thermostat, HVAC, HVAC>15 SEER, Exposure/Shade

      Community & HOA

      Community
      • Subdivision: Bunker Hill Villages
      Location
      • Region: Houston

      Financial & listing details

      • Price per square foot: $594/sqft
      • Tax assessed value: $2,516,631
      • Annual tax amount: $49,228
      • Date on market: 5/18/2026
      • Listing terms: Cash,Conventional
      • Road surface type: Curbs, Gutters

        Estimated market value

        $5,609,600

        $5.33M - $5.89M

        $7,514/mo

        Price history

        DateEventPrice
        6/17/2026Pending sale$5,850,000$594/sqft
        Source: HAR #35343242 Report a problem
        6/4/2026Price change$5,850,000-6.4%$594/sqft
        Source: HAR #35343242 Report a problem
        5/18/2026Price change$6,250,000-3.5%$634/sqft
        Source: HAR #35343242 Report a problem
        3/5/2026Price change$6,480,000-5.4%$658/sqft
        Source: HAR #36689615 Report a problem
        2/20/2026Price change$6,850,000-4.9%$695/sqft
        Source: HAR #36689615 Report a problem
        11/18/2025Listed for sale$7,200,000$731/sqft
        Source: HAR #67162205 Report a problem
        8/1/2019Listing removed$4,300
        Source: Martha Turner Sotheby's #85356879 Report a problem
        7/18/2019Listed for rent$4,300
        Source: Martha Turner Sotheby's #85356879 Report a problem

        Public tax history

        YearProperty taxesTax assessment
        2025$15,828 +58.3%$2,516,631 -16.7%
        2024$10,001 +9.5%$3,021,803 +77%
        2023$9,133 +7.1%$1,706,788 +7.2%
        2022$8,526 $1,592,241 +12%
        2021-- $1,421,067 +5.3%
        2020$8,154 +26.2%$1,349,493 +3%
        2019$6,462 -75.9%$1,309,791 -8.2%
        2018$26,769 $1,426,700
        2017$26,769 +6.2%$1,426,700
        2016$25,206 +20.1%$1,426,700
        2015$20,982 $1,426,700 +23.5%
        2014$20,982 $1,155,000 +14.3%
        2013-- $1,010,104 +0%
        2012-- $1,009,781 +3%
        2011-- $980,000
        2010-- $980,000 -4.4%
        2009-- $1,024,959 +19%
        2007-- $861,000 +24.2%
        2006-- $693,000 -4.1%
        2005-- $722,500
        2004-- $722,500 -1.6%
        2003-- $734,500 +10.9%
        2002-- $662,600 +6.2%
        2001-- $623,700 +10%
        2000-- $567,000
        Find assessor info on the county website

        Monthly payment

        Est. payment

        Payment breakdown

        Explore the cost of this home by adjusting the details. Changes won't be saved.
        All calculations are estimates and provided by Zillow, Inc. for informational purposes only. Actual amounts may vary.
        HOA fees may include property taxes on listings classified as Co-Ops. Contact the listing agent and/or owner for fee details.
        Mortgage interest rates are dependent on a number of factors, including credit score, down payment, and repayment length. Interest rate data provided by Zillow Group Marketplace, Inc. as of 1/1/1970 from various mortgage lenders with which we have lead or other similar arrangements; the Estimated Payment is an average of those rates.
        See how much you could borrow to make a competitive offer.

        Climate risks

        Neighborhood: Bunker Hill Village

        Getting around

        5 / 100
        Car-Dependent
        18 / 100
        Minimal Transit
        27 / 100
        Somewhat Bikeable

        Nearby schools

        GreatSchools rating
        Schools provided by the listing agent
        • Elementary: Memorial Drive Elementary School
        • Middle: Spring Branch Middle School (Spring Branch)
        • High: Memorial High School (Spring Branch)

        Source: HAR. This data may not be complete. We recommend contacting the local school district to confirm school assignments for this home.

        A local agent can set up tours, give advice and negotiate with sellers.

        Browse local experts

        Similar homes