This pristine Smoketree home is ready for you to move in. All of the "big" things are done! New windows, refinished hardwood floors, and fresh paint in most rooms. new deck, vinyl siding, and so much more. With three bedrooms and 2-1/2 baths, there is space for everyone. This home has been meticulously cared for, and it shows! The first floor features a formal Living Room with newly installed and finished hardwood floors, a sunny Dining room that overlooks the back yard, and a large front-to-rear Family Room also with hardwood floors and a brick hearth fireplace. Adjacent to the Family Room is a Laundry/Utility Room and Powder Room. The Family Room opens up to a screened-in porch and deck, both with brand new composite decking, where you can enjoy a private fenced yard. Upstairs is a large Primary Bedroom with a large walk-in closet and a full en-suite bath. Two other bedrooms all have hardwood floors and ample closet space. Other great features include a walk-up attic, two outdoor sheds, new energy-efficient windows (2024), low-maintenance vinyl siding (2025), newly installed fans and light fixtures, and a newer heat pump (approximately 2022). This home is in Chesterfield's popular Gordon Elementary, Midlothian Middle, and Monacan High School District. Smoketree subdivision has no required HOA, covenants, or fees, but DOES have lots of neighborhood fun, including the annual Smoketree Zombie Run in October! The Greater Smoketree Community Association (GSCA) is a volunteer-led community association that hosts many neighborhood events, including Friday night Cheers concert at the pool, Easter egg hunt, and breakfast with Santa. The Smoketree Pool is available for families beginning at $400 per year. Go to www.mysmoketree.org for more information
Sold for $400,000
$400,000
11607 Smoketree Dr, North Chesterfield, VA 23236
3beds
1,720sqft
Single Family Residence
Built in 1979
0.36 Acres Lot
$409,600 Zestimate®
$233/sqft
$2,418 Estimated rent
Home value
$409,600
$381,000 - $438,000
$2,418/mo
Zestimate® history
Owner options
List your home for rent
$2,418/mo
Rent Zestimate®
Find your next renter with Zillow Rental Manager. Plus, with online applications, you can quickly screen prospective tenants – for free.
$2,418/mo
Rent Zestimate®
Refinance and save
$2,408/mo
Est. payment
Refinancing to a lower rate could help reduce your monthly payments and save thousands over the life of the loan.
$2,408/mo
Est. payment
Explore your selling options
Work with a Zillow partner agent
Leverage their expertise and Zillow's premium Showcase listings to get your home seen by more buyers.
Get startedList with your own agent
Get your home in front of millions of buyers by listing it on Zillow.
Learn how to do itSell it yourself
Take full control of how buyers see your home on Zillow by listing For Sale by Owner (FSBO).
List your homeWhat's special
Large front-to-rear family roomPrivate fenced yardVinyl sidingBrick hearth fireplaceThree bedroomsScreened-in porchRefinished hardwood floors
Zillow last checked:
Listing updated:
Listed by:
Robin Johnson robinjohnson1000@gmail.com,
RE/MAX Commonwealth
Bought with:
Alexandria Troupe, 0225243677
River Fox Realty
Source: CVRMLS,MLS#: 2533218 Originating MLS: Central Virginia Regional MLS
Originating MLS: Central Virginia Regional MLSFacts & features
Interior
Bedrooms & bathrooms
- Bedrooms: 3
- Bathrooms: 3
- Full bathrooms: 2
- 1/2 bathrooms: 1
Rooms
- Room types: Center Hall
Primary bedroom
- Description: HW Floors, Ceiling Fan, Ensuite Bath, WIC
- Level: Second
- Dimensions: 18.2 x 16.2
Bedroom 2
- Description: HW Floors, Ceiling Fan
- Level: Second
- Dimensions: 15.3 x 10.2
Bedroom 3
- Description: HW Floors, Ceiling Fan
- Level: Second
- Dimensions: 12.0 x 10.1
Dining room
- Description: HW Floors, Chandelier, New Windows
- Level: First
- Dimensions: 10.9 x 11.10
Family room
- Description: HW Floors, Ceiling Fan, Fireplace
- Level: First
- Dimensions: 14.2 x 23.3
Florida room
- Description: Screened Porch, Ceiling Fan
- Level: First
- Dimensions: 13.0 x 11.8
Foyer
- Description: HW Floors
- Level: First
- Dimensions: 7.1 x 11.5
Other
- Description: Tub & Shower
- Level: Second
Half bath
- Level: First
Kitchen
- Description: Linoleum floors, SS Appliances, Double Sink
- Level: First
- Dimensions: 9.7 x 11.6
Laundry
- Description: Laundry
- Level: First
- Dimensions: 2.1 x 5.8
Living room
- Description: Newly installed HW floors, New Windows
- Level: First
- Dimensions: 12.11 x 11.4
Heating
- Electric, Heat Pump
Cooling
- Central Air
Appliances
- Included: Electric Cooking, Electric Water Heater, Microwave, Refrigerator
Features
- Fireplace, High Speed Internet, Kitchen Island, Wired for Data
- Flooring: Ceramic Tile, Wood
- Basement: Crawl Space
- Attic: Walk-up
- Number of fireplaces: 1
- Fireplace features: Masonry
Interior area
- Total interior livable area: 1,720 sqft
- Finished area above ground: 1,720
- Finished area below ground: 0
Property
Parking
- Parking features: Driveway, Unpaved
- Has uncovered spaces: Yes
Features
- Levels: Two
- Stories: 2
- Patio & porch: Rear Porch, Screened, Deck
- Exterior features: Deck, Unpaved Driveway
- Pool features: Community, None
- Fencing: Back Yard,Fenced
Lot
- Size: 0.36 Acres
Details
- Parcel number: 739699489700000
- Zoning description: R9
Construction
Type & style
- Home type: SingleFamily
- Architectural style: Colonial,Two Story
- Property subtype: Single Family Residence
Materials
- Brick, Drywall, Vinyl Siding
- Roof: Asphalt,Shingle
Condition
- Resale
- New construction: No
- Year built: 1979
Utilities & green energy
- Sewer: Public Sewer
- Water: Public
Community & HOA
Community
- Subdivision: Smoketree
Location
- Region: North Chesterfield
Financial & listing details
- Price per square foot: $233/sqft
- Tax assessed value: $349,000
- Annual tax amount: $3,106
- Date on market: 1/18/2026
- Ownership: Individuals
- Ownership type: Sole Proprietor
Price history
| Date | Event | Price |
|---|---|---|
| 1/20/2026 | Sold | $400,000+3.9%$233/sqft |
Source:  CVRMLS #2533218 Report a problem CVRMLS #2533218 Report a problem | ||
| 12/20/2025 | Pending sale | $385,000$224/sqft |
Source: CVRMLS #2533218 Report a problem | ||
| 12/18/2025 | Listed for sale | $385,000$224/sqft |
Source: CVRMLS #2533218 Report a problem | ||
Public tax history
| Year | Property taxes | Tax assessment |
|---|---|---|
| 2025 | $3,106 +16.6% | $349,000 +17.9% |
| 2024 | $2,664 +5.5% | $296,000 +6.6% |
| 2023 | $2,526 +3.5% | $277,600 +4.6% |
| 2022 | $2,441 +7.9% | $265,300 +11.4% |
| 2021 | $2,262 +2.9% | $238,100 +2.9% |
| 2020 | $2,197 +6.2% | $231,300 +6.2% |
| 2019 | $2,068 +2.5% | $217,700 +5.1% |
| 2018 | $2,017 +11.2% | $207,100 +3.4% |
| 2017 | $1,814 | $200,300 +7.5% |
| 2016 | $1,814 +0.4% | $186,400 +0.4% |
| 2015 | $1,807 +6.6% | $185,600 +6.7% |
| 2014 | $1,695 | $174,000 +3.4% |
| 2013 | -- | $168,300 -2.9% |
| 2012 | -- | $173,400 -11.7% |
| 2011 | -- | $196,400 -2.1% |
| 2010 | -- | $200,700 -1.6% |
| 2009 | -- | $204,000 |
| 2008 | -- | $204,000 +9.4% |
| 2007 | -- | $186,500 +31.9% |
| 2005 | -- | $141,400 +6% |
| 2004 | -- | $133,400 +7.2% |
| 2003 | -- | $124,400 +6% |
| 2002 | -- | $117,400 +3.4% |
| 2001 | -- | $113,500 |
Find assessor info on the county website
Neighborhood: 23236
Nearby homes
- $413,2003 bd2 ba1.8k sqft11613 Smoketree Dr, North Chesterfield, VA 23236Off Market
- $427,0003 bd3 ba2.5k sqft11600 Pleasantview Rd, North Chesterfield, VA 23236Off Market
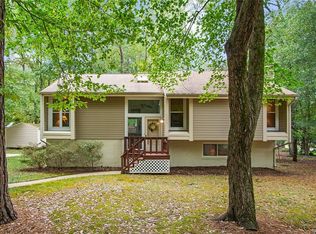
- $393,6003 bd2 ba1.6k sqft503 Smoketree Ct, North Chesterfield, VA 23236Off Market
- $448,2004 bd2 ba1.9k sqft11606 Pleasantview Rd, North Chesterfield, VA 23236Off Market
- $464,5004 bd3 ba2.4k sqft11606 Smoketree Dr, North Chesterfield, VA 23236Off Market
- $466,7005 bd2 ba2.2k sqft11616 Pleasantview Rd, North Chesterfield, VA 23236Off Market
- $494,1004 bd3 ba2.2k sqft11600 Smoketree Dr, North Chesterfield, VA 23236Off Market
- $434,0004 bd2 ba2.2k sqft11612 Smoketree Dr, North Chesterfield, VA 23236Off Market
Nearby schools
GreatSchools rating
- 10/10W W Gordon Elementary SchoolGrades: PK-5Distance: 0.2 mi
- 9/10Midlothian Middle SchoolGrades: 6-8Distance: 2.3 mi
- 5/10Monacan High SchoolGrades: 9-12Distance: 0.1 mi
Schools provided by the listing agent
- Elementary: Gordon
- Middle: Midlothian
- High: Monacan
Source: CVRMLS. This data may not be complete. We recommend contacting the local school district to confirm school assignments for this home.
Get a cash offer in 3 minutes
Find out how much your home could sell for in as little as 3 minutes with a no-obligation cash offer.
Estimated market value
$409,600
Get a cash offer in 3 minutes
Find out how much your home could sell for in as little as 3 minutes with a no-obligation cash offer.
Estimated market value
$409,600
- Virginia
- Chesterfield County
- Richmond
- 23236
- 11607 Smoketree Dr
Nearby cities
Nearby neighborhoods
Nearby zip codes
Other Richmond Topics
