Tucked into sought-after Quarterfield, 11607 Whitetail Lane offers an exceptional blend of timeless elegance, thoughtful updates, and resort-style living in the heart of Ellicott City. The main level welcomes you with rich hardwood flooring, on-trend paint, and refined finishes throughout. Formal living and dining rooms provide the perfect setting for entertaining, highlighted by crown molding and a tray ceiling in the dining room. The well-appointed kitchen features maple cabinetry, granite countertops, upgraded stainless steel appliances, and a bright breakfast room filled with natural light. Just beyond, the impressive two-story family room makes a lasting impression with custom built-ins, a cozy gas fireplace, and a dramatic wall of windows overlooking the stunning backyard. A private main-level office with rich wood paneling is perfect for working from home. A convenient half bath and laundry room complete the main level. Upstairs, you’ll find four generously sized bedrooms and three beautifully updated full baths. The luxurious primary suite is a true retreat, boasting an enviable walk-in closet and a spa-inspired, fully remodeled bath with heated tile floors, a freestanding soaking tub, frameless glass shower, and dual quartz-topped vanity. The walk-out lower level expands your living space with a large recreation room, built-in office nook, dedicated movie room, fifth bedroom, and full bath—ideal for guests or multi-generational living. Step outside to your own private oasis. The resort-style backyard features a heated saltwater pool and spa, bluestone patio, and extensive professional landscaping—perfect for both relaxing and entertaining. Ideally located in a peaceful setting yet just minutes from the shopping, dining, and amenities of Ellicott City and Clarksville, this home also offers access to top-rated Howard County public schools, including Marriotts Ridge High School. A rare opportunity to enjoy luxury, comfort, and convenience all in one exceptional property.
Sold for $1,567,000
$1,567,000
11607 Whitetail Ln, Ellicott City, MD 21042
5beds
5,923sqft
Single Family Residence
Built in 1999
1.26 Acres Lot
$1,567,300 Zestimate®
$265/sqft
$7,950 Estimated rent
Home value
$1,567,300
$1.49M - $1.65M
$7,950/mo
Zestimate® history
Owner options
List your home for rent
$7,950/mo
Rent Zestimate®
Find your next renter with Zillow Rental Manager. Plus, with online applications, you can quickly screen prospective tenants – for free.
$7,950/mo
Rent Zestimate®
Refinance and save
$8,511/mo
Est. payment
Refinancing to a lower rate could help reduce your monthly payments and save thousands over the life of the loan.
$8,511/mo
Est. payment
Explore your selling options
Work with a Zillow partner agent
Leverage their expertise and Zillow's premium Showcase listings to get your home seen by more buyers.
Get startedList with your own agent
Get your home in front of millions of buyers by listing it on Zillow.
Learn how to do itSell it yourself
Take full control of how buyers see your home on Zillow by listing For Sale by Owner (FSBO).
List your homeWhat's special
Cozy gas fireplaceRefined finishes throughoutExtensive professional landscapingWalk-out lower levelPrivate oasisResort-style backyardCustom built-ins
Zillow last checked:
Listing updated:
Listed by:
Robert Kinnear 410-409-9932,
RE/MAX Advantage Realty,
Listing Team: Team Kinnear
Bought with:
Bryan Bartlett, 658593
Compass
Source: Bright MLS,MLS#: MDHW2067636
Facts & features
Interior
Bedrooms & bathrooms
- Bedrooms: 5
- Bathrooms: 5
- Full bathrooms: 4
- 1/2 bathrooms: 1
- Main level bathrooms: 1
Rooms
- Room types: Living Room, Dining Room, Primary Bedroom, Bedroom 2, Bedroom 3, Bedroom 4, Bedroom 5, Kitchen, Family Room, Foyer, Breakfast Room, Laundry, Office, Recreation Room, Utility Room, Media Room, Bathroom 2, Bathroom 3, Primary Bathroom, Full Bath, Half Bath
Primary bedroom
- Features: Flooring - Carpet, Crown Molding, Walk-In Closet(s), Attached Bathroom
- Level: Upper
- Area: 391 Square Feet
- Dimensions: 17 X 23
Bedroom 2
- Features: Flooring - Carpet, Attached Bathroom
- Level: Upper
- Area: 182 Square Feet
- Dimensions: 13 X 14
Bedroom 3
- Features: Flooring - Carpet, Jack and Jill Bathroom
- Level: Upper
- Area: 221 Square Feet
- Dimensions: 13 X 17
Bedroom 4
- Features: Flooring - Carpet, Jack and Jill Bathroom
- Level: Upper
- Area: 195 Square Feet
- Dimensions: 13 X 15
Bedroom 5
- Features: Flooring - Carpet
- Level: Lower
- Area: 165 Square Feet
- Dimensions: 11 X 15
Primary bathroom
- Features: Flooring - Heated, Flooring - Ceramic Tile, Countertop(s) - Quartz, Soaking Tub, Bathroom - Walk-In Shower
- Level: Upper
- Area: 210 Square Feet
- Dimensions: 14 X 15
Bathroom 2
- Features: Flooring - Ceramic Tile
- Level: Upper
- Area: 99 Square Feet
- Dimensions: 9 X 11
Bathroom 3
- Features: Jack and Jill Bathroom
- Level: Upper
- Area: 84 Square Feet
- Dimensions: 7 X 12
Breakfast room
- Features: Flooring - HardWood
- Level: Main
- Area: 120 Square Feet
- Dimensions: 10 X 12
Dining room
- Features: Flooring - HardWood, Crown Molding, Chair Rail
- Level: Main
- Area: 169 Square Feet
- Dimensions: 13 X 13
Family room
- Features: Flooring - HardWood, Built-in Features, Fireplace - Gas
- Level: Main
- Area: 330 Square Feet
- Dimensions: 15 X 22
Foyer
- Features: Flooring - HardWood, Cathedral/Vaulted Ceiling
- Level: Main
- Area: 165 Square Feet
- Dimensions: 11 X 15
Other
- Features: Flooring - Ceramic Tile
- Level: Lower
- Area: 45 Square Feet
- Dimensions: 5 X 9
Half bath
- Features: Flooring - HardWood
- Level: Main
- Area: 35 Square Feet
- Dimensions: 5 X 7
Kitchen
- Features: Flooring - HardWood, Granite Counters, Breakfast Bar, Breakfast Room, Eat-in Kitchen, Kitchen - Electric Cooking, Recessed Lighting
- Level: Main
- Area: 312 Square Feet
- Dimensions: 12 X 26
Laundry
- Features: Flooring - Ceramic Tile
- Level: Main
- Area: 40 Square Feet
- Dimensions: 5 X 8
Living room
- Features: Flooring - HardWood, Crown Molding
- Level: Main
- Area: 208 Square Feet
- Dimensions: 13 X 16
Media room
- Features: Flooring - Carpet
- Level: Lower
- Area: 272 Square Feet
- Dimensions: 16 X 17
Office
- Features: Flooring - Carpet
- Level: Main
- Area: 169 Square Feet
- Dimensions: 13 X 13
Office
- Features: Flooring - Carpet, Built-in Features
- Level: Lower
- Area: 240 Square Feet
- Dimensions: 15 X 16
Recreation room
- Features: Flooring - Carpet
- Level: Lower
- Area: 432 Square Feet
- Dimensions: 18 X 24
Utility room
- Features: Flooring - Concrete
- Level: Lower
- Area: 414 Square Feet
- Dimensions: 18 X 23
Heating
- Forced Air, Zoned, Natural Gas
Cooling
- Central Air, Zoned, Electric
Appliances
- Included: Cooktop, Dishwasher, Ice Maker, Double Oven, Oven, Refrigerator, Water Dispenser, Microwave, Disposal, Dryer, Stainless Steel Appliance(s), Washer, Water Heater, Electric Water Heater
- Laundry: Has Laundry, Main Level, Washer In Unit, Dryer In Unit, Laundry Chute, Laundry Room
Features
- Breakfast Area, Family Room Off Kitchen, Kitchen - Table Space, Built-in Features, Primary Bath(s), Upgraded Countertops, Open Floorplan, Soaking Tub, Bathroom - Walk-In Shower, Chair Railings, Crown Molding, Formal/Separate Dining Room, Eat-in Kitchen, Kitchen - Gourmet, Pantry, Recessed Lighting, Walk-In Closet(s), 2 Story Ceilings, 9'+ Ceilings
- Flooring: Hardwood, Carpet, Ceramic Tile, Heated, Wood
- Doors: French Doors, Six Panel
- Windows: Palladian, Screens, Double Pane Windows, Window Treatments
- Basement: Full,Finished,Walk-Out Access
- Number of fireplaces: 1
- Fireplace features: Mantel(s), Gas/Propane
Interior area
- Total structure area: 5,923
- Total interior livable area: 5,923 sqft
- Finished area above ground: 4,523
- Finished area below ground: 1,400
Property
Parking
- Total spaces: 6
- Parking features: Garage Door Opener, Garage Faces Side, Inside Entrance, Asphalt, Attached, Driveway
- Attached garage spaces: 3
- Uncovered spaces: 3
Accessibility
- Accessibility features: None
Features
- Levels: Three
- Stories: 3
- Patio & porch: Patio
- Exterior features: Extensive Hardscape, Lighting, Sidewalks, Underground Lawn Sprinkler
- Has private pool: Yes
- Pool features: In Ground, Pool/Spa Combo, Salt Water, Private
- Fencing: Back Yard
- Has view: Yes
- View description: Trees/Woods, Garden
Lot
- Size: 1.26 Acres
- Features: Backs to Trees, Landscaped
Details
- Additional structures: Above Grade, Below Grade
- Parcel number: 1403320774
- Zoning: RCDEO
- Special conditions: Standard
Construction
Type & style
- Home type: SingleFamily
- Architectural style: Colonial
- Property subtype: Single Family Residence
Materials
- Brick
- Foundation: Other
- Roof: Architectural Shingle
Condition
- Excellent
- New construction: No
- Year built: 1999
Utilities & green energy
- Sewer: On Site Septic
- Water: Well
Community & HOA
Community
- Subdivision: Quarterfield
HOA
- Has HOA: Yes
- Services included: Common Area Maintenance
- HOA fee: $450 annually
- HOA name: QUARTERFIELD HOA
Location
- Region: Ellicott City
Financial & listing details
- Price per square foot: $265/sqft
- Tax assessed value: $1,148,567
- Annual tax amount: $14,804
- Date on market: 5/6/2026
- Listing agreement: Exclusive Right To Sell
- Ownership: Fee Simple
Price history
| Date | Event | Price |
|---|---|---|
| 6/22/2026 | Sold | $1,567,000-1.8%$265/sqft |
Source:  Bright MLS #MDHW2067636 Report a problem Bright MLS #MDHW2067636 Report a problem | ||
| 6/11/2026 | Pending sale | $1,595,000$269/sqft |
Source: Bright MLS #MDHW2067636 Report a problem | ||
| 5/14/2026 | Contingent | $1,595,000$269/sqft |
Source: Bright MLS #MDHW2067636 Report a problem | ||
| 5/6/2026 | Listed for sale | $1,595,000+25.1%$269/sqft |
Source: Bright MLS #MDHW2067636 Report a problem | ||
| 9/21/2005 | Sold | $1,275,000+543.9%$215/sqft |
Source: Public Record Report a problem | ||
| 12/23/1998 | Sold | $198,000$33/sqft |
Source: Public Record Report a problem | ||
Public tax history
| Year | Property taxes | Tax assessment |
|---|---|---|
| 2025 | -- | $1,038,433 +11.9% |
| 2024 | $10,453 +0.5% | $928,300 +0.5% |
| 2023 | $10,396 +0.5% | $923,300 -0.5% |
| 2022 | $10,340 +0.5% | $928,300 +1.6% |
| 2021 | $10,284 +5.6% | $913,300 +5.6% |
| 2020 | $9,738 +5.9% | $864,800 -5.3% |
| 2019 | $9,192 -1.6% | $913,300 +19% |
| 2018 | $9,336 -14.5% | $767,800 |
| 2017 | $10,926 | $767,800 |
| 2016 | -- | $767,800 -3.5% |
| 2015 | -- | $795,300 +1.4% |
| 2014 | -- | $784,333 +1.4% |
| 2013 | -- | $773,367 +1.4% |
| 2012 | -- | $762,400 |
| 2011 | -- | $762,400 |
| 2010 | -- | $762,400 -36.3% |
| 2009 | -- | $1,196,540 +11.8% |
| 2008 | -- | $1,070,246 +13.4% |
| 2007 | -- | $943,953 +15.4% |
| 2006 | -- | $817,660 +11.8% |
| 2005 | -- | $731,450 +13.4% |
| 2004 | -- | $645,240 +15.4% |
| 2003 | -- | $559,030 +0.2% |
| 2002 | -- | $557,932 +0.2% |
| 2001 | -- | $556,836 +150.5% |
| 2000 | -- | $222,290 |
Find assessor info on the county website
Neighborhood: 21042
Nearby homes
- $1,372,9005 bd5 ba4.5k sqft11611 Whitetail Ln, Ellicott City, MD 21042Off Market

- $1,328,1005 bd5 ba5.4k sqft11604 Whitetail Ln, Ellicott City, MD 21042Off Market
- $1,305,000-- bd4 ba3.6k sqft11600 Whitetail Ln, Ellicott City, MD 21042Off Market
- $1,333,8004 bd3 ba4.1k sqft11608 Whitetail Ln, Ellicott City, MD 21042Off Market
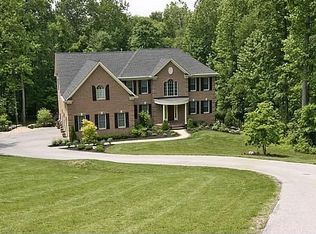
- $1,357,6004 bd4 ba4.9k sqft11612 Whitetail Ln, Ellicott City, MD 21042Off Market
- $1,495,500-- bd6 ba5.3k sqft11616 Whitetail Ln, Ellicott City, MD 21042Off Market
- $1,315,700-- bd4 ba5.1k sqft11615 Whitetail Ln, Ellicott City, MD 21042Off Market
- $1,394,6004 bd4 ba6.2k sqft3741 Running Springs Rd, Ellicott City, MD 21042Off Market
Nearby schools
GreatSchools rating
- 9/10West Friendship Elementary SchoolGrades: K-5Distance: 3.3 mi
- 9/10Mount View Middle SchoolGrades: 6-8Distance: 4.2 mi
- 10/10Marriotts Ridge High SchoolGrades: 9-12Distance: 4.2 mi
Schools provided by the listing agent
- Elementary: West Friendship
- Middle: Mount View
- High: Marriotts Ridge
- District: Howard County Public School System
Source: Bright MLS. This data may not be complete. We recommend contacting the local school district to confirm school assignments for this home.
Get a cash offer in 3 minutes
Find out how much your home could sell for in as little as 3 minutes with a no-obligation cash offer.
Estimated market value
$1,567,300
Get a cash offer in 3 minutes
Find out how much your home could sell for in as little as 3 minutes with a no-obligation cash offer.
Estimated market value
$1,567,300
- Maryland
- Howard County
- Ellicott City
- 21042
- 11607 Whitetail Ln
Nearby cities
Nearby zip codes
Other Ellicott City Topics
