Experience exceptional lakefront living on all-sports Lake LeAnn in this stunning 4–5 bedroom, 3.5 bath home offering over 3,000 square feet of beautifully designed space. From the moment you enter, you’ll be captivated by soaring ceilings, rich hardwood floors, and a striking curved walnut staircase that sets the tone for the home’s elegant character. Designed to maximize its breathtaking setting, the home features panoramic lake views and an abundance of natural light throughout. French doors lead to a spacious deck overlooking the water—perfect for entertaining or relaxing. The fully screened-in porch boasts an impressive 30-foot ceiling and provides a true bird’s-eye view of the lake, creating a peaceful retreat unlike any other. Inside, the functional layout offers both comfort and style, with a warm and inviting family room featuring a wood-burning stove, while a gas fireplace seamlessly connects the living and dining areas. The custom kitchen is equipped with beautifully crafted cabinetry and stylish countertops, ideal for both everyday living and hosting. Outside, enjoy 117 feet of pristine lake frontage complete with a durable steel seawall and two docks, making it easy to embrace everything lake life has to offer. Attached 2.5 car garage and shed for storage needs. This is a rare opportunity to own a one-of-a-kind lakefront home that combines architectural charm, modern comfort, and unbeatable views.
Sold for $725,000
$725,000
11608 Bradley Dr, Jerome, MI 49249
4beds
3,058sqft
Single Family Residence
Built in 1970
0.45 Acres Lot
$730,500 Zestimate®
$237/sqft
$2,487 Estimated rent
Home value
$730,500
Estimated sales range
Not available
$2,487/mo
Zestimate® history
Owner options
List your home for rent
$2,487/mo
Rent Zestimate®
Find your next renter with Zillow Rental Manager. Plus, with online applications, you can quickly screen prospective tenants – for free.
$2,487/mo
Rent Zestimate®
Refinance and save
$4,691/mo
Est. payment
Refinancing to a lower rate could help reduce your monthly payments and save thousands over the life of the loan.
$4,691/mo
Est. payment
Explore your selling options
Work with a Zillow partner agent
Leverage their expertise and Zillow's premium Showcase listings to get your home seen by more buyers.
Get startedList with your own agent
Get your home in front of millions of buyers by listing it on Zillow.
Learn how to do itSell it yourself
Take full control of how buyers see your home on Zillow by listing For Sale by Owner (FSBO).
List your homeWhat's special
Zillow last checked:
Listing updated:
Listed by:
Amy J Shaw 517-610-2896,
Goedert Real Estate - Adr
Bought with:
Sara Tripp, 6506049336
XSell Realty
Source: MiRealSource,MLS#: 50202684 Originating MLS: Lenawee County Association of REALTORS
Originating MLS: Lenawee County Association of REALTORSFacts & features
Interior
Bedrooms & bathrooms
- Bedrooms: 4
- Bathrooms: 4
- Full bathrooms: 3
- 1/2 bathrooms: 1
Rooms
- Room types: Den/Study/Lib, Family Room, Bedroom, Living Room, Utility/Laundry Room, Office, Basement Full Bath, Bathroom, Master Bedroom, Dining Room
Bedroom 1
- Level: First
- Area: 234
- Dimensions: 13 x 18
Bedroom 2
- Level: First
- Area: 170
- Dimensions: 17 x 10
Bedroom 3
- Level: First
- Area: 100
- Dimensions: 10 x 10
Bedroom 4
- Level: Basement
- Area: 126
- Dimensions: 14 x 9
Bathroom 1
- Level: First
Bathroom 2
- Level: First
Bathroom 3
- Level: Basement
Dining room
- Level: First
- Area: 130
- Dimensions: 10 x 13
Family room
- Level: Basement
- Area: 420
- Dimensions: 21 x 20
Kitchen
- Level: First
- Area: 270
- Dimensions: 18 x 15
Living room
- Level: First
- Area: 420
- Dimensions: 21 x 20
Office
- Level: Basement
- Area: 300
- Dimensions: 10 x 30
Heating
- Forced Air, Natural Gas
Cooling
- Ceiling Fan(s), Central Air, Attic Fan
Appliances
- Included: Dishwasher, Dryer, Range/Oven, Refrigerator, Washer, Water Softener Owned
- Laundry: Laundry Room, In Basement
Features
- Cathedral/Vaulted Ceiling, Eat-in Kitchen
- Flooring: Hardwood
- Basement: Block,Daylight,Finished,Walk-Out Access
- Number of fireplaces: 2
- Fireplace features: Basement, Gas, Living Room
Interior area
- Total structure area: 3,058
- Total interior livable area: 3,058 sqft
- Finished area above ground: 1,949
- Finished area below ground: 1,109
Property
Parking
- Total spaces: 2.5
- Parking features: Garage, Attached, Basement, Electric in Garage, Garage Door Opener, Heated Garage
- Attached garage spaces: 2.5
Features
- Levels: One
- Stories: 1
- Patio & porch: Deck, Porch
- Exterior features: Balcony, Lawn Sprinkler
- On waterfront: Yes
- Waterfront features: All Sports Lake, Lake Front, Seawall, Waterfront
- Body of water: Lake LeAnn
- Frontage length: 117
Lot
- Size: 0.45 Acres
- Dimensions: 117 x 230
- Features: Platted
Details
- Additional structures: Shed(s)
- Parcel number: 04 090 001 031
- Zoning description: Residential
- Special conditions: Private
Construction
Type & style
- Home type: SingleFamily
- Architectural style: Raised Ranch
- Property subtype: Single Family Residence
Materials
- Stone, Wood Siding
- Foundation: Basement
Condition
- Year built: 1970
Utilities & green energy
- Sewer: Septic Tank
- Water: Private Well
- Utilities for property: Cable/Internet Avail.
Community & HOA
Community
- Subdivision: Lake Le Ann - Cherry Park
HOA
- Has HOA: Yes
- HOA fee: $170 annually
- HOA name: Lake LeAnn Homeowners Assoc.
Location
- Region: Jerome
Financial & listing details
- Price per square foot: $237/sqft
- Tax assessed value: $356,390
- Annual tax amount: $5,817
- Date on market: 3/27/2026
- Cumulative days on market: 28 days
- Listing agreement: Exclusive Right To Sell
- Listing terms: Cash,Conventional
Price history
| Date | Event | Price |
|---|---|---|
| 5/20/2026 | Sold | $725,000-3.3%$237/sqft |
Source:  MiRealSource #50202684 Report a problem MiRealSource #50202684 Report a problem | ||
| 4/24/2026 | Contingent | $749,900$245/sqft |
Source: MiRealSource #50202684 Report a problem | ||
| 3/30/2026 | Listed for sale | $749,900+2.7%$245/sqft |
Source: MiRealSource #50202684 Report a problem | ||
| 8/25/2025 | Listing removed | $729,900$239/sqft |
Source:  Realcomp II #56050169007 Report a problem Realcomp II #56050169007 Report a problem | ||
| 7/24/2025 | Price change | $729,900-2.7%$239/sqft |
Source: MiRealSource #50169007 Report a problem | ||
| 5/22/2025 | Listed for sale | $749,900$245/sqft |
Source: MiRealSource #50169007 Report a problem | ||
| 4/25/2025 | Listing removed | $749,900$245/sqft |
Source: Realcomp II #56050169007 Report a problem | ||
| 3/18/2025 | Listed for sale | $749,900+127.2%$245/sqft |
Source: MiRealSource #50169007 Report a problem | ||
| 5/12/2014 | Sold | $330,000-2.9%$108/sqft |
Source: Public Record Report a problem | ||
| 8/30/2013 | Listed for sale | $339,900$111/sqft |
Source: RE/MAX Mid Michigan #20018222 Report a problem | ||
Public tax history
| Year | Property taxes | Tax assessment |
|---|---|---|
| 2025 | $5,412 +4.6% | $356,390 +13.4% |
| 2024 | $5,175 +3.3% | $314,270 +13.5% |
| 2023 | $5,009 | $276,790 +13.7% |
| 2022 | -- | $243,450 +4% |
| 2021 | $4,914 +1% | $234,060 +8.4% |
| 2020 | $4,863 +4.8% | $215,910 +0.8% |
| 2019 | $4,641 +3.8% | $214,260 +13.4% |
| 2018 | $4,471 0% | $189,010 -3.8% |
| 2017 | $4,472 +145.9% | $196,470 +18.3% |
| 2016 | $1,819 | $166,010 |
| 2015 | $1,819 +5.8% | $166,010 +5.8% |
| 2013 | $1,719 -1.5% | $156,950 -5.3% |
| 2012 | $1,746 +1.7% | $165,790 -5.2% |
| 2011 | $1,717 +1.7% | $174,870 -0.9% |
| 2010 | $1,688 | $176,500 |
Find assessor info on the county website
Neighborhood: 49249
Nearby homes
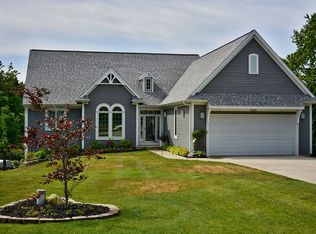
- $765,2005 bd3 ba3.2k sqft11604 Bradley Dr, Jerome, MI 49249Off Market
- $78,190-- bd-- ba-- sqft11612 Bradley Dr, Jerome, MI 49249Off Market
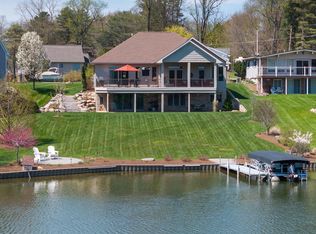
- $785,0004 bd3 ba3k sqft11600 Bradley Dr, Jerome, MI 49249Sold
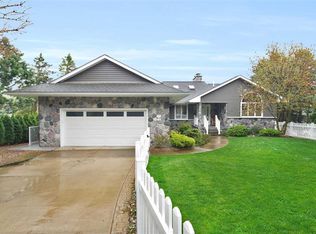
- $736,1004 bd3 ba1.4k sqft11616 Bradley Dr, Jerome, MI 49249Off Market
- $545,200-- bd2 ba912 sqft11596 Bradley Dr, Jerome, MI 49249Off Market
- $4,3909,017 Square Feet11498 Bradley Dr, Jerome, MI 49249Off Market
- $4,4199,104 Square Feet11497 Bradley Dr, Jerome, MI 49249Off Market
- $467,100-- bd1 ba1.1k sqft11620 Bradley Dr, Jerome, MI 49249Off Market
Nearby schools
GreatSchools rating
- 4/10Addison Elementary SchoolGrades: PK-5Distance: 6.7 mi
- 6/10Addison Middle SchoolGrades: 6-8Distance: 6.7 mi
- 8/10Addison High SchoolGrades: 9-12Distance: 6.7 mi
Schools provided by the listing agent
- District: Addison Community Schools
Source: MiRealSource. This data may not be complete. We recommend contacting the local school district to confirm school assignments for this home.
Get a cash offer in 3 minutes
Find out how much your home could sell for in as little as 3 minutes with a no-obligation cash offer.
Estimated market value
$730,500
Get a cash offer in 3 minutes
Find out how much your home could sell for in as little as 3 minutes with a no-obligation cash offer.
Estimated market value
$730,500
- Michigan
- Hillsdale County
- Jerome
- 49249
- 11608 Bradley Dr
Nearby cities
Nearby zip codes
Other Jerome Topics
