Westchase area location ~ one of the biggest selling points! Close to shopping, restaurants, major roads, Tampa International Airport and the Veterans Expressway. Built in 2005 these PUD townhomes built by Beazer Homes offer fee simple living rather than being a condo. Freshly interior painted, new neutral color carpet on the stairway and 2nd floor with the first floor receiving new very tasteful laminate, the kitchen has tile as well as the first floor powder room and all other upstairs bathrooms. Great for a buyer that does not want a flooring project. There's a water treatment system (salt free) that services the whole home. Aquasana is the brand name. The first floor is a welcoming great-room concept creating an open and comfortable flow between the living/dining/kitchen areas. A convenient pantry for additional kitchen items and an under stairway storage closet for keeping everyday items tucked away. You'll find the hurricane shutters neatly tucked away there. Enjoy the added green space across the parking lot-perfect play for children and pets. Ample open parking is available right outside your front door. The back yard is lined with mature trees acting as a natural buffer between the townhome and the nearby shopping plaza. The second floor is thoughtfully designed for functionality and privacy, as the bedrooms are split and each has its own full bath complete with shower and tub. The front bedroom view is green space across the parking lot, and the back bedrooms view is open tree lined green space for privacy. Conveniently located on this floor is the laundry area. HVAC System was permitted in 2021, Roof 2023. The stainless steel appliances, washer/dryer all convey. This community is such a great location for its zoned schools ~ Alonso HS 1.3 miles, Farnell Middle 4.2 miles, Lowry Elementary 2.1 miles. This home is ready for the next owner to make it their own!
For sale
$224,900
11608 DECLARATION DRIVE, TAMPA, FL 33635
2beds
1,216sqft
Townhouse
Built in 2005
1,283 Square Feet Lot
$217,100 Zestimate®
$185/sqft
$372/mo HOA
What's special
Freshly interior paintedUnder stairway storage closet
- 2 days
- 153
- 8
Zillow last checked:
Listing updated:
Listed by:
Lori Pickens 727-458-7004,
BHHS FLORIDA PROPERTIES GROUP 727-799-2227
Source: Stellar MLS,MLS#: TB8545295 Originating MLS: Suncoast Tampa
Originating MLS: Suncoast Tampa
Facts & features
Interior
Bedrooms & bathrooms
- Bedrooms: 2
- Bathrooms: 3
- Full bathrooms: 2
- 1/2 bathrooms: 1
Rooms
- Room types: Great Room
Primary bedroom
- Features: Tub With Shower, Walk-In Closet(s)
- Level: Second
- Area: 124.55 Square Feet
- Dimensions: 9.5x13.11
Bedroom 2
- Features: Built-in Closet
- Level: Second
- Area: 120.84 Square Feet
- Dimensions: 11.4x10.6
Primary bathroom
- Features: Tub With Shower
- Level: Second
- Area: 55 Square Feet
- Dimensions: 5x11
Dinette
- Features: Pantry
- Level: First
- Area: 66.43 Square Feet
- Dimensions: 7.3x9.1
Dining room
- Level: First
- Area: 102.83 Square Feet
- Dimensions: 11.3x9.1
Kitchen
- Level: First
- Area: 81.32 Square Feet
- Dimensions: 7.6x10.7
Living room
- Features: Ceiling Fan(s)
- Level: First
- Area: 248.83 Square Feet
- Dimensions: 14.9x16.7
Heating
- Central, Electric
Cooling
- Central Air
Appliances
- Included: Cooktop, Dishwasher, Dryer, Electric Water Heater, Exhaust Fan, Ice Maker, Microwave, Range, Refrigerator, Washer, Water Softener
- Laundry: Electric Dryer Hookup, Inside, Laundry Closet, Washer Hookup
Features
- Ceiling Fan(s), Eating Space In Kitchen, High Ceilings, Kitchen/Family Room Combo, Living Room/Dining Room Combo, Open Floorplan, PrimaryBedroom Upstairs, Split Bedroom, Thermostat, Walk-In Closet(s)
- Flooring: Carpet, Ceramic Tile, Laminate
- Doors: Sliding Doors
- Windows: Window Treatments, Hurricane Shutters
- Has fireplace: No
Interior area
- Total structure area: 1,280
- Total interior livable area: 1,216 sqft
Video & virtual tour
Property
Parking
- Parking features: Common, On Street, Open
- Has uncovered spaces: Yes
Features
- Levels: Two
- Stories: 2
- Patio & porch: Covered, Front Porch, Patio
- Exterior features: Irrigation System, Private Mailbox, Sidewalk
- Fencing: Vinyl
- Has view: Yes
- View description: Trees/Woods
Lot
- Size: 1,283 Square Feet
- Features: Cleared, Conservation Area, Flood Insurance Required, In County, Landscaped, Level, Near Public Transit, Sidewalk, Unincorporated
- Residential vegetation: Mature Landscaping, Oak Trees, Trees/Landscaped, Wooded
Details
- Additional structures: Gazebo
- Parcel number: U28281776P00001300004.0
- Zoning: PUD
- Special conditions: None
Construction
Type & style
- Home type: Townhouse
- Architectural style: Traditional
- Property subtype: Townhouse
Materials
- Stucco, Wood Frame
- Foundation: Slab
- Roof: Shingle
Condition
- Completed
- New construction: No
- Year built: 2005
Details
- Builder name: Beazer Homes
Utilities & green energy
- Sewer: Public Sewer
- Water: None
- Utilities for property: BB/HS Internet Available, Cable Available, Electricity Connected, Fire Hydrant, Public, Sewer Connected, Street Lights, Underground Utilities, Water Connected
Community & HOA
Community
- Features: Association Recreation - Owned, Community Mailbox, Deed Restrictions, Pool, Sidewalks
- Security: Smoke Detector(s)
- Pet fee: $0 monthly
- Subdivision: TOWNHOMES OF BAY PORT COLONY
HOA
- Has HOA: Yes
- Amenities included: Maintenance, Pool
- Services included: Community Pool, Insurance, Maintenance Structure, Maintenance Grounds, Maintenance Repairs, Manager, Pool Maintenance, Private Road, Sewer, Trash, Water
- HOA fee: $372 monthly
- HOA name: Leland Management/Juliana Young
- HOA phone: 727-451-7907
Location
- Region: Tampa
Financial & listing details
- Price per square foot: $185/sqft
- Tax assessed value: $205,064
- Annual tax amount: $640
- Date on market: 9/7/2026
- Cumulative days on market: 3 days
- Listing terms: Cash,Conventional,FHA,VA Loan
- Ownership: Fee Simple
- Total actual rent: 0
- Electric utility on property: Yes
- Road surface type: Paved, Asphalt
Estimated market value
$217,100
$206,000 - $228,000
$1,971/mo
Price history
| Date | Event | Price |
|---|---|---|
| 9/7/2026 | Listed for sale | $224,900+164.9%$185/sqft |
Source:  Stellar MLS #TB8545295 Report a problem Stellar MLS #TB8545295 Report a problem | ||
| 6/15/2010 | Sold | $84,900-56.5%$70/sqft |
Source: Public Record Report a problem | ||
| 12/6/2005 | Sold | $195,000+15.4%$160/sqft |
Source: Public Record Report a problem | ||
| 8/18/2005 | Sold | $169,000$139/sqft |
Source: Public Record Report a problem | ||
Public tax history
| Year | Property taxes | Tax assessment |
|---|---|---|
| 2025 | $640 -15.8% | $74,488 +2.9% |
| 2024 | $760 +1.3% | $72,389 +3% |
| 2023 | $750 +1.1% | $70,281 +3% |
| 2022 | $742 -0.4% | $68,234 +3% |
| 2021 | $745 -12.1% | $66,247 +1.4% |
| 2020 | $848 +0.2% | $65,332 +2.3% |
| 2019 | $846 | $63,863 +1.9% |
| 2018 | $846 +0.7% | $62,672 -43.3% |
| 2017 | $840 +0.5% | $110,513 +83.8% |
| 2016 | $837 +0.7% | $60,120 +0.7% |
| 2015 | $831 -0.2% | $59,702 +0.8% |
| 2014 | $832 | $59,228 +1.5% |
| 2013 | $832 +0.4% | $58,353 +1.7% |
| 2012 | $829 -6.6% | $57,378 -9% |
| 2011 | $888 -44.6% | $63,026 -4.2% |
| 2010 | $1,603 -23.1% | $65,776 -26.4% |
| 2009 | $2,085 -23% | $89,320 -25.4% |
| 2008 | $2,707 -15.2% | $119,662 -17.5% |
| 2007 | $3,190 -1.3% | $145,088 +8.1% |
| 2006 | $3,231 +337.3% | $134,174 +968.2% |
| 2005 | $739 | $12,561 |
| 2004 | -- | $12,561 |
Find assessor info on the county website
Monthly payment
Est. payment
Payment breakdown
Explore the cost of this home by adjusting the details. Changes won't be saved.Climate risks
Neighborhood: Town 'n' Country
Nearby schools
Schools provided by the listing agent
- Elementary: Lowry-HB
- Middle: Farnell-HB
- High: Alonso-HB
Source: Stellar MLS. This data may not be complete. We recommend contacting the local school district to confirm school assignments for this home.
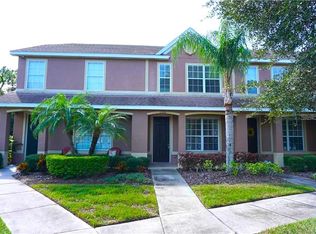
Similar homes
- $235,0002 bd3 ba1.2k sqft11505 DECLARATION DRIVE, TAMPA, FL 33635For Sale

 MLS ID #TB8533522, Jeffrey Borham, PA, EXP REALTY LLC. Stellar MLS
 - $218,5002 bd3 ba1.2k sqft11537 DECLARATION DRIVE, TAMPA, FL 33635For Sale
 MLS ID #O6407178, Jonathon McLeod, PA, NEXTHOME LUXE COASTAL. Stellar MLS
 - $229,9004 bd2 ba1.4k sqft7321 JACKSON SPRINGS ROAD, TAMPA, FL 33634For Sale
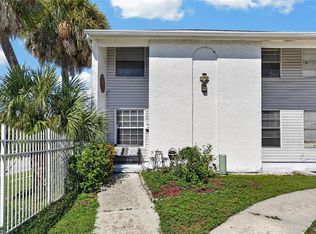 MLS ID #TB8546771, Nancy Betancur, CHARLES RUTENBERG REALTY INC. Stellar MLS
 - $235,0002 bd2 ba1.1k sqft12207 COUNTRY WHITE CIRCLE, TAMPA, FL 33635For Sale
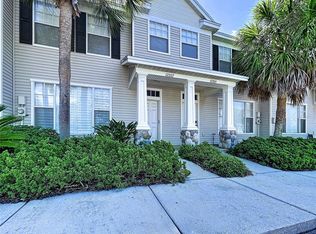 MLS ID #TB8526744, Emily Harkins, FLORIDA EXECUTIVE REALTY. Stellar MLS
 - $249,9002 bd2 ba1.2k sqft12225 COUNTRY WHITE CIRCLE, TAMPA, FL 33635For SaleMLS ID #TB8542335, Nancy Leslie, RE/MAX REALTEC GROUP INC. Stellar MLS
- $242,5002 bd2 ba1.1k sqft12315 COUNTRY WHITE CIRCLE, TAMPA, FL 33635For SaleMLS ID #TB8528400, Kyle Gilliland, COLDWELL BANKER REALTY. Stellar MLS
- $243,0002 bd2 ba1.1k sqft12216 COUNTRY WHITE CIRCLE #12216, TAMPA, FL 33635For SaleMLS ID #TB8527294, Khristian Marcotrigiano, 54 REALTY LLC. Stellar MLS
- $255,0002 bd2 ba1.2k sqft12253 COUNTRY WHITE CIRCLE, TAMPA, FL 33635For SaleMLS ID #TB8538527, Robert McDugald, FUTURE HOME REALTY INC. Stellar MLS
- $248,9002 bd2 ba1.1k sqft12294 COUNTRY WHITE CIRCLE, TAMPA, FL 33635For SaleMLS ID #TB8510464, Gabriela Lopez, HOME PRIME REALTY LLC. Stellar MLS
- $275,0003 bd3 ba1.4k sqft9548 CHARLESBERG DRIVE, TAMPA, FL 33635For SaleMLS ID #W7887195, JACKIE Palmer, BHHS FLORIDA PROPERTIES GROUP. Stellar MLS
- $220,0003 bd2 ba1.2k sqft7107 HERNANDO COURT, TAMPA, FL 33615For SaleMLS ID #TB8540827, Lisa Bille, REAL ESTATE FIRM OF FLORIDA, LLC. Stellar MLS
- $225,0002 bd2 ba1k sqft6902 EL CENTRO COURT, TAMPA, FL 33634For SaleMLS ID #TB8514860, Jeffrey Borham, PA, EXP REALTY LLC. Stellar MLS
- $285,0003 bd3 ba1.6k sqft9516 CHARLESBERG DRIVE, TAMPA, FL 33635For SaleMLS ID #TB8526447, Melissa Stoddard, LPT REALTY, LLC. Stellar MLS
- $199,9003 bd3 ba1.5k sqft7535 ABONADO ROAD #B, TAMPA, FL 33615For SaleMLS ID #TB8545829, Leidy Gonzalez Reyes, MIRANDA LANDA REALTY GROUP LLC. Stellar MLS
- $189,9002 bd2 ba1.3k sqft6210 BAYSIDE KEY DRIVE, TAMPA, FL 33615For SaleMLS ID #TB8476559, Eric Von Heal, OCEAN LIFE REALTY INC. Stellar MLS
- $209,0002 bd3 ba1k sqft7514 COLONIAL COURT, TAMPA, FL 33615For SaleMLS ID #TB8518799, Dung Do, HOME TOWN REALTY, INC.. Stellar MLS
- $249,9002 bd2 ba1k sqft5717 BAYWATER DRIVE, TAMPA, FL 33615For SaleMLS ID #TB8519092, Laura Button, FUTURE HOME REALTY INC. Stellar MLS
- $235,0002 bd1 ba998 sqft7310 BAJA COURT, TAMPA, FL 33634For SaleMLS ID #TB8538372, Lazara Diaz, JPT REALTY LLC. Stellar MLS
- $315,0002 bd1 ba868 sqft9408 ROSEBURY COURT, TAMPA, FL 33615For SaleMLS ID #TB8545415, Llakaly Rodriguez Mesa, HOME PRIME REALTY LLC. Stellar MLS
- $220,0002 bd2 ba1.1k sqft9818 LAKE CHASE ISLAND WAY #9818, TAMPA, FL 33626For SaleMLS ID #TB8536948, Gabriel Chisari, ACROPOLIS REALTY GROUP LLC. Stellar MLS
