Skip main navigation
Sold for $505,000
  • $505,000

    11608 Hickory Landing Pl, Chester, VA 23831

    4beds
    4,137sqft
    Single Family Residence
    Built in 1994
    0.42 Acres Lot
    $527,200 Zestimate®
    $122/sqft
    $3,641 Estimated rent

    Home value

    $527,200

    $490,000 - $564,000

    $3,641/mo

    Zestimate® history
    Loading
    Loading...

    Owner options

    List your home for rent

    $3,641/mo

    Rent Zestimate®

    Find your next renter with Zillow Rental Manager. Plus, with online applications, you can quickly screen prospective tenants – for free.

    Learn more

    $3,641/mo

    Rent Zestimate®

    Refinance and save

    $3,065/mo

    Est. payment

    Refinancing to a lower rate could help reduce your monthly payments and save thousands over the life of the loan.

    See today's rates

    $3,065/mo

    Est. payment

    Explore your selling options

    Work with a Zillow partner agent

    Leverage their expertise and Zillow's premium Showcase listings to get your home seen by more buyers.

    Get started

    List with your own agent

    Get your home in front of millions of buyers by listing it on Zillow.

    Learn how to do it

    Sell it yourself

    Take full control of how buyers see your home on Zillow by listing For Sale by Owner (FSBO).

    List your home

    What's special

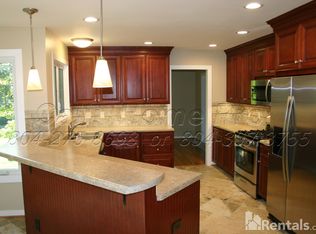

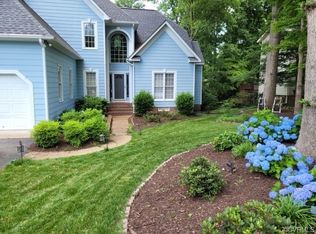
    Welcome to this beautifully maintained home offering over 4,000 square feet of living space set on a quiet cul-de-sac lot with serene lake views. Situated on nearly half an acre, this property combines space, function, and comfort with thoughtful updates throughout. The main level features hardwood flooring, vaulted ceilings, and natural light throughout. The spacious family room flows easily into a bright eat-in kitchen with custom cabinetry, a wine rack, island, wall oven, and microwave. Expansive front and side windows (replaced in 2025) frame private backyard views, while the formal dining room and living room offer an ideal space for entertaining. A home office features French doors. A powder room completes the first floor. Upstairs, the primary suite includes vaulted ceilings, a bay window, a large walk-in closet, and an en-suite bath with a double vanity, jetted tub, and walk-in shower. Three additional bedrooms offer generous closet space and share a full hall bath with tub/shower combo. A laundry room completes the second floor. The walk-up attic provides tons of additional storage space! The fully finished basement is designed for entertaining and everyday living, featuring a built-in wet bar are with new LVP flooring, fireplace, full bath, and a large flex space—plus even more storage. Outdoor living is equally impressive with an expansive deck overlooking the water, creating the perfect space to relax or host guests. Additional features include a surround sound system and a seller-offered $4,000 carpet credit. All windows replaced 2019 & 2025, roof was replaced in 2023, and upstairs HVAC capacitor 2025, offering peace of mind for years to come. Enjoy life at Arbor Landing with community amenities including a lake, waterways, a community pool, playground, tennis courts, and a large clubhouse. Don’t miss the opportunity to own this spacious, well-updated home with water views and room for everyone—inside and out!

    Zillow last checked:

    Listing updated:

    Listed by:

    Kim Sebrell 804-539-7524,

    Keller Williams Realty

    Bought with:

    Anne Moore, 0225271830

    Keller Williams Realty

    Source: CVRMLS,MLS#: 2520266MLS LogoOriginating MLS: Central Virginia Regional MLS

    Facts & features

    Interior

    Bedrooms & bathrooms
    • Bedrooms: 4
    • Bathrooms: 4
    • Full bathrooms: 3
    • 1/2 bathrooms: 1
    Primary bedroom
    • Description: Vaulted ceiling, 2 walk in closets, en suite bath
    • Level: Second
    • Dimensions: 13.0 x 17.0
    Bedroom 2
    • Description: Walk-in closet, attic, bath, laundry room access
    • Level: Second
    • Dimensions: 13.0 x 15.0
    Bedroom 3
    • Description: Large closet
    • Level: Second
    • Dimensions: 13.0 x 11.0
    Bedroom 4
    • Description: 10' ceilings, double door closet
    • Level: Second
    • Dimensions: 11.0 x 10.0
    Additional room
    • Description: Walk up attic
    • Level: Third
    • Dimensions: 17.0 x 13.0
    Additional room
    • Description: Wet bar area and new LVP flooring
    • Level: Basement
    • Dimensions: 10.0 x 11.0
    Dining room
    • Description: Hardwood and crown molding
    • Level: First
    • Dimensions: 14.0 x 13.0
    Family room
    • Description: Two story w/ gas fireplace
    • Level: First
    • Dimensions: 20.0 x 15.0
    Other
    • Description: Shower
    • Level: Basement
    Other
    • Description: Tub & Shower
    • Level: Second
    Half bath
    • Level: First
    Kitchen
    • Description: HW, Island, barstool area, water views
    • Level: First
    • Dimensions: 24.0 x 13.0
    Laundry
    • Description: Access from bedroom 2 and hall
    • Level: Second
    • Dimensions: 11.0 x 5.0
    Living room
    • Description: Hardwood, crown molding, bay window
    • Level: First
    • Dimensions: 13.0 x 14.0
    Office
    • Description: Hardwood floor and French doors
    • Level: First
    • Dimensions: 11.0 x 11.0
    Recreation
    • Description: Fireplace, full bath, recessed lighting
    • Level: Basement
    • Dimensions: 34.0 x 13.0
    Heating
    • Electric, Forced Air, Natural Gas, Zoned
    Cooling
    • Central Air, Electric, Zoned
    Appliances
    • Included: Dryer, Dishwasher, Electric Cooking, Electric Water Heater, Disposal, Microwave, Oven, Refrigerator, Stove, Washer
    • Laundry: Washer Hookup, Dryer Hookup
    Features
    • Dining Area, Separate/Formal Dining Room, Double Vanity, Eat-in Kitchen, Fireplace, Garden Tub/Roman Tub, High Ceilings, Kitchen Island, Bath in Primary Bedroom, Pantry, Solid Surface Counters, Walk-In Closet(s)
    • Flooring: Partially Carpeted, Wood
    • Basement: Full,Finished,Walk-Out Access
    • Attic: Walk-up
    • Number of fireplaces: 2
    • Fireplace features: Gas, Masonry
    Interior area
    • Total interior livable area: 4,137 sqft
    • Finished area above ground: 3,015
    • Finished area below ground: 1,122

    Property

    Parking
    • Total spaces: 2.5
    • Parking features: Attached, Direct Access, Driveway, Garage, Paved
    • Attached garage spaces: 2.5
    • Has uncovered spaces: Yes
    Features
    • Levels: Three Or More
    • Stories: 3
    • Patio & porch: Deck
    • Exterior features: Deck, Paved Driveway
    • Pool features: Pool, Community
    • Fencing: None
    • Has view: Yes
    • View description: Water
    • Has water view: Yes
    • Water view: Water
    • Waterfront features: Lake, Lake Front, Waterfront
    Lot
    • Size: 0.42 Acres
    • Features: Waterfront, Cul-De-Sac
    Details
    • Parcel number: 778655612500000
    • Zoning description: R15

    Construction

    Type & style
    • Home type: SingleFamily
    • Architectural style: Two Story
    • Property subtype: Single Family Residence
    Materials
    • Drywall, Frame, Vinyl Siding
    • Roof: Composition,Shingle
    Condition
    • Resale
    • New construction: No
    • Year built: 1994

    Utilities & green energy

    • Sewer: Public Sewer
    • Water: Public

    Community & neighborhood

    Community
    • Community features: Common Grounds/Area, Clubhouse, Community Pool, Home Owners Association, Lake, Playground, Pond, Pool, Tennis Court(s)
    Location
    • Region: Chester
    • Subdivision: Arbor Landing

    HOA & financial

    HOA
    • Has HOA: Yes
    • HOA fee: $60 monthly
    • Services included: Clubhouse, Common Areas, Pool(s), Recreation Facilities, Water, Water Access

    Other

    Other facts
    • Ownership: Individuals
    • Ownership type: Sole Proprietor

    Price history

    DateEventPrice
    8/29/2025Sold$505,000+1.2%$122/sqft
    Source: CVRMLS #2520266 Report a problem
    7/30/2025Pending sale$499,000$121/sqft
    Source: CVRMLS #2520266 Report a problem
    7/25/2025Listed for sale$499,000+49.8%$121/sqft
    Source: CVRMLS #2520266 Report a problem
    9/25/2020Sold$333,000-5.7%$80/sqft
    Source: CVRMLS #2022422 Report a problem
    8/24/2020Pending sale$353,000$85/sqft
    Source: Hope Realty #2022422 Report a problem
    8/18/2020Listed for sale$353,000$85/sqft
    Source: Hope Realty #2022422 Report a problem
    8/3/2020Pending sale$353,000$85/sqft
    Source: Hope Realty #2022422 Report a problem
    7/31/2020Listed for sale$353,000+1.2%$85/sqft
    Source: Hope Realty #2022422 Report a problem
    9/25/2018Listing removed$2,400$1/sqft
    Source: RVA Rental Properties, LLC Report a problem
    9/6/2018Price change$2,400-7.7%$1/sqft
    Source: RVA Rental Properties, LLC Report a problem
    8/29/2018Listed for rent$2,600$1/sqft
    Source: RVA Rental Properties, LLC Report a problem
    8/16/2018Listing removed$348,950$84/sqft
    Source: Larry King Realty #1825160 Report a problem
    8/8/2018Price change$348,950-0.3%$84/sqft
    Source: Larry King Realty #1825160 Report a problem
    7/11/2018Listed for sale$350,000+18.6%$85/sqft
    Source: Larry King Realty #1825160 Report a problem
    11/7/2012Sold$295,000-15.7%$71/sqft
    Source: CVRMLS #1219043 Report a problem
    6/15/2006Sold$350,000$85/sqft
    Source: Public Record Report a problem

    Public tax history

    YearProperty taxesTax assessment
    2025$4,357 +0.7%$489,600 +1.8%
    2024$4,328 +5.3%$480,900 +6.4%
    2023$4,111 +8.8%$451,800 +10%
    2022$3,780 +2.2%$410,900 +5.5%
    2021$3,699 +11.1%$389,400 +11.1%
    2020$3,329 $350,400
    2019$3,329 -1%$350,400 +0.5%
    2018$3,362 +2.2%$348,600 +2.1%
    2017$3,290 $341,500 +0.4%
    2016$3,290 -1.9%$340,100 -1.9%
    2015$3,353 +4.8%$346,700 +4.8%
    2014$3,201 $330,800 +3.1%
    2013-- $320,900 -1.6%
    2012-- $326,000 -2.6%
    2011-- $334,700 -2.4%
    2010-- $342,900 -7.4%
    2009-- $370,200
    2008-- $370,200 +9.1%
    2007-- $339,200 +18.4%
    2005-- $286,400 +1.5%
    2004-- $282,100
    2003-- $282,100 +0.7%
    2002-- $280,200 +13.3%
    2001-- $247,200

    Find assessor info on the county website

    Neighborhood: 23831

    Nearby schools

    GreatSchools rating
    Schools provided by the listing agent
    • Elementary: Ecoff
    • Middle: Carver
    • High: Bird

    Source: CVRMLS. This data may not be complete. We recommend contacting the local school district to confirm school assignments for this home.

    Get a cash offer in 3 minutes
    Find out how much your home could sell for in as little as 3 minutes with a no-obligation cash offer.
    Estimated market value
    $527,200
    Get a cash offer in 3 minutes
    Find out how much your home could sell for in as little as 3 minutes with a no-obligation cash offer.
    Estimated market value
    $527,200