Skip main navigation
Off market
  • $901,800

    11608 Lakeway Dr, Manassas, VA 20112

    4beds
    3,610sqft
    Detached
    Built in 2018
    5.27 Acres Lot
    $901,800 Zestimate®
    $250/sqft
    $4,097 Estimated rent

    Home value

    $901,800

    $839,000 - $965,000

    $4,097/mo

    Zestimate® history
    Loading
    Loading...

    Owner options

    List your home for rent

    $4,097/mo

    Rent Zestimate®

    Find your next renter with Zillow Rental Manager. Plus, with online applications, you can quickly screen prospective tenants – for free.

    Learn more

    $4,097/mo

    Rent Zestimate®

    Refinance and save

    $5,470/mo

    Est. payment

    Refinancing to a lower rate could help reduce your monthly payments and save thousands over the life of the loan.

    See today's rates

    $5,470/mo

    Est. payment

    Explore your selling options

    Work with a Zillow partner agent

    Leverage their expertise and Zillow's premium Showcase listings to get your home seen by more buyers.

    Get started

    List with your own agent

    Get your home in front of millions of buyers by listing it on Zillow.

    Learn how to do it

    Sell it yourself

    Take full control of how buyers see your home on Zillow by listing For Sale by Owner (FSBO).

    List your home

    What's special

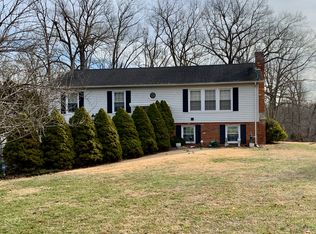
    BRAND NEW, ENERGY EFFICIENT NETZERO HOME ON OVER 5 ACRES! Construction just completed in 2018-Why wait for new construction? No utility bills! Private oasis- 5.27 acre lot! Gorgeous hardwood floors throughout main & upper levels-no carpet. Elegant mouldings. 9' ceilings. Main level study. Formal dining room. Open concept, sunlit kitchen and family room. Gourmet kitchen with granite counters, 42-inch, designer cabinets, stainless steel appliances to include a double wall oven and 5-burner, induction cooktop. (Cookware conveys), stylish, subway tile backsplash, center island, pantry & breakfast bar. Breakfast area with sliding glass door to the BRAND NEW TREX DECK! Kitchen flows into the family room with a ceiling fan and cozy gas fireplace. 4 upper-level bedrooms including the 21'x14' owner suite with a luxury en suite BA w/soaking tub, separate. shower, huge walk-in closet, and oversized double vanity with 12 drawers & dual cabinets. Full hall BA w/stylish finishes. Basement w/full BA rough in and egress. High-efficiency dual-zone heating & cooling (set up for 3rd zone in basement) 10-year home warranty. Solar panels on side of home are unobtrusive.

    This property is off market, which means it's not currently listed for sale or rent on Zillow. This may be different from what's available on other websites or public sources.
    Facts & features

    Interior

    Bedrooms & bathrooms
    • Bedrooms: 4
    • Bathrooms: 3
    • Full bathrooms: 2
    • 1/2 bathrooms: 1
    Heating
    • Forced air
    Cooling
    • Central
    Appliances
    • Included: Dishwasher, Dryer, Microwave, Refrigerator, Washer
    Features
    • Kitchen Island, Pantry, Recessed Lighting, Walk-In Closet(s), Crown Molding, Open Floorplan, Attic, Formal/Separate Dining Room, Master Bath(s), Kitchen - Gourmet, Family Room Off Kitchen, Chair Railings
    • Flooring: Tile, Hardwood
    • Basement: Partially finished
    • Has fireplace: Yes
    Interior area
    • Total interior livable area: 3,610 sqft
    • Finished area below ground: 0

    Property

    Parking
    • Parking features: Garage - Attached
    Features
    • Exterior features: Vinyl
    Lot
    • Size: 5.27 Acres
    Details
    • Parcel number: 7794104669
    • Special conditions: Standard

    Construction

    Type & style
    • Home type: SingleFamily
    • Architectural style: Colonial
    • Property subtype: Detached
    Condition
    • Year built: 2018

    Community & HOA

    Location
    • Region: Manassas

    Financial & listing details

    • Price per square foot: $250/sqft
    • Tax assessed value: $629,800
    • Annual tax amount: $4,350

    Price history

    DateEventPrice
    9/18/2019Listing removed$599,900$166/sqft
    Source: Long & Foster Real Estate, Inc. #VAPW477818 Report a problem
    8/30/2019Listed for sale$599,900+313.7%$166/sqft
    Source: Long & Foster Real Estate, Inc. #VAPW477818 Report a problem
    11/21/2017Sold$145,000-1.7%$40/sqft
    Source: Public Record Report a problem
    2/8/2016Sold$147,500$41/sqft
    Source: Public Record Report a problem

    Public tax history

    YearProperty taxesTax assessment
    2025$4,350 +1588.8%$629,800 +6.3%
    2024$258 -5.5%$592,200 +1.8%
    2023$273 -17.9%$581,500 +7%
    2022$332 -5.3%$543,700 +8.8%
    2021$351 -94.1%$499,900 +4.2%
    2020$5,901 +112.6%$479,600 +4.3%
    2019$2,776 +51.6%$459,800 +203.1%
    2018$1,832 +2.6%$151,700 +1.5%
    2017$1,785 $149,400
    2016$1,785 +1%$149,400
    2015$1,768 $149,400
    Find assessor info on the county website

    Neighborhood: 20112

    Nearby schools

    GreatSchools rating
    Schools provided by the listing agent
    • Elementary: NOKESVILLE
    • Middle: NOKESVILLE
    • High: BRENTSVILLE
    • District: PRINCE WILLIAM COUNTY PUBLIC SCHOOLS

    Source: The MLS. This data may not be complete. We recommend contacting the local school district to confirm school assignments for this home.

    Get a cash offer in 3 minutes
    Find out how much your home could sell for in as little as 3 minutes with a no-obligation cash offer.
    Estimated market value
    $901,800
    Get a cash offer in 3 minutes
    Find out how much your home could sell for in as little as 3 minutes with a no-obligation cash offer.
    Estimated market value
    $901,800