Skip main navigation
Closed
  • $343,200

    11608 Larix Dr #76, Charlotte, NC 28273

    3beds
    1,271sqft
    Single Family Residence
    Built in 1999
    0.17 Acres Lot
    $343,200 Zestimate®
    $270/sqft
    $1,964 Estimated rent

    Home value

    $343,200

    $326,000 - $360,000

    $1,964/mo

    Zestimate® history
    Loading
    Loading...

    Owner options

    List your home for rent

    $1,964/mo

    Rent Zestimate®

    Find your next renter with Zillow Rental Manager. Plus, with online applications, you can quickly screen prospective tenants – for free.

    Learn more

    $1,964/mo

    Rent Zestimate®

    Refinance and save

    $2,183/mo

    Est. payment

    Refinancing to a lower rate could help reduce your monthly payments and save thousands over the life of the loan.

    See today's rates

    $2,183/mo

    Est. payment

    Explore your selling options

    Work with a Zillow partner agent

    Leverage their expertise and Zillow's premium Showcase listings to get your home seen by more buyers.

    Get started

    List with your own agent

    Get your home in front of millions of buyers by listing it on Zillow.

    Learn how to do it

    Sell it yourself

    Take full control of how buyers see your home on Zillow by listing For Sale by Owner (FSBO).

    List your home

    What's special

    Elegant fireplaceRanch-style homeBeautifully presented ranch-style livingDining roomPeaceful neighborhood settingGorgeous natural lightGraceful bay window

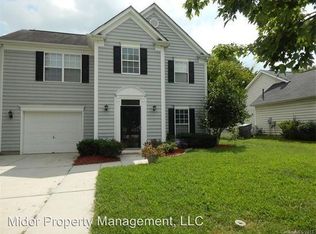
    *** MULTIPLE OFFERS RECEIVED *** PLEASE SUBMIT HIGHEST AND BEST BY SUNDAY May 21st AT 6:00PM*** Beautifully Presented Ranch-Style Living With a peaceful neighborhood setting and convenient links to the city, this 3-bedroom, 2-bathroom ranch-style home has a lot to offer! Built-in 1999 and lovingly maintained, this is an amazing opportunity for first-time homebuyers and investors. Step inside beyond the iconic weatherboard exterior and discover a home that offers a real welcome with its refreshing white color palette, gorgeous natural light, and a mix of cool tile and soft carpet dressing the floors. Showcasing an elegant fireplace and a graceful bay window, the open-plan living and dining room provides real space to move and relax, while the kitchen comes well-equipped for the home cook with its electric cooktop and oven, timeless timber cabinetry, and plentiful preparation space.

    This property is not currently displayed as for sale or rent on Zillow. This may be different from what's on other websites or public sources.

    Zillow last checked:

    Listing updated:

    Listed by:

    Tiffany Wilson tiffanydiggs@kw.com,

    Keller Williams Ballantyne Area

    Bought with:

    De Yu

    Paragon Real Estate Group

    Source: Canopy MLS as distributed by MLS GRID,MLS#: 4030788MLS Logo

    Facts & features

    Interior

    Bedrooms & bathrooms
    • Bedrooms: 3
    • Bathrooms: 2
    • Full bathrooms: 2
    • Main level bedrooms: 3
    Primary bedroom
    • Features: Walk-In Closet(s)
    • Level: Main
    Bedroom s
    • Level: Main
    Bedroom s
    • Level: Main
    Bedroom s
    • Level: Main
    Bathroom full
    • Level: Main
    Dining room
    • Level: Main
    Kitchen
    • Level: Main
    Laundry
    • Level: Main
    Living room
    • Features: Open Floorplan
    • Level: Main
    Heating
    • Central
    Cooling
    • Central Air
    Appliances
    • Included: Dishwasher, Electric Cooktop, Refrigerator
    • Laundry: Main Level
    Features
    • Has basement: No
    • Fireplace features: Family Room
    Interior area
    • Total structure area: 1,271
    • Total interior livable area: 1,271 sqft
    • Finished area above ground: 1,271
    • Finished area below ground: 0

    Property

    Parking
    • Parking features: Attached Garage, Garage on Main Level
    • Has attached garage: Yes
    Features
    • Levels: One
    • Stories: 1
    • Waterfront features: None
    Lot
    • Size: 0.17 Acres
    • Features: Level
    Details
    • Parcel number: 20110779
    • Zoning: R4CD
    • Special conditions: Standard

    Construction

    Type & style
    • Home type: SingleFamily
    • Property subtype: Single Family Residence
    Materials
    • Vinyl
    • Foundation: Slab
    • Roof: Shingle
    Condition
    • New construction: No
    • Year built: 1999

    Utilities & green energy

    • Sewer: Public Sewer
    • Water: City
    • Utilities for property: Cable Available

    Community & HOA

    Community
    • Subdivision: Cedarbrook
    HOA
    • Has HOA: Yes
    • HOA fee: $121 annually
    • HOA name: Cedarbrook Managment
    • HOA phone: 704-644-8808
    Location
    • Region: Charlotte

    Financial & listing details

    • Price per square foot: $270/sqft
    • Tax assessed value: $172,900
    • Date on market: 5/19/2023
    • Cumulative days on market: 3 days
    • Listing terms: Cash,Conventional,FHA,VA Loan
    • Road surface type: Concrete, Paved

    Price history

    DateEventPrice
    6/28/2023Sold$320,800+9.7%$252/sqft
    Source: Canopy MLS as distributed by MLS GRID #4030788 Report a problem
    5/19/2023Listed for sale$292,500$230/sqft
    Source: Canopy MLS as distributed by MLS GRID #CAR4030788 Report a problem

    Public tax history

    Tax history is unavailable.

    Neighborhood: Griers Fork

    Nearby schools

    GreatSchools rating
    Schools provided by the listing agent
    • Elementary: Berewick
    • Middle: Kennedy
    • High: Olympic

    Source: Canopy MLS as distributed by MLS GRID. This data may not be complete. We recommend contacting the local school district to confirm school assignments for this home.

    Get a cash offer in 3 minutes
    Find out how much your home could sell for in as little as 3 minutes with a no-obligation cash offer.
    Estimated market value
    $343,200
    Get a cash offer in 3 minutes
    Find out how much your home could sell for in as little as 3 minutes with a no-obligation cash offer.
    Estimated market value
    $343,200