PRICE REDUCTION! Welcome to this stunning, renovated home in the sought-after-neighborhood of Merry-Go-Round Farm. This home features @ 7000 square feet of living space. (*TAX RECORD IS NOT UPDATED to include the 500 SF finished attic with full bath, making it @4271 ABOVE GRADE SQUARE FEET). This special community seamlessly integrates 81 luxury, custom-built homes into a carefully preserved natural setting. This Farmhouse-style home sits on approximately three-quarters of an acre lot backing up to pristine views of beautiful pastures, miles of equestrian riding and hiking trails. Truly an equestrian lover’s dream! The architecture of the home is tastefully done according to guidelines designed by premier area architects and each home is different. Enter through the formal front-door foyer or from the massive wrap-around side porch into another foyer that boasts two-entry French doors and windows. Step into the huge formal living room with a wood-burning fireplace surrounded by windows. The kitchen area will be sure to impress. Stainless appliances, quartz countertops, professional-grade gas-stove and hood. Eat-in kitchen and family-room combination with wood-burning fireplace will make this area the coziest part of the home. The kitchen dining area opens onto a huge wrap-around porch with a stunning metal-roof-gazebo facing spectacular views. Recess lighting and windows throughout the home provide the most amazing light. The upstairs boasts a huge primary bedroom with gas fireplace, walk-out balcony, stunning bathroom with floating vanities, and a shower that is spa-like. Tons of closets including two walk-ins with built-in cabinets and shelves. There are two other large bedrooms with built-in shelves and a shared bath. The laundry room comes equipped with a new washer/dryer just outside the bedrooms. One more large bedroom and full-size bath is just beyond this floor through its own staircase on the third floor. This room comes with built-in shelving making for a cozy office, in-law suite, guestroom, or kids’ playroom. The basement has a huge bedroom, full bathroom, mudroom, living room, and entrance to the two-car garage with brand-new custom garage doors. Walkout to the beautiful open backyard and patio. The roof is brand new with DaVinci synthetic slate tile that is designed to have a lifespan of 40-50 years! The driveway is new, the house inside and outside has been freshly painted. The outside lower-level concrete patio has just been refinished. At $429/month, the HOA is one of the lowest in the area. Front and back yards are mowed by the HOA! Groundskeepers and barn staff live onsite and tend to the land and the horses under the direction of the HOA. Stables are available for a monthly fee of @$900/mo. on a first-come-first-serve basis. The HOA amenities include an equestrian center and barns and ample pastures for riding. The lighted tennis courts complete this stunning property of over 200 acres. Merry-Go-Round Farm is part of the Montgomery County public school system. Close to Washington, DC and the Beltway. Must See! (No sign on property).
Sold for $1,725,000
Street View
$1,725,000
11608 Luvie Ct, Potomac, MD 20854
4beds
6,206sqft
Single Family Residence
Built in 1996
0.71 Acres Lot
$1,882,000 Zestimate®
$278/sqft
$7,539 Estimated rent
Home value
$1,882,000
$1.79M - $1.99M
$7,539/mo
Zestimate® history
Owner options
List your home for rent
$7,539/mo
Rent Zestimate®
Find your next renter with Zillow Rental Manager. Plus, with online applications, you can quickly screen prospective tenants – for free.
$7,539/mo
Rent Zestimate®
Refinance and save
$8,987/mo
Est. payment
Refinancing to a lower rate could help reduce your monthly payments and save thousands over the life of the loan.
$8,987/mo
Est. payment
Explore your selling options
Work with a Zillow partner agent
Leverage their expertise and Zillow's premium Showcase listings to get your home seen by more buyers.
Get startedList with your own agent
Get your home in front of millions of buyers by listing it on Zillow.
Learn how to do itSell it yourself
Take full control of how buyers see your home on Zillow by listing For Sale by Owner (FSBO).
List your homeWhat's special
Center islandPristine viewsBuilt-in cabinetsWalk-out balconyEat-in kitchenCustom garage doorsBeautiful pastures
Zillow last checked:
Listing updated:
Listed by:
Barri McClellan 202-531-0005,
RLAH @properties
Bought with:
Amy Liu, SP40000444
Samson Properties
Source: Bright MLS,MLS#: MDMC2088342
Facts & features
Interior
Bedrooms & bathrooms
- Bedrooms: 4
- Bathrooms: 5
- Full bathrooms: 4
- 1/2 bathrooms: 1
- Main level bathrooms: 1
Basement
- Description: Percent Finished: 100.0
- Area: 1935
Heating
- Central, Electric
Cooling
- Central Air, Electric
Appliances
- Included: Microwave, Dishwasher, Disposal, Dryer, Self Cleaning Oven, Oven/Range - Gas, Range Hood, Refrigerator, Stainless Steel Appliance(s), Cooktop, Washer, Water Heater, Gas Water Heater
- Laundry: Upper Level
Features
- Combination Kitchen/Dining, Combination Kitchen/Living, Crown Molding, Family Room Off Kitchen, Floor Plan - Traditional, Eat-in Kitchen, Kitchen - Gourmet, Kitchen Island, Kitchen - Table Space, Recessed Lighting, Soaking Tub, Bathroom - Tub Shower, Walk-In Closet(s)
- Flooring: Hardwood, Ceramic Tile, Carpet, Wood
- Basement: Full,Connecting Stairway,Finished,Interior Entry,Exterior Entry,Rear Entrance,Walk-Out Access,Side Entrance,Workshop
- Number of fireplaces: 3
- Fireplace features: Electric, Glass Doors, Wood Burning
Interior area
- Total structure area: 6,206
- Total interior livable area: 6,206 sqft
- Finished area above ground: 4,271
- Finished area below ground: 1,935
Property
Parking
- Total spaces: 8
- Parking features: Garage Door Opener, Garage Faces Side, Basement, Driveway, Attached, On Street
- Attached garage spaces: 2
- Uncovered spaces: 6
Accessibility
- Accessibility features: 2+ Access Exits
Features
- Levels: Three
- Stories: 3
- Pool features: None
- Fencing: Partial
- Has view: Yes
- View description: Panoramic, Pasture, Trees/Woods
Lot
- Size: 0.71 Acres
- Features: Adjoins - Open Space, Adjoins - Public Land, Backs - Open Common Area, Backs to Trees, Front Yard, Rear Yard, Wooded, Unknown Soil Type
Details
- Additional structures: Above Grade, Below Grade
- Parcel number: 160602882173
- Zoning: RE2C
- Special conditions: Standard
Construction
Type & style
- Home type: SingleFamily
- Architectural style: Farmhouse/National Folk,Craftsman
- Property subtype: Single Family Residence
Materials
- Stucco
- Foundation: Concrete Perimeter
- Roof: Architectural Shingle,Metal
Condition
- Excellent
- New construction: No
- Year built: 1996
- Major remodel year: 2023
Utilities & green energy
- Sewer: Public Sewer
- Water: Public
Community & HOA
Community
- Subdivision: Merry Go Round Farm
HOA
- Has HOA: Yes
- Amenities included: Basketball Court, Bike Trail, Horse Trails, Lake, Jogging Path, Non-Lake Recreational Area, Riding/Stables, Tennis Court(s)
- Services included: Common Area Maintenance, Trash, Snow Removal, Lawn Care Front, Lawn Care Rear, Lawn Care Side
- HOA fee: $429 monthly
- HOA name: MGRF
Location
- Region: Potomac
Financial & listing details
- Price per square foot: $278/sqft
- Tax assessed value: $1,422,367
- Annual tax amount: $17,060
- Date on market: 4/25/2023
- Listing agreement: Exclusive Right To Sell
- Listing terms: Conventional,Cash
- Ownership: Fee Simple
Price history
| Date | Event | Price |
|---|---|---|
| 4/29/2024 | Sold | $1,725,000-6.8%$278/sqft |
Source:  Bright MLS #MDMC2088342 Report a problem Bright MLS #MDMC2088342 Report a problem | ||
| 4/17/2024 | Pending sale | $1,850,000$298/sqft |
Source: Bright MLS #MDMC2088342 Report a problem | ||
| 3/25/2024 | Price change | $1,850,000-2.4%$298/sqft |
Source: Bright MLS #MDMC2088342 Report a problem | ||
| 10/11/2023 | Listed for sale | $1,895,000-5.2%$305/sqft |
Source: Bright MLS #MDMC2088342 Report a problem | ||
| 10/2/2023 | Contingent | $1,999,999$322/sqft |
Source: Bright MLS #MDMC2088342 Report a problem | ||
| 8/29/2023 | Listed for sale | $1,999,999$322/sqft |
Source: Bright MLS #MDMC2088342 Report a problem | ||
| 8/7/2023 | Listing removed | $1,999,999$322/sqft |
Source: Bright MLS #MDMC2088342 Report a problem | ||
| 6/7/2023 | Price change | $1,999,999-9.1%$322/sqft |
Source: Bright MLS #MDMC2088342 Report a problem | ||
| 4/25/2023 | Listed for sale | $2,200,000+131.3%$354/sqft |
Source: Bright MLS #MDMC2088342 Report a problem | ||
| 10/19/2022 | Sold | $951,000+296.3%$153/sqft |
Source: Public Record Report a problem | ||
| 1/30/1995 | Sold | $240,000$39/sqft |
Source: Public Record Report a problem | ||
Public tax history
| Year | Property taxes | Tax assessment |
|---|---|---|
| 2025 | $17,655 +6% | $1,521,733 +5.2% |
| 2024 | $16,652 +1.6% | $1,446,500 +1.7% |
| 2023 | $16,389 +6.2% | $1,422,367 +1.7% |
| 2022 | $15,430 +1.8% | $1,398,233 +1.8% |
| 2021 | $15,149 -0.1% | $1,374,100 |
| 2020 | $15,159 -8.1% | $1,374,100 -8.2% |
| 2019 | $16,502 -0.2% | $1,496,500 |
| 2018 | $16,532 -0.9% | $1,496,500 +1.3% |
| 2017 | $16,681 +8.3% | $1,477,567 +1.3% |
| 2016 | $15,397 | $1,458,633 +1.3% |
| 2015 | $15,397 | $1,439,700 +0.8% |
| 2014 | $15,397 | $1,427,900 +0.8% |
| 2013 | -- | $1,416,100 +0.8% |
| 2012 | -- | $1,404,300 |
| 2011 | -- | $1,404,300 |
| 2010 | -- | $1,404,300 -13.2% |
| 2009 | -- | $1,617,850 +12% |
| 2008 | -- | $1,444,966 +13.6% |
| 2007 | -- | $1,272,083 +15.7% |
| 2006 | -- | $1,099,200 +7.8% |
| 2005 | -- | $1,019,486 +8.5% |
| 2004 | -- | $939,773 +9.3% |
| 2003 | -- | $860,060 +7.4% |
| 2002 | -- | $801,100 |
| 2001 | -- | $801,100 |
Find assessor info on the county website
Neighborhood: 20854
Nearby homes
- $1,869,800-- bd4 ba4.3k sqft11612 Luvie Ct, Potomac, MD 20854Off Market
- $2,641,6006 bd7 ba7.3k sqft11604 Luvie Ct, Potomac, MD 20854Off Market
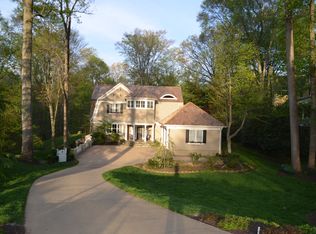
- $1,959,8005 bd5 ba6k sqft11600 Luvie Ct, Rockville, MD 20854Off Market
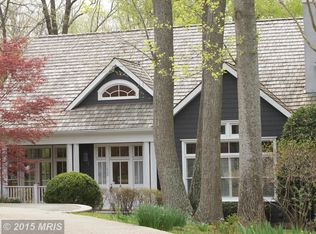
- $1,980,000-- bd4 ba4.8k sqft11616 Luvie Ct, Rockville, MD 20854Off Market
- $2,028,9006 bd6 ba7.9k sqft11613 Luvie Ct, Rockville, MD 20854Off Market
- $2,329,8007 bd5 ba7.6k sqft11621 Luvie Ct, Potomac, MD 20854Off Market
- $2,559,2006 bd7 ba9.7k sqft11617 Luvie Ct, Potomac, MD 20854Off Market
- $2,086,7005 bd5 ba5.5k sqft11609 Luvie Ct, Rockville, MD 20854Off Market
Nearby schools
GreatSchools rating
- 8/10Potomac Elementary SchoolGrades: K-5Distance: 3.8 mi
- 9/10Herbert Hoover Middle SchoolGrades: 6-8Distance: 5.1 mi
- 9/10Winston Churchill High SchoolGrades: 9-12Distance: 5.4 mi
Schools provided by the listing agent
- High: Winston Churchill
- District: Montgomery County Public Schools
Source: Bright MLS. This data may not be complete. We recommend contacting the local school district to confirm school assignments for this home.
Get a cash offer in 3 minutes
Find out how much your home could sell for in as little as 3 minutes with a no-obligation cash offer.
Estimated market value
$1,882,000
Get a cash offer in 3 minutes
Find out how much your home could sell for in as little as 3 minutes with a no-obligation cash offer.
Estimated market value
$1,882,000
- Maryland
- Montgomery County
- Potomac
- 20854
- 11608 Luvie Ct
Nearby cities
Nearby zip codes
Other Potomac Topics
