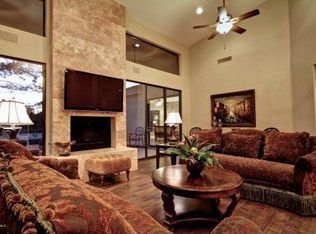
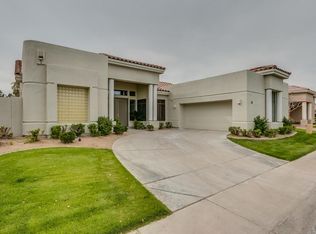
Voted #1 on Luxury Home Tour! No expense spared. Attention to Detail! Thank you to the Scottsdale Country Club Architectural Committee and The City of Scottsdale Permit and Inspection Department for allowing our company the opportunity to create an amazing transformation in the exclusive guard gated community of The Scottsdale Country Cub East Nine. The Golf course and the pond are in your backyard. Common area and greenbelt are directly across from home. This home exemplifies a total transformation of interior floor plan and elevation. Over 60% of the walls are new! This split floor plan has three bedrooms, plus a wrought iron door secured office. Even these great photos, do not do justice to this amazing transformation. We have videos and photos to share the transformation. All kitchen appliances consist of Wolf, Sub-Zero and Cove. The great room, kitchen and primary bedroom all have up to twenty-foot folding glass doors that open up the entire home up to a true resort backyard. The attention to detail is second to none. This full contemporary remodel is truly jaw dropping! There is also an access gate to walk the golf course! Once you have walked this home, one will realize that there is nothing comparable. Pool and lighting apps to be installed on new homeowner's cell phone. Permits and inspections are located on the City of Scottsdale website under "Building Permits Reports". Warranties: Two-year workmanship warranty commencing from close of escrow. Roof: 20-year concrete tile warranty and five-year warranty on flat part of roof. Appliances: Spencer's extended warranty on Wolf, Sub-Zero and Cove. Trane HVAC: Base limited warranty covering parts and the compressor for five years, which can be extended to 10 years or longer for some models. Full coverage is being offered for 10 years on the two Trane units in this home. Samsung 98-inch television and other assorted size televisions in home: One-year parts and labor commencing on or about February 24th, 2025. Pentair Pool Motors: One-year parts and labor for professionally installed motors commencing on or about February 1st, 2025. All Kohler products have a one-year limited warranty to a lifetime warranty for faucets.
Sold for $2,150,000
$2,150,000
11578 N 80TH Place, Scottsdale, AZ 85260
3beds
2,624sqft
Single Family Residence
Built in 1996
7,667 Square Feet Lot
$1,212,700 Zestimate®
$819/sqft
$5,285 Estimated rent
Home value
$1,212,700
$1.06M - $1.41M
$5,285/mo
Zestimate® history
Owner options
List your home for rent
$5,285/mo
Rent Zestimate®
Find your next renter with Zillow Rental Manager. Plus, with online applications, you can quickly screen prospective tenants – for free.
$5,285/mo
Rent Zestimate®
Refinance and save
$10,087/mo
Est. payment
Refinancing to a lower rate could help reduce your monthly payments and save thousands over the life of the loan.
$10,087/mo
Est. payment
Explore your selling options
Work with a Zillow partner agent
Leverage their expertise and Zillow's premium Showcase listings to get your home seen by more buyers.
Get startedList with your own agent
Get your home in front of millions of buyers by listing it on Zillow.
Learn how to do itSell it yourself
Take full control of how buyers see your home on Zillow by listing For Sale by Owner (FSBO).
List your homeWhat's special
Zillow last checked:
Listing updated:
Listed by:
Lawrence Like 602-714-0807,
RE/MAX Excalibur
Bought with:
Julie Elaine Jarmiolowski, SA663654000
My Home Group Real Estate
Source: ARMLS,MLS#: 6917120
Facts & features
Interior
Bedrooms & bathrooms
- Bedrooms: 3
- Bathrooms: 3
- Full bathrooms: 3
Heating
- Electric
Cooling
- Central Air, Ceiling Fan(s), ENERGY STAR Qualified Equipment
Appliances
- Included: Dryer, Washer, Refrigerator, Built-in Microwave, Dishwasher, Disposal, Electric Cooktop
- Laundry: Inside, See Remarks, Engy Star (See Rmks)
Features
- High Speed Internet, Granite Counters, Double Vanity, Eat-in Kitchen, Breakfast Bar, 9+ Flat Ceilings, No Interior Steps, Vaulted Ceiling(s), Wet Bar, Pantry, Full Bth Master Bdrm, Separate Shwr & Tub
- Flooring: Other, Wood
- Windows: Skylight(s), Solar Screens, Double Pane Windows
- Has basement: No
- Number of fireplaces: 1
- Fireplace features: Living Room
Interior area
- Total structure area: 2,624
- Total interior livable area: 2,624 sqft
Property
Parking
- Total spaces: 4
- Parking features: Garage Door Opener, Direct Access
- Garage spaces: 2
- Uncovered spaces: 2
Accessibility
- Accessibility features: Bath Roll-In Shower, Accessible Hallway(s)
Features
- Stories: 1
- Patio & porch: Covered, Patio
- Exterior features: Storage, Built-in Barbecue
- Has private pool: Yes
- Pool features: Play Pool
- Spa features: None
- Fencing: Block,Wrought Iron
Lot
- Size: 7,667 Square Feet
- Features: East/West Exposure, Sprinklers In Rear, Sprinklers In Front, On Golf Course, Gravel/Stone Front, Gravel/Stone Back, Grass Front, Synthetic Grass Back, Auto Timer H2O Front, Auto Timer H2O Back
Details
- Parcel number: 17514048
Construction
Type & style
- Home type: SingleFamily
- Architectural style: Contemporary
- Property subtype: Single Family Residence
Materials
- Stucco, Wood Frame, Painted
- Roof: Tile,Foam
Condition
- Year built: 1996
Details
- Builder name: Monterey
Utilities & green energy
- Sewer: Public Sewer
- Water: City Water
Green energy
- Energy efficient items: Multi-Zones
- Water conservation: Recirculation Pump
Community & HOA
Community
- Features: Golf, Pickleball, Gated, Guarded Entry, Tennis Court(s), Biking/Walking Path
- Security: Fire Sprinkler System, Security System Owned, Security Guard
- Subdivision: SCOTTSDALE COUNTRY CLUB EAST 9
HOA
- Has HOA: Yes
- Services included: Maintenance Grounds, Front Yard Maint
- HOA fee: $264 monthly
- HOA name: Scottsdale CC East 9
- HOA phone: 480-539-1938
Location
- Region: Scottsdale
Financial & listing details
- Price per square foot: $819/sqft
- Tax assessed value: $521,000
- Annual tax amount: $4,019
- Date on market: 9/12/2025
- Cumulative days on market: 48 days
- Listing terms: Cash,Conventional
- Ownership: Fee Simple
Price history
| Date | Event | Price |
|---|---|---|
| 11/21/2025 | Sold | $2,150,000-4%$819/sqft |
Source:  ARMLS #6917120 Report a problem ARMLS #6917120 Report a problem | ||
| 10/31/2025 | Pending sale | $2,240,000$854/sqft |
Source: ARMLS #6917120 Report a problem | ||
| 9/12/2025 | Listed for sale | $2,240,000+2.3%$854/sqft |
Source: ARMLS #6917120 Report a problem | ||
| 7/20/2025 | Listing removed | $2,190,000$835/sqft |
Source: ARMLS #6824831 Report a problem | ||
| 6/26/2025 | Price change | $2,190,000-2.2%$835/sqft |
Source: ARMLS #6824831 Report a problem | ||
| 5/22/2025 | Price change | $2,240,000-4.7%$854/sqft |
Source: ARMLS #6824831 Report a problem | ||
| 4/18/2025 | Price change | $2,350,000-4.1%$896/sqft |
Source: ARMLS #6824831 Report a problem | ||
| 2/28/2025 | Listed for sale | $2,450,000+122.7%$934/sqft |
Source: ARMLS #6824831 Report a problem | ||
| 8/15/2024 | Sold | $1,100,000-8.3%$419/sqft |
Source: ARMLS #6669136 Report a problem | ||
| 5/3/2024 | Price change | $1,199,000-2.1%$457/sqft |
Source: ARMLS #6669136 Report a problem | ||
| 4/9/2024 | Price change | $1,225,000-2%$467/sqft |
Source: ARMLS #6669136 Report a problem | ||
| 2/28/2024 | Listed for sale | $1,250,000+111.9%$476/sqft |
Source: ARMLS #6669136 Report a problem | ||
| 10/27/2011 | Sold | $590,000$225/sqft |
Source: ARMLS #4654162 Report a problem | ||
Public tax history
| Year | Property taxes | Tax assessment |
|---|---|---|
| 2015 | $3,262 +0.1% | $52,100 +18.1% |
| 2014 | $3,257 +6.9% | $44,130 +21.7% |
| 2013 | $3,048 +1% | $36,260 -3% |
| 2012 | $3,018 +11.3% | $37,380 +2.4% |
| 2011 | $2,712 -25% | $36,510 -40.2% |
| 2010 | $3,616 +3.9% | $61,020 -2.4% |
| 2009 | $3,480 +20.1% | $62,500 +57.6% |
| 2006 | $2,897 | $39,650 |
| 2005 | $2,897 | $39,650 |
Find assessor info on the county website
Neighborhood: 85260
Nearby homes
- $1,342,4002 bd2 ba2.5k sqft11558 N 80th Pl, Scottsdale, AZ 85260Off Market
- $2,150,0003 bd2 ba2.5k sqft11578 N 80th Pl, Scottsdale, AZ 85260Sold
- $1,318,500-- bd3 ba3.1k sqft11608 N 80th Pl, Scottsdale, AZ 85260Off Market
- $1,446,1003 bd2 ba2.7k sqft11628 N 80th Pl, Scottsdale, AZ 85260Off Market
- $928,100-- bd2 ba2.1k sqft8047 E Cortez Dr, Scottsdale, AZ 85260Off Market
- $1,971,200-- bd5 ba3.8k sqft8031 E Kalil Dr, Scottsdale, AZ 85260Off Market
- $1,451,7004 bd3 ba3.1k sqft8046 E Kalil Dr, Scottsdale, AZ 85260Off Market
- $1,594,800-- bd3 ba2.7k sqft11648 N 80th Pl, Scottsdale, AZ 85260Off Market
Nearby schools
GreatSchools rating
- 10/10Cochise Elementary SchoolGrades: PK-5Distance: 1.5 mi
- 9/10Cocopah Middle SchoolGrades: 6-8Distance: 1.8 mi
- 9/10Chaparral High SchoolGrades: 9-12Distance: 1.8 mi
Schools provided by the listing agent
- Elementary: Cochise Elementary School
- Middle: Cocopah Middle School
- High: Chaparral High School
- District: Scottsdale Unified District
Source: ARMLS. This data may not be complete. We recommend contacting the local school district to confirm school assignments for this home.
Get a cash offer in 3 minutes
Find out how much your home could sell for in as little as 3 minutes with a no-obligation cash offer.
Estimated market value
$1,212,700
Get a cash offer in 3 minutes
Find out how much your home could sell for in as little as 3 minutes with a no-obligation cash offer.
Estimated market value
$1,212,700
- Arizona
- Maricopa County
- Scottsdale
- 85260
- 11578 N 80TH Place
Nearby cities
Nearby neighborhoods
Nearby zip codes
Other Scottsdale Topics
