Move-In Ready Ranch with Updates in NW OKC!
Welcome to 11608 N. Miller Ave. – a rare 4-bedroom ranch-style gem in an established neighborhood that perfectly blends classic charm with modern updates. Lovingly maintained and thoughtfully improved over the years, this home is ready for you to move in and start making memories.
Step inside to a bright entryway with original terrazzo tile floors, welcoming interior featuring fresh paint throughout (including kitchen cabinets, trim, and baseboards in 2025), original parquet floors, and two spacious living areas—joined by custom barn doors that let you choose between open entertaining or cozy separation. The main living room features built in bookcases surrounding a gas fireplace.
The kitchen opens seamlessly to the living area, creating the perfect layout for gathering with family and friends. You'll love the quartz countertops and a bar-top seating area that comfortably fits up to five people—ideal for casual dining or entertaining. The kitchen and laundry areas feature brand-new tile flooring (2025).
The primary suite is a true retreat with new carpet and a completely updated ensuite bath offering a new vanity, shower tile, flooring, and fresh paint. The hall bath was updated in 2015. A replaced sewer line under both bathrooms offers extra peace of mind.
Outside, enjoy a large backyard perfect for gatherings or relaxation, plus added peace of mind with a tornado safe room in the garage.
You’ll also appreciate practical upgrades including: A/C (2012) – serviced annually, most recently in April 2025, furnace (2017), water heater (2024), OG&E electrical lines buried underground (2020), garage doors (2021), Garage epoxy flooring (2017), Fresh exterior paint (July 2023).
Homes with this combination of updates, space, and care are hard to find—especially in this location. Just minutes from shopping, dining, and top amenities, this one has everything you’ve been looking for!
Sold for $272,000
$272,000
11608 N Miller Ave, Oklahoma City, OK 73120
4beds
1,780sqft
Single Family Residence
Built in 1966
9,491 Square Feet Lot
$276,200 Zestimate®
$153/sqft
$1,963 Estimated rent
Home value
$276,200
$260,000 - $296,000
$1,963/mo
Zestimate® history
Owner options
List your home for rent
$1,963/mo
Rent Zestimate®
Find your next renter with Zillow Rental Manager. Plus, with online applications, you can quickly screen prospective tenants – for free.
$1,963/mo
Rent Zestimate®
Refinance and save
$1,386/mo
Est. payment
Refinancing to a lower rate could help reduce your monthly payments and save thousands over the life of the loan.
$1,386/mo
Est. payment
Explore your selling options
Work with a Zillow partner agent
Leverage their expertise and Zillow's premium Showcase listings to get your home seen by more buyers.
Get startedList with your own agent
Get your home in front of millions of buyers by listing it on Zillow.
Learn how to do itSell it yourself
Take full control of how buyers see your home on Zillow by listing For Sale by Owner (FSBO).
List your homeWhat's special
Custom barn doorsTornado safe roomLarge backyardCompletely updated ensuite bathPrimary suiteBrand-new tile flooringOriginal terrazzo tile floors
Zillow last checked:
Listing updated:
Listed by:
Debbie Willis 405-922-6686,
West and Main Homes
Bought with:
Claudia Cabas, 200576
Keller-Williams Platinum
Source: MLSOK/OKCMAR as distributed by MLS GRID,MLS#: 1167612
Facts & features
Interior
Bedrooms & bathrooms
- Bedrooms: 4
- Bathrooms: 2
- Full bathrooms: 2
Appliances
- Included: Dishwasher, Disposal, Microwave, Water Heater, Built-In Electric Oven, Electric Range
- Laundry: Laundry Room
Features
- Ceiling Fan(s)
- Flooring: Combination, Carpet, Laminate, Tile
- Number of fireplaces: 1
- Fireplace features: Gas Log
Interior area
- Total structure area: 1,780
- Total interior livable area: 1,780 sqft
Property
Parking
- Total spaces: 2
- Parking features: Concrete
- Garage spaces: 2
Features
- Levels: One
- Stories: 1
- Patio & porch: Porch, Patio
- Exterior features: Rain Gutters
- Fencing: Wood
Lot
- Size: 9,491 Square Feet
- Features: Interior Lot
Details
- Parcel number: 11608NMiller73120
- Special conditions: None
Construction
Type & style
- Home type: SingleFamily
- Architectural style: Ranch
- Property subtype: Single Family Residence
Materials
- Brick & Frame
- Foundation: Slab
- Roof: Composition
Condition
- Year built: 1966
Utilities & green energy
- Utilities for property: Cable Available, High Speed Internet, Public
Community & HOA
Location
- Region: Oklahoma City
Financial & listing details
- Price per square foot: $153/sqft
- Tax assessed value: $153,602
- Annual tax amount: $1,908
- Date on market: 5/1/2025
- Electric utility on property: Yes
Price history
| Date | Event | Price |
|---|---|---|
| 6/11/2025 | Sold | $272,000-2.5%$153/sqft |
Source:  MLSOK/OKCMAR as distributed by MLS GRID #1167612 Report a problem MLSOK/OKCMAR as distributed by MLS GRID #1167612 Report a problem | ||
| 5/11/2025 | Pending sale | $279,000$157/sqft |
Source: MLSOK/OKCMAR as distributed by MLS GRID #1167612 Report a problem | ||
| 5/1/2025 | Listed for sale | $279,000+213.5%$157/sqft |
Source: MLSOK/OKCMAR as distributed by MLS GRID #1167612 Report a problem | ||
| 9/30/1999 | Sold | $89,000$50/sqft |
Source: MLSOK/OKCMAR as distributed by MLS GRID #27586 Report a problem | ||
Public tax history
| Year | Property taxes | Tax assessment |
|---|---|---|
| 2025 | $1,954 +2.4% | $16,896 +3% |
| 2024 | $1,908 +4.1% | $16,403 +3% |
| 2023 | $1,833 +7.8% | $15,925 +3% |
| 2022 | $1,701 +3.2% | $15,462 +3% |
| 2021 | $1,649 +2% | $15,012 +3% |
| 2020 | $1,617 +29.8% | $14,575 +2.1% |
| 2019 | $1,245 +3.2% | $14,275 +3% |
| 2018 | $1,207 -19.3% | $13,860 -2.3% |
| 2017 | $1,495 | $14,189 +2.4% |
| 2016 | $1,495 +2.5% | $13,859 +1.4% |
| 2015 | $1,459 +4.4% | $13,674 +3% |
| 2014 | $1,398 | $13,277 +3% |
| 2013 | -- | $12,890 -0.4% |
| 2012 | -- | $12,938 -2.3% |
| 2011 | -- | $13,244 -1.7% |
| 2010 | -- | $13,473 -1.6% |
| 2009 | -- | $13,687 +4.3% |
| 2008 | -- | $13,119 +5% |
| 2007 | -- | $12,495 +5% |
| 2006 | -- | $11,900 +5% |
| 2005 | -- | $11,333 -88.5% |
| 2004 | $1,087 | $98,132 +809.2% |
| 2003 | -- | $10,793 +10.2% |
| 2002 | -- | $9,791 |
| 2001 | -- | $9,791 +0.4% |
| 2000 | -- | $9,752 +0% |
| 1999 | -- | $9,750 |
Find assessor info on the county website
Neighborhood: Camelot
Nearby homes
- $267,8004 bd3 ba2k sqft11612 N Miller Ave, Oklahoma City, OK 73120Off Market

- $275,0004 bd3 ba2.2k sqft11604 N Miller Ave, Oklahoma City, OK 73120Sold

- $308,0004 bd3 ba2.1k sqft11613 N Victoria Dr, Oklahoma City, OK 73120Off Market

- $334,9003 bd2 ba1.9k sqft11616 N Miller Ave, Oklahoma City, OK 73120For Sale
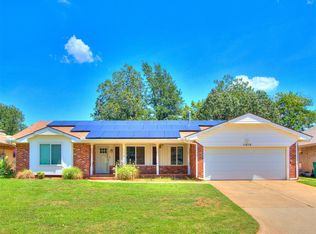
- $279,9004 bd3 ba2.1k sqft11600 N Miller Ave, Oklahoma City, OK 73120Off Market
- $274,9004 bd3 ba2.2k sqft11609 N Victoria Dr, Oklahoma City, OK 73120Off Market
- $258,8003 bd3 ba2.2k sqft11617 N Victoria Dr, Oklahoma City, OK 73120Off Market
- $288,1003 bd3 ba2.2k sqft11605 N Victoria Dr, Oklahoma City, OK 73120Off Market
Nearby schools
GreatSchools rating
- 4/10Quail Creek Elementary SchoolGrades: PK-4Distance: 0.5 mi
- 2/10John Marshall Middle SchoolGrades: 5-8Distance: 1.4 mi
- 1/10John Marshall High SchoolGrades: 9-12Distance: 1.4 mi
Schools provided by the listing agent
- Elementary: Quail Creek ES
- Middle: John Marshall MS
- High: John Marshall HS
Source: MLSOK/OKCMAR as distributed by MLS GRID. This data may not be complete. We recommend contacting the local school district to confirm school assignments for this home.
Get a cash offer in 3 minutes
Find out how much your home could sell for in as little as 3 minutes with a no-obligation cash offer.
Estimated market value
$276,200
Get a cash offer in 3 minutes
Find out how much your home could sell for in as little as 3 minutes with a no-obligation cash offer.
Estimated market value
$276,200
- Oklahoma
- Oklahoma County
- Oklahoma City
- 73120
- Camelot
- 11608 N Miller Ave
Nearby cities
Nearby neighborhoods
Nearby zip codes
Other Oklahoma City Topics
