Skip main navigation
Off market
  • $290,900

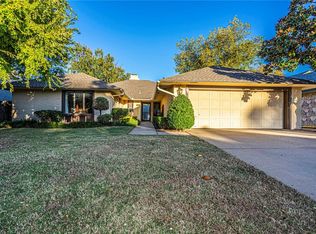
    11608 N Susan Ln, Oklahoma City, OK 73120

    3beds
    2,326sqft
    Single Family Residence
    Built in 1980
    8,276 Square Feet Lot
    $290,900 Zestimate®
    $125/sqft
    $1,923 Estimated rent

    Home value

    $290,900

    $262,000 - $320,000

    $1,923/mo

    Zestimate® history
    Loading
    Loading...

    Owner options

    List your home for rent

    $1,923/mo

    Rent Zestimate®

    Find your next renter with Zillow Rental Manager. Plus, with online applications, you can quickly screen prospective tenants – for free.

    Learn more

    $1,923/mo

    Rent Zestimate®

    Refinance and save

    $1,972/mo

    Est. payment

    Refinancing to a lower rate could help reduce your monthly payments and save thousands over the life of the loan.

    See today's rates

    $1,972/mo

    Est. payment

    Explore your selling options

    Work with a Zillow partner agent

    Leverage their expertise and Zillow's premium Showcase listings to get your home seen by more buyers.

    Get started

    List with your own agent

    Get your home in front of millions of buyers by listing it on Zillow.

    Learn how to do it

    Sell it yourself

    Take full control of how buyers see your home on Zillow by listing For Sale by Owner (FSBO).

    List your home

    What's special

    Beautiful, quality built, wonderful home. Meticulously maintained. Dining and living with see thru gas log fireplace. Cathedral ceiling in huge living area. Has a full wet bar. Sun-room in back is great and makes home very open and bright. Oversize master bedroom with sitting area and wonderful bath. His and hers walk-in closets. 2nd & 3rd beds are spacious and lots of closet space. Great sized rooms. Many updates to home in recent years- new roof in 2014, replaced HVAC and all new duct work in 2017, also replaced fence in 2017, new gas lines, water heater, dishwasher and carpet in 2018. In addition to the updates there are upgrade that are staying with the home - Nest thermostat, WeMo smart light switches for the porch lights and August smart lock on the front door This home will be maintenance free for many years to come! Priced for a quick sale and won't last long! Schedule your viewing today!

    This property is not currently displayed as for sale or rent on Zillow. This may be different from what's on other websites or public sources.

    Zillow last checked:

    Listing updated:

    Listed by:

    Ivo Pavlov 405-473-9047,

    KW Summit

    Bought with:

    Benjamin Michaud, 181175

    Whittington Realty

    Source: MLSOK/OKCMAR as distributed by MLS GRID,MLS#: 888247MLS Logo

    Facts & features

    Interior

    Bedrooms & bathrooms
    • Bedrooms: 3
    • Bathrooms: 2
    • Full bathrooms: 2
    Other
    • Description: Bay Window,Bonus Room,Bookcase,Breakfast Bar,Cathedral Ceiling,Ceiling Fan,Double Vanities,Eating Space,Fireplace,Full Bath,Kitchen,Living Room,Vaulted Ceiling,Wet Bar
    Heating
    • Central
    Cooling
    • Has cooling: Yes
    Appliances
    • Included: Dishwasher, Disposal, Ice Maker, Refrigerator, Water Heater, Built-In Electric Oven, Built-In Electric Range
    • Laundry: Laundry Room
    Features
    • Ceiling Fan(s), Combo Woodwork, Wine Cellar
    • Flooring: Carpet
    • Number of fireplaces: 1
    • Fireplace features: Gas Log
    Interior area
    • Total structure area: 2,326
    • Total interior livable area: 2,326 sqft

    Property

    Parking
    • Total spaces: 2
    • Parking features: Garage
    • Garage spaces: 2
    Features
    • Levels: One
    • Stories: 1
    • Patio & porch: Patio
    • Has spa: Yes
    • Spa features: Bath
    Lot
    • Size: 8,276 Square Feet
    • Features: Cul-De-Sac
    Details
    • Parcel number: 11608NSusan73120
    • Special conditions: None

    Construction

    Type & style
    • Home type: SingleFamily
    • Architectural style: Ranch
    • Property subtype: Single Family Residence
    Materials
    • Frame
    • Foundation: Slab
    • Roof: Composition
    Condition
    • Year built: 1980

    Utilities & green energy

    • Utilities for property: Cable Available, Public

    Community & HOA

    HOA
    • Has HOA: Yes
    • Services included: Greenbelt
    • HOA fee: $130 annually
    Location
    • Region: Oklahoma City

    Financial & listing details

    • Price per square foot: $125/sqft
    • Annual tax amount: $1,871
    • Date on market: 11/20/2024

    Price history

    DateEventPrice
    12/30/2019Sold$185,000$80/sqft
    Source: MLSOK/OKCMAR as distributed by MLS GRID #888247 Report a problem

    Public tax history

    Tax history is unavailable.

    Neighborhood: 73120

    Nearby schools

    GreatSchools rating
    Schools provided by the listing agent
    • Elementary: Greystone ES
    • Middle: John Marshall MS
    • High: John Marshall HS

    Source: MLSOK/OKCMAR as distributed by MLS GRID. This data may not be complete. We recommend contacting the local school district to confirm school assignments for this home.

    Get a cash offer in 3 minutes
    Find out how much your home could sell for in as little as 3 minutes with a no-obligation cash offer.
    Estimated market value
    $290,900
    Get a cash offer in 3 minutes
    Find out how much your home could sell for in as little as 3 minutes with a no-obligation cash offer.
    Estimated market value
    $290,900