Welcome to this beautifully renovated, sun-drenched modern townhouse in the heart of North Potomac, located in the highly coveted Thomas S. Wootton High School district and just a short walk to Travilah Elementary School. Thoughtfully reimagined with elegant finishes and contemporary design, this home offers a seamless blend of comfort, style, and functionality across three beautifully finished levels. A charming front porch welcomes you into the main level, where sunlit spaces flow effortlessly from the elegant dining area into the spacious living room. The designer kitchen is a true centerpiece, featuring soft-close shaker cabinetry, quartz countertops, and brand-new smart Samsung appliances. Rich hardwood flooring runs throughout the entire home, creating a warm and cohesive living experience. Just beyond the living room, step out onto the newly built Trex deck, perfect for morning coffee, summer barbecues, and relaxed evenings with family and friends. Upstairs, the serene primary suite offers a private retreat with a beautifully appointed spa inspired bathroom featuring marble tile and modern fixtures. Two additional bedrooms and a stylishly updated hallway bath provide generous space for family, guests, or a home office. The fully finished lower level expands the home’s versatility with a dedicated office or study, an inviting secondary living area ideal for movie nights or entertaining, a full bathroom, laundry room, and additional storage. Recent improvements include a new roof, new insulation, fresh paint, new flooring, new front windows, a new front door, new washer and dryer, recessed lighting, modern fixtures, and the newly constructed Trex deck. The fenced backyard backs to a peaceful tree line, offering privacy and a tranquil natural setting rarely found in townhome living. Residents enjoy community amenities including a swimming pool, tennis courts, playground, and jogging paths, all conveniently located near I 270 and I-370, with easy access to premier shopping, dining, and everyday conveniences.
Sold for $659,000
$659,000
11608 Pleasant Meadow Dr, Gaithersburg, MD 20878
3beds
2,055sqft
Townhouse
Built in 1986
1,742 Square Feet Lot
$660,200 Zestimate®
$321/sqft
$3,226 Estimated rent
Home value
$660,200
$607,000 - $713,000
$3,226/mo
Zestimate® history
Owner options
List your home for rent
$3,226/mo
Rent Zestimate®
Find your next renter with Zillow Rental Manager. Plus, with online applications, you can quickly screen prospective tenants – for free.
$3,226/mo
Rent Zestimate®
Refinance and save
$4,242/mo
Est. payment
Refinancing to a lower rate could help reduce your monthly payments and save thousands over the life of the loan.
$4,242/mo
Est. payment
Explore your selling options
Work with a Zillow partner agent
Leverage their expertise and Zillow's premium Showcase listings to get your home seen by more buyers.
Get startedList with your own agent
Get your home in front of millions of buyers by listing it on Zillow.
Learn how to do itSell it yourself
Take full control of how buyers see your home on Zillow by listing For Sale by Owner (FSBO).
List your homeWhat's special
Additional storageModern fixturesDedicated office or studySoft-close shaker cabinetrySunlit spacesBrand-new smart samsung appliancesNewly built trex deck
Zillow last checked:
Listing updated:
Listed by:
Chandrika Hettiarachchi 301-204-5148,
Keller Williams Capital Properties
Bought with:
Sara Azani, 602284
Compass
Arash Shirazi, 5004928
Compass
Source: Bright MLS,MLS#: MDMC2221792
Facts & features
Interior
Bedrooms & bathrooms
- Bedrooms: 3
- Bathrooms: 4
- Full bathrooms: 3
- 1/2 bathrooms: 1
- Main level bathrooms: 1
Rooms
- Room types: Office, Bathroom 3
Bathroom 3
- Level: Upper
Office
- Level: Lower
Heating
- Forced Air, Electric
Cooling
- Central Air, Electric
Appliances
- Included: Dishwasher, Oven/Range - Electric, Microwave, Dryer, Exhaust Fan, Stainless Steel Appliance(s), Washer, Refrigerator, Disposal, Ice Maker, Water Heater, Electric Water Heater
- Laundry: In Basement, Has Laundry
Features
- Dining Area, Open Floorplan, Primary Bath(s), Recessed Lighting, Upgraded Countertops, Bathroom - Tub Shower, Bathroom - Walk-In Shower, Kitchen - Gourmet, Other
- Flooring: Marble, Engineered Wood, Wood
- Basement: Finished
- Has fireplace: No
Interior area
- Total structure area: 2,195
- Total interior livable area: 2,055 sqft
- Finished area above ground: 1,410
- Finished area below ground: 645
Property
Parking
- Parking features: Free, On Street
- Has uncovered spaces: Yes
Accessibility
- Accessibility features: Other
Features
- Levels: Three
- Stories: 3
- Patio & porch: Deck, Porch
- Exterior features: Rain Gutters, Lighting, Other
- Pool features: Community
Lot
- Size: 1,742 Square Feet
Details
- Additional structures: Above Grade, Below Grade
- Parcel number: 160602403962
- Zoning: R200
- Special conditions: Standard
Construction
Type & style
- Home type: Townhouse
- Architectural style: Colonial
- Property subtype: Townhouse
Materials
- Frame
- Foundation: Block, Other
- Roof: Shingle,Other
Condition
- New construction: No
- Year built: 1986
Utilities & green energy
- Sewer: Public Sewer
- Water: Public
Community & HOA
Community
- Subdivision: Dufief Mill Brook
HOA
- Has HOA: Yes
- HOA fee: $239 monthly
- HOA name: THE POTOMAC FARMS HOMEOWNERS ASSOCIATION
Location
- Region: Gaithersburg
Financial & listing details
- Price per square foot: $321/sqft
- Tax assessed value: $527,900
- Annual tax amount: $6,142
- Date on market: 3/18/2026
- Listing agreement: Exclusive Right To Sell
- Listing terms: Cash,Conventional,FHA
- Ownership: Fee Simple
Price history
| Date | Event | Price |
|---|---|---|
| 5/26/2026 | Sold | $659,000$321/sqft |
Source:  Bright MLS #MDMC2221792 Report a problem Bright MLS #MDMC2221792 Report a problem | ||
| 5/7/2026 | Pending sale | $659,000$321/sqft |
Source: Bright MLS #MDMC2221792 Report a problem | ||
| 4/26/2026 | Contingent | $659,000$321/sqft |
Source: Bright MLS #MDMC2221792 Report a problem | ||
| 4/14/2026 | Listed for sale | $659,000$321/sqft |
Source: Bright MLS #MDMC2221792 Report a problem | ||
| 4/2/2026 | Contingent | $659,000$321/sqft |
Source: Bright MLS #MDMC2221792 Report a problem | ||
| 3/18/2026 | Listed for sale | $659,000+85.6%$321/sqft |
Source: Bright MLS #MDMC2221792 Report a problem | ||
| 11/13/2025 | Sold | $355,000$173/sqft |
Source: Public Record Report a problem | ||
Public tax history
| Year | Property taxes | Tax assessment |
|---|---|---|
| 2025 | $6,142 +15.2% | $495,600 +7% |
| 2024 | $5,334 +4.6% | $463,300 +4.7% |
| 2023 | $5,099 +9.6% | $442,533 +4.9% |
| 2022 | $4,654 +5.3% | $421,767 +5.2% |
| 2021 | $4,421 +0.9% | $401,000 +0.9% |
| 2020 | $4,383 +1.9% | $397,300 +1.9% |
| 2019 | $4,299 -0.2% | $389,900 |
| 2018 | $4,307 +0.6% | $389,900 +3.8% |
| 2017 | $4,284 +33.1% | $375,467 +4% |
| 2016 | $3,219 | $361,033 +4.2% |
| 2015 | $3,219 | $346,600 +0.3% |
| 2014 | $3,219 | $345,400 +0.3% |
| 2013 | -- | $344,200 +0.3% |
| 2012 | -- | $343,000 |
| 2011 | -- | $343,000 |
| 2010 | -- | $343,000 -13.5% |
| 2009 | -- | $396,480 +6.7% |
| 2008 | -- | $371,542 +7.2% |
| 2007 | -- | $346,606 +7.8% |
| 2006 | -- | $321,670 +17.3% |
| 2005 | -- | $274,172 +21% |
| 2004 | -- | $226,676 +26.5% |
| 2003 | -- | $179,180 +3.3% |
| 2002 | -- | $173,490 |
| 2001 | -- | $173,490 |
Find assessor info on the county website
Neighborhood: 20878
Nearby homes
- $530,600-- bd2 ba1.2k sqft11606 Pleasant Meadow Dr, Gaithersburg, MD 20878Off Market
- $631,4003 bd3 ba1.5k sqft11610 Pleasant Meadow Dr, Gaithersburg, MD 20878Off Market
- $577,3002 bd3 ba1.7k sqft11604 Pleasant Meadow Dr, Gaithersburg, MD 20878Off Market
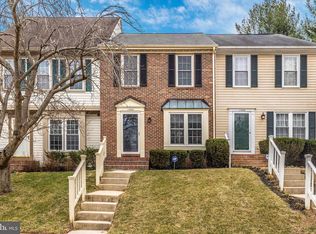
- $561,800-- bd2 ba1.3k sqft11602 Pleasant Meadow Dr, Gaithersburg, MD 20878Off Market
- $616,1003 bd3 ba1.5k sqft11600 Pleasant Meadow Dr, Gaithersburg, MD 20878Off Market
- $575,0003 bd3 ba2.3k sqft11620 Pleasant Meadow Dr, North Potomac, MD 20878Sold
- $515,900-- bd2 ba1.6k sqft11618 Pleasant Meadow Dr, Gaithersburg, MD 20878Off Market
- $559,400-- bd2 ba1.6k sqft11616 Pleasant Meadow Dr, Gaithersburg, MD 20878Off Market
Nearby schools
GreatSchools rating
- 10/10Travilah Elementary SchoolGrades: K-5Distance: 0.8 mi
- 9/10Robert Frost Middle SchoolGrades: 6-8Distance: 2.9 mi
- 10/10Thomas S. Wootton High SchoolGrades: 9-12Distance: 3 mi
Schools provided by the listing agent
- Elementary: Travilah
- Middle: Robert Frost
- High: Thomas S. Wootton
- District: Montgomery County Public Schools
Source: Bright MLS. This data may not be complete. We recommend contacting the local school district to confirm school assignments for this home.
Get a cash offer in 3 minutes
Find out how much your home could sell for in as little as 3 minutes with a no-obligation cash offer.
Estimated market value
$660,200
Get a cash offer in 3 minutes
Find out how much your home could sell for in as little as 3 minutes with a no-obligation cash offer.
Estimated market value
$660,200
- Maryland
- Montgomery County
- North Potomac
- 20878
- 11608 Pleasant Meadow Dr
Nearby cities
Nearby zip codes
Other North Potomac Topics
