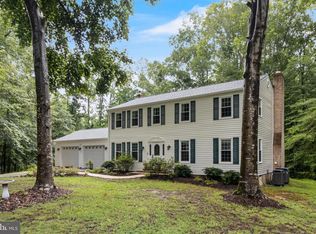
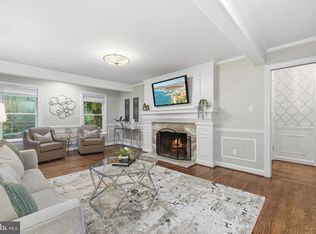
Gorgeous Colonial Retreat in Hardship Plantation 4 Bedrooms | 3.5 Bathrooms | 2-Car Garage | 3.98 Acres Tucked away on nearly 4 serene acres, this stunning three-level Colonial offers the ultimate blend of privacy, space, and top-to-bottom modern updates. Fully renovated inside and out, every detail of this home has been thoughtfully designed for elevated living and effortless entertaining. Property Highlights Main Level: Open & Light-Filled Hardwood Flooring: Beautiful oak hardwoods flow seamlessly across the entire main level. Flexible Living: Step into an inviting, spacious living room complemented by a dedicated main-floor office or flex room—ideal for working from home or a quiet sitting space. Chef’s Dream Kitchen: Completely updated with brand-new cabinets, sleek countertops, and high-end finishes. Features dual refrigerators and a sunny eat-in area. Indoor-Outdoor Flow: The kitchen wraps around into the main living space and leads directly out to the back deck, creating a natural flow for hosting. Finished Garage: 2-car garage complete with fresh paint and durable epoxy flooring. Upper Level: Primary Suite & Restful Bedrooms Upgraded Flooring: Brand-new Luxury Vinyl Plank (LVP) extends across the stairs, hallway, and all bedrooms. Primary Retreat: A true sanctuary featuring its own private outdoor deck, two generous closets, and a spa-like ensuite bath with double sinks and an expansive walk-in shower. Additional Bedrooms: Three spacious, sunlit bedrooms and a beautifully updated full hall bath. Designer Bathrooms: Fully renovated with stylish tile flooring and updated fixtures. Walk-Out Lower Level: Living & Recreation Versatile Space: Unwind in the large family room or set up a game room, gym, or play space in the separate recreation area. Full Bath & Laundry: Includes a brand-new full bathroom, a dedicated laundry room, and plenty of extra storage space. Convenient Access: Walks straight out to the pristine backyard. Outdoor Oasis Private Yard: Nearly 4 acres surrounded by a peaceful tree-lined border. Gathering Spot: Features a large, flat open lawn complete with a built-in fire pit—perfect for starlit evenings and outdoor gatherings.
For sale
$709,900
11608 Rest Dr, La Plata, MD 20646
4beds
2,588sqft
Single Family Residence
Built in 2001
3.98 Acres Lot
$-- Zestimate®
$274/sqft
$-- HOA
What's special
High-end finishesLarge flat open lawnSleek countertopsSunny eat-in areaBrand-new cabinetsDual refrigeratorsThree spacious sunlit bedrooms
- 9 hours
- 85
- 7
Zillow last checked:
Listing updated:
Listed by:
Karen Reisdorf 301-848-4902,
Berkshire Hathaway HomeServices PenFed Realty 703-836-1464
Source: Bright MLS,MLS#: MDCH2056314
Facts & features
Interior
Bedrooms & bathrooms
- Bedrooms: 4
- Bathrooms: 4
- Full bathrooms: 3
- 1/2 bathrooms: 1
- Main level bathrooms: 1
Rooms
- Room types: Living Room, Primary Bedroom, Bedroom 2, Bedroom 3, Bedroom 4, Kitchen, Family Room, Laundry, Office, Recreation Room, Utility Room, Bathroom 2, Primary Bathroom, Full Bath, Half Bath
Primary bedroom
- Features: Flooring - Luxury Vinyl Plank
- Level: Upper
- Area: 384 Square Feet
- Dimensions: 24 X 16
Bedroom 2
- Features: Flooring - Luxury Vinyl Plank
- Level: Upper
- Area: 100 Square Feet
- Dimensions: 10 X 10
Bedroom 3
- Features: Flooring - Luxury Vinyl Plank
- Level: Upper
- Area: 180 Square Feet
- Dimensions: 15 X 12
Bedroom 4
- Features: Flooring - Luxury Vinyl Plank
- Level: Upper
- Area: 110 Square Feet
- Dimensions: 11 X 10
Primary bathroom
- Features: Flooring - Ceramic Tile
- Level: Upper
- Area: 80 Square Feet
- Dimensions: 10 X 8
Bathroom 2
- Level: Upper
- Area: 50 Square Feet
- Dimensions: 5 X 10
Family room
- Level: Lower
- Area: 486 Square Feet
- Dimensions: 27 X 18
Other
- Features: Flooring - Ceramic Tile
- Level: Lower
- Area: 66 Square Feet
- Dimensions: 6 X 11
Half bath
- Level: Main
- Area: 21 Square Feet
- Dimensions: 7 X 3
Kitchen
- Features: Eat-in Kitchen
- Level: Main
- Area: 322 Square Feet
- Dimensions: 14 X 23
Laundry
- Level: Lower
- Area: 60 Square Feet
- Dimensions: 6 X 10
Living room
- Features: Flooring - Solid Hardwood, Fireplace - Gas, Recessed Lighting, Chair Rail
- Level: Main
- Area: 464 Square Feet
- Dimensions: 29 X 16
Office
- Features: Flooring - Solid Hardwood
- Level: Main
- Area: 154 Square Feet
- Dimensions: 14 X 11
Recreation room
- Level: Lower
- Area: 198 Square Feet
- Dimensions: 22 X 9
Utility room
- Level: Lower
- Area: 144 Square Feet
- Dimensions: 9 X 16
Heating
- Heat Pump, Electric
Cooling
- Central Air, Ceiling Fan(s), Electric
Appliances
- Included: Electric Water Heater
- Laundry: Laundry Room
Features
- Flooring: Hardwood, Tile/Brick, Luxury Vinyl
- Basement: Partial,Connecting Stairway,Finished,Walk-Out Access
- Number of fireplaces: 1
Interior area
- Total structure area: 3,588
- Total interior livable area: 2,588 sqft
- Finished area above ground: 2,396
- Finished area below ground: 192
Video & virtual tour
Property
Parking
- Total spaces: 2
- Parking features: Inside Entrance, Circular Driveway, Asphalt, Attached
- Attached garage spaces: 2
- Has uncovered spaces: Yes
- Details: Garage Sqft: 400
Accessibility
- Accessibility features: None
Features
- Levels: Three
- Stories: 3
- Pool features: None
Lot
- Size: 3.98 Acres
Details
- Additional structures: Above Grade, Below Grade
- Parcel number: 0904025261
- Zoning: AC
- Special conditions: Standard
Construction
Type & style
- Home type: SingleFamily
- Architectural style: Colonial
- Property subtype: Single Family Residence
Materials
- Brick, Vinyl Siding
- Foundation: Permanent, Concrete Perimeter
Condition
- Excellent
- New construction: No
- Year built: 2001
- Major remodel year: 2026
Utilities & green energy
- Sewer: Private Septic Tank
- Water: Well
Community & HOA
Community
- Subdivision: Hardship Plantation
HOA
- Has HOA: No
Location
- Region: La Plata
Financial & listing details
- Price per square foot: $274/sqft
- Tax assessed value: $513,800
- Annual tax amount: $6,485
- Date on market: 9/9/2026
- Listing agreement: Exclusive Right To Sell
- Listing terms: Cash,Conventional,FHA,USDA Loan,VA Loan
- Ownership: Fee Simple
Estimated market value
Not available
Estimated sales range
Not available
Not available
Price history
| Date | Event | Price |
|---|---|---|
| 9/9/2026 | Listed for sale | $709,900+49.5%$274/sqft |
Source:  Bright MLS #MDCH2056314 Report a problem Bright MLS #MDCH2056314 Report a problem | ||
| 7/16/2021 | Sold | $475,000+22.7%$184/sqft |
Source: Bright MLS #MDCH2002136 Report a problem | ||
| 8/5/2014 | Sold | $387,000-3.2%$150/sqft |
Source: Public Record Report a problem | ||
| 6/17/2014 | Pending sale | $399,900$155/sqft |
Source: Baldus Real Estate, Inc. #CH8227030 Report a problem | ||
| 5/6/2014 | Price change | $399,900-5.9%$155/sqft |
Source: Baldus Real Estate, Inc. #CH8227030 Report a problem | ||
| 11/19/2013 | Listed for sale | $424,900+69.6%$164/sqft |
Source: Baldus Real Estate, Inc. #CH8227030 Report a problem | ||
| 12/12/2001 | Sold | $250,500+381.7%$97/sqft |
Source: Public Record Report a problem | ||
| 5/24/2001 | Sold | $52,000$20/sqft |
Source: Public Record Report a problem | ||
Public tax history
| Year | Property taxes | Tax assessment |
|---|---|---|
| 2025 | $6,721 +7.9% | $478,833 +7.9% |
| 2024 | $6,228 +21.6% | $443,867 +8.6% |
| 2023 | $5,124 +15.5% | $408,900 |
| 2022 | $4,438 -9% | $408,900 +5.1% |
| 2021 | $4,877 +2.6% | $389,233 +2.6% |
| 2020 | $4,754 -4.1% | $379,400 |
| 2019 | $4,958 +0.8% | $379,400 +1.6% |
| 2018 | $4,919 +0.8% | $373,467 +0.8% |
| 2017 | $4,879 +5% | $370,500 +2.7% |
| 2016 | $4,645 | $360,667 +2.8% |
| 2015 | $4,645 | $350,833 +2.9% |
| 2014 | $4,645 | $341,000 |
| 2013 | -- | $341,000 |
| 2012 | -- | $341,000 -17% |
| 2011 | -- | $410,610 |
| 2010 | -- | $410,610 |
| 2009 | -- | $410,610 -3.3% |
| 2008 | -- | $424,570 +16.1% |
| 2007 | -- | $365,732 +19.2% |
| 2006 | -- | $306,896 +23.7% |
| 2005 | -- | $248,060 +4% |
| 2004 | -- | $238,576 +4.1% |
| 2003 | -- | $229,093 +4.3% |
| 2002 | -- | $219,610 +326.8% |
| 2001 | -- | $51,460 |
Find assessor info on the county website
Monthly payment
Est. payment
Payment breakdown
Explore the cost of this home by adjusting the details. Changes won't be saved.Climate risks
Neighborhood: 20646
Nearby schools
Schools provided by the listing agent
- District: Charles County Public Schools
Source: Bright MLS. This data may not be complete. We recommend contacting the local school district to confirm school assignments for this home.


Similar homes
- $569,9994 bd3 ba2.3k sqft9620 Terri Dr, La Plata, MD 20646For Sale
 MLS ID #MDCH2056750, Kristina Gardiner, Infinitas Realty Group. Bright MLS
 - $689,7004 bd4 ba3.4k sqft11910 Charles St, La Plata, MD 20646For Sale
 MLS ID #MDCH2058154, Mike Foster, RE/MAX Realty Group. Bright MLS
 - $695,0005 bd4 ba3.2k sqft6050 Deepdeen Pl, Bryantown, MD 20617For Sale
 MLS ID #MDCH2058722, Paul Fenton, Coldwell Banker Premier. Bright MLS
 - $490,0004 bd3 ba2.1k sqft11395 Gail Ct, La Plata, MD 20646For Sale
 MLS ID #MDCH2057636, Mary Chambers, JPAR Real Estate Professionals. Bright MLS
 - $685,0004 bd4 ba2.9k sqft9998 Sodus Ct, Faulkner, MD 20632For SaleMLS ID #MDCH2058806, Ross Hunsberger, Coldwell Banker Realty. Bright MLS
- $550,0004 bd3 ba2.1k sqft14420 Scalloway Pl, Charlotte Hall, MD 20622For SaleMLS ID #MDCH2058626, Luke Collins, The Southside Group Real Estate. Bright MLS
- $650,0003 bd3 ba3.5k sqft10555 Prince Charles Dr, La Plata, MD 20646For SaleMLS ID #MDCH2057638, Lisa Wills, RE/MAX One. Bright MLS
- $645,9004 bd3 ba3.6k sqft7740 Chapel Point Rd, Port Tobacco, MD 20677For SaleMLS ID #MDCH2058682, Cathy Stottlemyer, CENTURY 21 New Millennium. Bright MLS
- $649,0005 bd3 ba2.5k sqft1313 Leicester Dr, La Plata, MD 20646For SaleMLS ID #MDCH2056860, Tracy Vasquez, Redfin Corp. Bright MLS
- $615,0005 bd4 ba3.3k sqft105 Westmorland Ct, La Plata, MD 20646For SaleMLS ID #MDCH2058602, Kendra McCourt, RE/MAX United Real Estate. Bright MLS
- $705,0004 bd3 ba2.8k sqft6230 Nicole Dr, Saint Leonard, MD 20685For SaleMLS ID #MDCA2030296, Cara LaVanway, Washington Fine Properties, LLC. Bright MLS
- $475,0004 bd3 ba2.7k sqft6313 Grant Chapman Dr, La Plata, MD 20646For SaleMLS ID #MDCH2058420, Melinda Sasscer, CENTURY 21 New Millennium. Bright MLS
- $585,0004 bd4 ba2.4k sqft24 Pocahontas Ct, La Plata, MD 20646For SaleMLS ID #MDCH2055756, Jocelyn McClure, RE/MAX Allegiance. Bright MLS
- $595,0004 bd3 ba2.5k sqft7977 Keech Rd, Charlotte Hall, MD 20622For SaleMLS ID #MDCH2058776, Heather Cooksey, RE/MAX One. Bright MLS
- $649,9004 bd4 ba2.2k sqft7550 Serenity Dr, Hughesville, MD 20637For SaleMLS ID #MDCH2058326, Danny Martin, Keller Williams Flagship. Bright MLS
- $579,9003 bd2 ba2.6k sqft105 Cornwall Ct, La Plata, MD 20646For SaleMLS ID #MDCH2058232, Lisa Wills, RE/MAX One. Bright MLS
- $525,0004 bd3 ba2.4k sqft205 Port Tobacco Rd, La Plata, MD 20646For SaleMLS ID #MDCH2058394, Jacki Gee-Ferko, Straight Source Real Estate Brokers, LLC. Bright MLS
- $699,9954 bd4 ba3.6k sqft14550 Dusty Miller Ct, Hughesville, MD 20637For SaleMLS ID #MDCH2054844, Bernie Alvey, Atlantic Sands Realty. Bright MLS
- $650,0004 bd3 ba3.2k sqft11645 Mount Victoria Rd, Newburg, MD 20664For SaleMLS ID #MDCH2056240, Connie Fitzgerald, RE/MAX One. Bright MLS
- $599,9005 bd5 ba2.3k sqft13565 Meadow Ct, Hughesville, MD 20637For SaleMLS ID #MDCH2058794, Ross Simone, RE/MAX One. Bright MLS
