Skip main navigation
Sold for $665,000
  • $665,000

    11609 Bromley Ct, Lithia, FL 33547

    4beds
    3,221sqft
    Single Family Residence
    Built in 2016
    0.33 Acres Lot
    $687,100 Zestimate®
    $206/sqft
    $3,873 Estimated rent

    Home value

    $687,100

    $653,000 - $721,000

    $3,873/mo

    Zestimate® history
    Loading
    Loading...

    Owner options

    List your home for rent

    $3,873/mo

    Rent Zestimate®

    Find your next renter with Zillow Rental Manager. Plus, with online applications, you can quickly screen prospective tenants – for free.

    Learn more

    $3,873/mo

    Rent Zestimate®

    Refinance and save

    $4,672/mo

    Est. payment

    Refinancing to a lower rate could help reduce your monthly payments and save thousands over the life of the loan.

    See today's rates

    $4,672/mo

    Est. payment

    Explore your selling options

    Work with a Zillow partner agent

    Leverage their expertise and Zillow's premium Showcase listings to get your home seen by more buyers.

    Get started

    List with your own agent

    Get your home in front of millions of buyers by listing it on Zillow.

    Learn how to do it

    Sell it yourself

    Take full control of how buyers see your home on Zillow by listing For Sale by Owner (FSBO).

    List your home

    What's special

    Dynamic picture windowLarge trayed ceilingBrand new carpetLarge private backyardUpgraded lightingDouble french doorsGranite counters
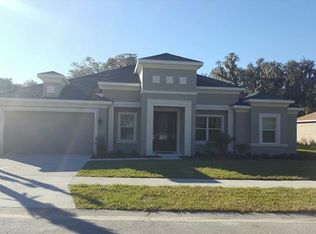
    One or more photo(s) has been virtually staged. IMMACULATE and MOVE IN READY! This one of a kind home is situated on an exquisite, hard to find 100 ft X 145 ft wide lot (.33 acres) on a cul de sac street in desirable Channing Park and is surrounded by nature on 3 sides. This coveted Taylor Morrison built Windover 4 or 5 bedroom floorplan has been meticulously kept during ownership. No need to wait on new construction when this home is in mint condition with NEW interior and exterior paint and NEW upgraded carpet. The owners have added “smart” and functional special features to make your living experience phenomenal. Enter through the arched covered front porch onto expansive rich wood laminate flooring throughout the common spaces. The freshly painted walls are adorned with decorative arches, art niches and rounded corners. The conveniently located den features double French doors and a trayed ceiling. The formal dining room on the left is ready to accommodate your largest gathering table. As you progress to the kitchen you pass the unique and upgraded granite topped butler pantry. The kitchen is the heart of every home and this one is simply spectacular with gorgeous custom cabinetry, granite counters and upgraded appliances. The 5 burner slide in range and deluxe ThinQ LG refrigerator enhance your cooking and prep with Smart Technology and app control. The open concept gathering room has a large trayed ceiling and in-ceiling speaker pre-wires. Take in unparalleled views of the large private backyard through triple sliders. The rear patio lanai is equipped with a smart fan, cable and outlet for exterior TV, pre-plumbed for outdoor kitchen installation, and is complete with 60 amp service for future pool construction. The well-located powder room is perfect for guests with sensor light, pedestal sink and upgraded lighting. The large primary bedroom features a dynamic picture window with tranquil views of the enormous park-like backyard. The en-suite bathroom features ceramic tile, granite tops, and a large walk in dual- head and dual- control shower. There are 2 secondary bedrooms with brand new carpet that share a jack and jill bathroom. The 4th guest bedroom and 3rd full bath are located near the back of the home. The bonus /flex room is located at the rear of the home with amazing backyard views. The laundry room comes complete with newer Maytag washer and dryer. In the tandem 3 car garage you will find ample parking and storage as well as the tankless water heater and water softener. Special features added during and after the build include the stacked stone elevation upgrade, 4 inch magnetic closure Plantation Shutters, a butler pantry, side of home exterior hvac compressor location, aluminum fencing, 60 amp electrical available for future pool installation, and pre plumb for gas and water for outdoor kitchen. The home was also customized with “smart” technology features such as the kitchen refrigerator and range, sensor lighting, 3 remote and app controlled ceiling fans, app controlled keyless entry, Ring doorbell, and app controlled thermostats. Channing Park is a planned community featuring sidewalks, playgrounds, pools, dog park, skate park, half soccer/basketball areas, sand volleyball, and a clubhouse/fitness center. Serving desirable schools and located near retail and commuter routes you must come and tour this home before its gone!

    Zillow last checked:

    Listing updated:

    Listing Provided by:

    Rebecca Kelly 910-495-5810,

    EATON REALTY 813-672-8022,

    Craig Eaton 813-230-8955,

    EATON REALTY

    Bought with:

    Jessica Houston, 3336076

    CENTURY 21 LIST WITH BEGGINS

    Source: Stellar MLS,MLS#: T3450089MLS LogoOriginating MLS: Tampa

    Facts & features

    Interior

    Bedrooms & bathrooms
    • Bedrooms: 4
    • Bathrooms: 4
    • Full bathrooms: 3
    • 1/2 bathrooms: 1
    Primary bedroom
    • Features: Walk-In Closet(s)
    • Level: First
    Bedroom 2
    • Features: Built-in Closet
    • Level: First
    Bedroom 3
    • Features: Built-in Closet
    • Level: First
    Bedroom 4
    • Features: Built-in Closet
    • Level: First
    Dinette
    • Level: First
    Dining room
    • Level: First
    Kitchen
    • Level: First
    Living room
    • Level: First
    Media room
    • Level: First
    Office
    • Level: First
    Heating
    • Central
    Cooling
    • Central Air
    Appliances
    • Included: Dishwasher, Disposal, Dryer, Electric Water Heater, Microwave, Range, Refrigerator, Tankless Water Heater, Washer, Water Softener
    • Laundry: Inside, Laundry Room
    Features
    • Ceiling Fan(s), Eating Space In Kitchen, High Ceilings, In Wall Pest System, Kitchen/Family Room Combo, Open Floorplan, Smart Home, Solid Surface Counters, Split Bedroom, Stone Counters, Thermostat, Tray Ceiling(s), Walk-In Closet(s)
    • Flooring: Carpet, Ceramic Tile, Laminate
    • Doors: Sliding Doors
    • Windows: Shutters, Window Treatments, Hurricane Shutters/Windows
    • Has fireplace: No
    Interior area
    • Total structure area: 4,171
    • Total interior livable area: 3,221 sqft

    Property

    Parking
    • Total spaces: 3
    • Parking features: Driveway, Garage Door Opener, Tandem
    • Attached garage spaces: 3
    • Has uncovered spaces: Yes
    Features
    • Levels: One
    • Stories: 1
    • Patio & porch: Covered, Rear Porch, Screened
    • Exterior features: Irrigation System, Lighting, Private Mailbox, Sidewalk, Sprinkler Metered
    • Fencing: Fenced,Other
    • Has view: Yes
    • View description: Trees/Woods
    Lot
    • Size: 0.33 Acres
    • Dimensions: 100 x 145
    • Features: Conservation Area, Corner Lot, Cul-De-Sac, Landscaped, Sidewalk
    • Residential vegetation: Mature Landscaping, Trees/Landscaped
    Details
    • Parcel number: U3330219G700000000419.0
    • Zoning: PD
    • Special conditions: None

    Construction

    Type & style
    • Home type: SingleFamily
    • Architectural style: Contemporary
    • Property subtype: Single Family Residence
    Materials
    • Block, Stone, Stucco, Wood Frame
    • Foundation: Slab
    • Roof: Shingle
    Condition
    • New construction: No
    • Year built: 2016

    Utilities & green energy

    • Sewer: Public Sewer
    • Water: Public
    • Utilities for property: BB/HS Internet Available, Cable Available, Electricity Connected, Natural Gas Connected, Sewer Connected, Sprinkler Meter, Street Lights, Water Connected

    Community & neighborhood

    Security
    • Security features: Security System, Smoke Detector(s)
    Community
    • Community features: Deed Restrictions, Playground, Pool, Sidewalks
    Location
    • Region: Lithia
    • Subdivision: CHANNING PARK

    HOA & financial

    HOA
    • Has HOA: Yes
    • HOA fee: $118 monthly
    • Amenities included: Playground, Pool
    • Services included: Community Pool, Recreational Facilities
    • Association name: Channing Park/ Terra Management Services
    • Association phone: 813-548-0987
    Other fees
    • Pet fee: $0 monthly
    Other financial information
    • Total actual rent: 0

    Other

    Other facts
    • Listing terms: Cash,Conventional,FHA,VA Loan
    • Ownership: Fee Simple
    • Road surface type: Paved

    Price history

    DateEventPrice
    12/7/2023Sold$665,000-5%$206/sqft
    Source: Stellar MLS #T3450089 Report a problem
    11/9/2023Pending sale$699,900$217/sqft
    Source: Stellar MLS #T3450089 Report a problem
    11/2/2023Price change$699,900-3.5%$217/sqft
    Source: Stellar MLS #T3450089 Report a problem
    10/8/2023Price change$725,000-3.3%$225/sqft
    Source: Stellar MLS #T3450089 Report a problem
    9/11/2023Price change$750,000-3.2%$233/sqft
    Source: Stellar MLS #T3450089 Report a problem
    8/10/2023Pending sale$775,000$241/sqft
    Source: Stellar MLS #T3450089 Report a problem
    7/14/2023Price change$775,000-3.1%$241/sqft
    Source: Stellar MLS #T3450089 Report a problem
    7/4/2023Price change$799,900-3%$248/sqft
    Source: Stellar MLS #T3450089 Report a problem
    6/19/2023Price change$825,000-2.8%$256/sqft
    Source: Stellar MLS #T3450089 Report a problem
    6/2/2023Listed for sale$849,000+114.6%$264/sqft
    Source: Stellar MLS #T3450089 Report a problem
    12/14/2016Sold$395,700$123/sqft
    Source: Public Record Report a problem

    Public tax history

    YearProperty taxesTax assessment
    2025$9,848 +7.9%$509,502 +2.9%
    2024$9,130 +25.7%$495,143 +27.4%
    2023$7,261 +4%$388,601 +3%
    2022$6,980 +0.9%$377,283 +3%
    2021$6,915 +1.6%$366,294 +1.4%
    2020$6,807 +2.1%$361,237 +2.3%
    2019$6,664 $353,115 +1.9%
    2018$6,664 +1.5%$346,531 -8.6%
    2017$6,563 -12.2%$379,292 +731.8%
    2016$7,477 +122.9%$45,600 +10%
    2015$3,354 -8.4%$41,455 +10%
    2014$3,663 $37,686 +10%
    2013$3,663 +4.3%$34,260 +10%
    2012$3,511 +0.9%$31,145 +10%
    2011$3,478 -3.1%$28,314 +10%
    2010$3,588 +7.9%$25,740 +10%
    2009$3,326 +28.9%$23,400 -25%
    2008$2,579 $31,200

    Find assessor info on the county website

    Neighborhood: 33547

    Nearby schools

    GreatSchools rating
    Schools provided by the listing agent
    • Elementary: Fishhawk Creek-HB
    • Middle: Barrington Middle
    • High: Newsome-HB

    Source: Stellar MLS. This data may not be complete. We recommend contacting the local school district to confirm school assignments for this home.

    Get a cash offer in 3 minutes
    Find out how much your home could sell for in as little as 3 minutes with a no-obligation cash offer.
    Estimated market value
    $687,100
    Get a cash offer in 3 minutes
    Find out how much your home could sell for in as little as 3 minutes with a no-obligation cash offer.
    Estimated market value
    $687,100