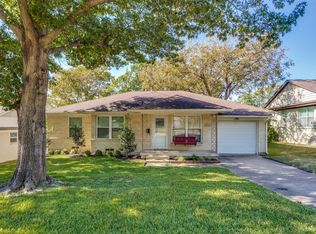
Colmar is a Lochwood Gem! Thoughtfully updated, including opening the kitchen to the living area. Beautiful original hardwoods throughout the living and bedroom areas. Gorgeous kitchen features a gas range, granite countertops, stainless steel appliances and abundant cabinet space. Primary bedroom with an ensuite bath is very spacious. Two additional bedrooms and an updated hall bath. An updated laundry room was added to accommodate in house laundry. Fresh paint throughout the house. The gas line in the crawl space was replaced. The oversized backyard is perfect for entertaining, children or dogs. Situated in the highly desirable Lochwood area, which is part of the Lake and Garden district. A lush community with close proximity to Downtown, Uptown areas and Lower Greenville. Please see attached appraiser's measurement for square footage confirmation.
For sale
$520,000
11609 Colmar St, Dallas, TX 75218
3beds
1,557sqft
Single Family Residence
Built in 1955
7,840 Square Feet Lot
$-- Zestimate®
$334/sqft
$-- HOA
What's special
Thoughtfully updatedUpdated hall bathStainless steel appliancesGranite countertopsGorgeous kitchenUpdated laundry roomGas range
- 1 day
- 182
- 10
Likely to sell faster than
Zillow last checked:
Listing updated:
Listed by:
Dawn Rejebian 0465400 214-354-1523,
Compass RE Texas, LLC. 214-814-8100,
Apryl Jolas 0655093 214-986-1301,
Compass RE Texas, LLC.
Source: NTREIS,MLS#: 21374262
Facts & features
Interior
Bedrooms & bathrooms
- Bedrooms: 3
- Bathrooms: 2
- Full bathrooms: 2
Primary bedroom
- Features: Ceiling Fan(s), En Suite Bathroom
- Level: First
- Dimensions: 11 x 14
Bedroom
- Level: First
- Dimensions: 10 x 10
Bedroom
- Level: First
- Dimensions: 11 x 14
Breakfast room nook
- Features: Built-in Features
- Level: First
- Dimensions: 7 x 10
Dining room
- Level: First
- Dimensions: 9 x 10
Kitchen
- Features: Breakfast Bar, Built-in Features, Eat-in Kitchen, Stone Counters
- Level: First
- Dimensions: 9 x 10
Laundry
- Level: First
- Dimensions: 0 x 0
Living room
- Level: First
- Dimensions: 17 x 11
Heating
- Central, Natural Gas
Cooling
- Central Air, Electric
Appliances
- Included: Some Gas Appliances, Dishwasher, Disposal, Gas Range, Microwave, Plumbed For Gas, Refrigerator
- Laundry: Washer Hookup, Electric Dryer Hookup, Laundry in Utility Room, Stacked
Features
- Decorative/Designer Lighting Fixtures, Eat-in Kitchen, Granite Counters, Cable TV
- Flooring: Ceramic Tile, Wood
- Windows: Window Coverings
- Has basement: No
- Has fireplace: No
Interior area
- Total interior livable area: 1,557 sqft
Video & virtual tour
Property
Parking
- Total spaces: 1
- Parking features: Driveway, Garage Faces Front, Garage, Garage Door Opener
- Attached garage spaces: 1
Features
- Levels: One
- Stories: 1
- Patio & porch: Patio
- Pool features: None
- Fencing: Wood
Lot
- Size: 7,840 Square Feet
- Features: Back Yard, Interior Lot, Lawn, Sprinkler System, Few Trees
Details
- Parcel number: 00000381199000000
Construction
Type & style
- Home type: SingleFamily
- Architectural style: Ranch,Traditional,Detached
- Property subtype: Single Family Residence
Materials
- Brick
- Foundation: Pillar/Post/Pier
- Roof: Composition
Condition
- Resale
- Year built: 1955
Utilities & green energy
- Sewer: Public Sewer
- Water: Public
- Utilities for property: Natural Gas Available, Sewer Available, Water Available, Cable Available
Community & HOA
Community
- Features: Curbs
- Subdivision: Lochwood
HOA
- Has HOA: No
Location
- Region: Dallas
Financial & listing details
- Price per square foot: $334/sqft
- Tax assessed value: $467,000
- Annual tax amount: $10,399
- Date on market: 10/1/2026
Estimated market value
Not available
Estimated sales range
Not available
Not available
Price history
| Date | Event | Price |
|---|---|---|
| 10/1/2026 | Listed for sale | $520,000+49%$334/sqft |
Source: NTREIS #21374262 Report a problem | ||
| 8/24/2017 | Listing removed | $349,000$224/sqft |
Source: Mission Real Estate Group #13625817 Report a problem | ||
| 6/29/2017 | Pending sale | $349,000$224/sqft |
Source: Mission Real Estate Group #13625817 Report a problem | ||
| 6/15/2017 | Price change | $349,000-7.9%$224/sqft |
Source: Mission Real Estate Group #13625817 Report a problem | ||
| 6/5/2017 | Listed for sale | $379,000+37.8%$243/sqft |
Source: Owner Report a problem | ||
| 6/17/2015 | Listing removed | $274,999$177/sqft |
Source: Coldwell Banker Residential Brokerage - Lakewood / NE Dallas #13165365 Report a problem | ||
| 6/5/2015 | Listed for sale | $274,999+29.7%$177/sqft |
Source: Coldwell Banker Residential Brokerage - Lakewood / NE Dallas #13165365 Report a problem | ||
| 5/22/2013 | Sold | -- |
Source: Agent Provided Report a problem | ||
| 4/20/2013 | Listed for sale | $212,000+13.1%$136/sqft |
Source: Ebby Halliday Realtors #11937991 Report a problem | ||
| 7/22/2011 | Listing removed | $187,500$120/sqft |
Source: Coldwell Banker Residential Brokerage - #11442476 Report a problem | ||
| 6/3/2011 | Listed for sale | $187,500-3.8%$120/sqft |
Source: Coldwell Banker Residential Brokerage - #11442476 Report a problem | ||
| 11/6/2010 | Price change | $194,900-2.5%$125/sqft |
Source: NRT Dallas #11442476 Report a problem | ||
| 7/21/2010 | Listed for sale | $200,000$128/sqft |
Source: NRT Dallas #11442476 Report a problem | ||
Public tax history
| Year | Property taxes | Tax assessment |
|---|---|---|
| 2025 | $7,392 -7.7% | $467,000 -2.1% |
| 2024 | $8,007 +2.1% | $477,000 +4% |
| 2023 | $7,845 -6.2% | $458,650 |
| 2022 | $8,368 +2.9% | $458,650 +21.4% |
| 2021 | $8,136 -2.6% | $377,930 |
| 2020 | $8,349 +9.6% | $377,930 +10.2% |
| 2019 | $7,619 -4% | $342,820 |
| 2018 | $7,934 +21.1% | $342,820 +14.9% |
| 2017 | $6,553 +8.9% | $298,370 +8.5% |
| 2016 | $6,016 +24.7% | $275,060 +24.2% |
| 2015 | $4,826 | $221,550 +2.5% |
| 2014 | $4,826 | $216,070 |
| 2013 | -- | -- |
| 2012 | -- | -- |
| 2011 | -- | -- |
| 2010 | -- | -- |
| 2009 | -- | -- |
| 2008 | -- | -- |
| 2007 | -- | -- |
| 2005 | -- | -- |
| 2004 | -- | -- |
| 2003 | -- | -- |
| 2002 | -- | -- |
| 2001 | -- | -- |
Find assessor info on the county website
Monthly payment
Est. payment
Payment breakdown
Explore the cost of this home by adjusting the details. Changes won't be saved.Climate risks
Neighborhood: Lochwood
Nearby schools
Schools provided by the listing agent
- Elementary: Reilly
- Middle: Robert Hill
- High: Adams
- District: Dallas ISD
Source: NTREIS. This data may not be complete. We recommend contacting the local school district to confirm school assignments for this home.
Similar homes
- $499,0003 bd2 ba1.9k sqft9038 Flicker Ln, Dallas, TX 75238For Sale
 MLS ID #21393401, Diana Nelson. NTREIS
 - $450,0003 bd2 ba1.5k sqft11621 Tuscany Way, Dallas, TX 75218For Sale
 MLS ID #21296065, Matthew Harris. NTREIS
 - $599,0004 bd2 ba1.6k sqft346 Classen Dr, Dallas, TX 75218For Sale
 MLS ID #21385318, Alessandro Cola. NTREIS
 - $544,9002 bd2 ba1.5k sqft6759 E Mockingbird Ln, Dallas, TX 75214For Sale
 MLS ID #21396484, Lauren McCullough. NTREIS
