Explore this fantastic opportunity, whether you're seeking your first home or aiming to downsize or any buyer. This nicely updated townhouse with new paint and carpet with 2-bedroom, conveniently located near Aurora Hills Golf Course, offers seamless access to shopping, Lowry, and major highways for easy commuting within the metro area. Step into a clean kitchen with sleek stainless-steel appliances that will surely captivate your culinary senses. The main floor family room, complemented by a charming wood-burning fireplace, seamlessly connects to the generously sized dining room, creating a comfortable flow for both relaxation and entertainment. Nice and Unique to have your own outside space to grill out, have a pet and just enjoy the great Colorado weather. Upstairs, two well-appointed bedrooms await, providing cozy retreats. Additionally, the finished basement level offers versatility with a lot of hang out space, another fireplace, option to add a 3rd bedroom, additional storage space and a convenient Three Quarter-bath. The generously proportioned 2 car garage not only accommodates a vehicle but also offers the possibility of extra storage space. Embrace the community's amenities as you'll be mere steps away from the inviting clubhouse and refreshing pool, promising delightful moments on sun-soaked Colorado days. Don't hesitate—secure your viewing appointment today before this exceptional gem slips through your fingers!
Sold for $275,000
$275,000
11609 E Cedar Avenue, Aurora, CO 80012
2beds
1,728sqft
Townhouse
Built in 1979
1,133 Square Feet Lot
$304,300 Zestimate®
$159/sqft
$2,282 Estimated rent
Home value
$304,300
$283,000 - $326,000
$2,282/mo
Zestimate® history
Owner options
List your home for rent
$2,282/mo
Rent Zestimate®
Find your next renter with Zillow Rental Manager. Plus, with online applications, you can quickly screen prospective tenants – for free.
$2,282/mo
Rent Zestimate®
Refinance and save
$2,168/mo
Est. payment
Refinancing to a lower rate could help reduce your monthly payments and save thousands over the life of the loan.
$2,168/mo
Est. payment
Explore your selling options
Work with a Zillow partner agent
Leverage their expertise and Zillow's premium Showcase listings to get your home seen by more buyers.
Get startedList with your own agent
Get your home in front of millions of buyers by listing it on Zillow.
Learn how to do itSell it yourself
Take full control of how buyers see your home on Zillow by listing For Sale by Owner (FSBO).
List your homeWhat's special
Finished basementNicely updated townhouseTwo well-appointed bedroomsGenerously sized dining roomSleek stainless-steel appliancesOutside spaceAdditional storage space
Zillow last checked:
Listing updated:
Listed by:
Leo Rowen 303-521-0360 leo@rowenrealty.com,
RE/MAX of Cherry Creek
Bought with:
Jesse Davis, 100047623
West and Main Homes
Source: REcolorado as distributed by MLS GRID,MLS#: 3852542
Facts & features
Interior
Bedrooms & bathrooms
- Bedrooms: 2
- Bathrooms: 3
- Full bathrooms: 1
- 3/4 bathrooms: 1
- 1/2 bathrooms: 1
- Main level bathrooms: 1
Bedroom
- Level: Upper
Bedroom
- Level: Upper
Bathroom
- Level: Main
Bathroom
- Level: Upper
Bathroom
- Level: Basement
Bonus room
- Level: Basement
Family room
- Level: Basement
Laundry
- Level: Basement
Heating
- Forced Air
Cooling
- Central Air
Appliances
- Included: Dishwasher, Dryer, Microwave, Range, Refrigerator, Washer
- Laundry: In Unit
Features
- Flooring: Carpet, Wood
- Basement: Full
- Number of fireplaces: 2
- Common walls with other units/homes: 2+ Common Walls
Interior area
- Total structure area: 1,728
- Total interior livable area: 1,728 sqft
- Finished area above ground: 1,152
- Finished area below ground: 576
Property
Parking
- Total spaces: 2
- Parking features: Garage - Attached
- Attached garage spaces: 2
Features
- Levels: Two
- Stories: 2
- Patio & porch: Patio
Lot
- Size: 1,133 Square Feet
Details
- Parcel number: 031127726
- Special conditions: Standard
Construction
Type & style
- Home type: Townhouse
- Property subtype: Townhouse
- Attached to another structure: Yes
Materials
- Frame
- Roof: Composition
Condition
- Year built: 1979
Utilities & green energy
- Sewer: Public Sewer
- Water: Public
Community & HOA
Community
- Subdivision: Roundtree
HOA
- Has HOA: Yes
- Amenities included: Pool
- Services included: Maintenance Grounds, Maintenance Structure, Sewer, Snow Removal, Trash, Water
- HOA fee: $545 monthly
- HOA name: ACCU
- HOA phone: 303-733-1121
Location
- Region: Aurora
Financial & listing details
- Price per square foot: $159/sqft
- Tax assessed value: $316,500
- Annual tax amount: $996
- Date on market: 11/10/2025
- Listing terms: Cash,Conventional,FHA,VA Loan
- Exclusions: None
- Ownership: Estate
Price history
| Date | Event | Price |
|---|---|---|
| 1/15/2026 | Sold | $275,000-5.2%$159/sqft |
Source:  REcolorado as distributed by MLS GRID #3852542 Report a problem REcolorado as distributed by MLS GRID #3852542 Report a problem | ||
| 12/15/2025 | Pending sale | $290,000$168/sqft |
Source: REcolorado as distributed by MLS GRID #3852542 Report a problem | ||
| 12/3/2025 | Price change | $290,000-3.3%$168/sqft |
Source: REcolorado as distributed by MLS GRID #3852542 Report a problem | ||
| 11/10/2025 | Listed for sale | $300,000+289.6%$174/sqft |
Source: REcolorado as distributed by MLS GRID #3852542 Report a problem | ||
| 4/3/1996 | Sold | $77,000$45/sqft |
Source: Public Record Report a problem | ||
Public tax history
| Year | Property taxes | Tax assessment |
|---|---|---|
| 2025 | $996 +3.1% | $19,781 +15.7% |
| 2024 | $966 +1.7% | $17,098 -18.5% |
| 2023 | $950 -3.1% | $20,986 +27.8% |
| 2022 | $981 | $16,416 -2.8% |
| 2021 | -- | $16,888 +5.4% |
| 2020 | $923 -33.5% | $16,017 |
| 2019 | $1,389 | -- |
| 2018 | $1,389 +15% | $13,133 |
| 2017 | $1,208 | $13,133 +37.4% |
| 2016 | -- | $9,560 |
| 2015 | -- | $9,560 +82.8% |
| 2014 | $867 +76% | $5,230 -27.6% |
| 2013 | $493 | $7,220 |
| 2012 | -- | $7,220 |
| 2011 | $540 +1.1% | $7,220 +8.4% |
| 2010 | $534 -31.6% | $6,660 |
| 2009 | $780 | $6,660 -31.7% |
| 2008 | -- | $9,744 |
| 2007 | -- | $9,744 -9.9% |
| 2006 | -- | $10,817 |
| 2005 | -- | $10,817 +12.8% |
| 2002 | $736 +18.7% | $9,590 +22% |
| 2001 | $621 | $7,860 |
Find assessor info on the county website
Neighborhood: Highline Villages
Nearby homes
- $300,8002 bd1 ba952 sqft11607 E Cedar Ave, Aurora, CO 80012Off Market
- $317,3003 bd3 ba1.7k sqft11611 E Cedar Ave, Aurora, CO 80012Off Market

- $295,5002 bd1 ba1.1k sqft11615 E Cedar Ave, Aurora, CO 80012Off Market
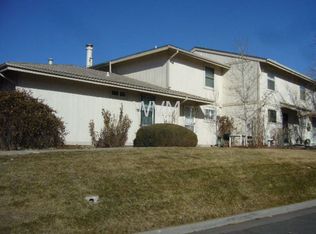
- $315,9002 bd2 ba1.9k sqft11617 E Cedar Ave, Aurora, CO 80012Off Market
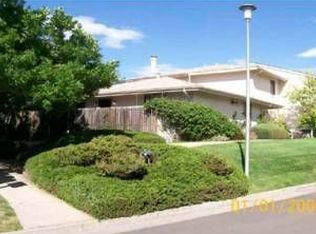
- $316,3003 bd3 ba1.7k sqft11625 E Cedar Ave, Aurora, CO 80012Off Market
- $318,5002 bd2 ba952 sqft11697 E Cedar Ave, Aurora, CO 80012Off Market
- $351,1003 bd4 ba1.4k sqft11627 E Cedar Ave, Aurora, CO 80012Off Market
- $415,0003 bd3 ba2.4k sqft11593 E Cedar Ave, Aurora, CO 80012Sold
Nearby schools
GreatSchools rating
- 3/10Lansing Elementary SchoolGrades: PK-5Distance: 0.9 mi
- 3/10Aurora Hills Middle SchoolGrades: 6-8Distance: 1.1 mi
- 4/10Aurora Central High SchoolGrades: PK-12Distance: 1.4 mi
Schools provided by the listing agent
- Elementary: Lansing
- Middle: South
- High: Aurora Central
- District: Adams-Arapahoe 28J
Source: REcolorado as distributed by MLS GRID. This data may not be complete. We recommend contacting the local school district to confirm school assignments for this home.
Get a cash offer in 3 minutes
Find out how much your home could sell for in as little as 3 minutes with a no-obligation cash offer.
Estimated market value
$304,300
Get a cash offer in 3 minutes
Find out how much your home could sell for in as little as 3 minutes with a no-obligation cash offer.
Estimated market value
$304,300
- Colorado
- Arapahoe County
- Aurora
- 80012
- Highline Villages
- 11609 E Cedar Avenue
Nearby cities
Nearby neighborhoods
Nearby zip codes
Other Aurora Topics
