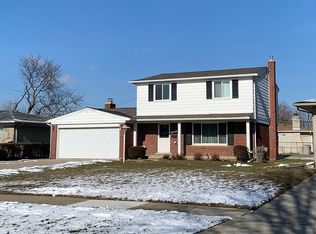
Look no further! Welcome home to the home you have been waiting for. This freshly updated cute and clean 3 bedroom, 1 and a half bath, brick ranch with cozy covered front porch has a 2 car attached garage, full basement (easily finished), and private backyard with patio and hedged perimeter. Being at the end of a Cul de sac, there is no cut through traffic to worry about. Come on in and feel the warmth of the gorgeous refinished hardwood floors in their beautiful natural state, located in the entryway, living room, hall, and all 3 bedrooms. Notice the fresh neutral paint schemes throughout. Large picture window in living room allows the sunlight to flow in and brighten any day. Check out the modern fun retro full bath with new dual vessel sink vanities, black faucets, quartz countertops and newly installed toilet. Half bath has a timeless royal blue vanity with gold fixtures. Oversized open concept kitchen and dining area, is the perfect pairing for entertaining and hosting family events. Tastefully updated kitchen also has Big ticket upgraded features such as stunning high end quartz counters with breakfast bar, new stainless dishwasher, black sprayer faucet, and single bowl sink. Additionally, let's not forget to mention the abundance of maple toned cabinets with plenty of space to store all the kitchen gadgets. An ambient gas fireplace and strategically placed recessed lighting, makes the brick hearth an inviting place to gather around and socialize. Nice extra wide uv glass tinted door wall off family room to patio is a perfect spot for bbqs and parties. New Luxury vinyl plank in kitchen, dining, family room and half bath. Roof, AC, Furnace, and electrical updated within the last 10-15 years. So many more features to come and see! Make your appointment today while you still can. Seller is licensed agent but not the listing agent. Buyers to be accompanied by a licensed Realtor. Immediate occupancy. BATVAI a few rooms virtually staged
Sold for $325,000
Zillow last checked:
Listing updated:
Bought with:
Alonzo Thomas
Elementary Homes, LLC.
Source: Realcomp II,MLS#: 20251003053
Price history
| Date | Event | Price |
|---|---|---|
| 7/14/2025 | Sold | $325,000$178/sqft |
Source:  Realcomp II #20251003053 Report a problem Realcomp II #20251003053 Report a problem | ||
| 6/18/2025 | Pending sale | $325,000$178/sqft |
Source: Realcomp II #20251003053 Report a problem | ||
| 5/30/2025 | Listed for sale | $325,000+47.7%$178/sqft |
Source: Realcomp II #20251003053 Report a problem | ||
| 4/17/2025 | Sold | $220,000+49.2%$121/sqft |
Source: Public Record Report a problem | ||
| 10/27/2011 | Listing removed | $147,500$81/sqft |
Source: KELLY ESMAN & ASSOCIATES #211070471 Report a problem | ||
| 7/8/2011 | Listed for sale | $147,500$81/sqft |
Source: KELLY ESMAN & ASSOCIATES #211070471 Report a problem | ||
Nearby homes
- $314,7004 bd2 ba1.5k sqft11621 Fury Ct, Sterling Heights, MI 48312Off Market
- $270,000-- bd1 ba1.3k sqft11614 Skylark Ct, Sterling Heights, MI 48312Off Market
- $289,8003 bd1 ba1.4k sqft11626 Skylark Ct, Sterling Heights, MI 48312Off Market
- $270,000-- bd1 ba1.4k sqft11633 Fury Ct, Sterling Heights, MI 48312Sold
Get a cash offer in 3 minutes
Find out how much your home could sell for in as little as 3 minutes with a no-obligation cash offer.
Estimated market value
$222,100
