Skip main navigation
Closed
  • $255,000

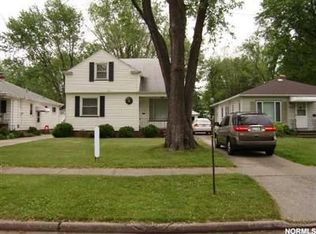
    11609 Lawndale Dr, Parma Heights, OH 44130

    3beds
    --sqft
    Single Family Residence
    Built in 1954
    0.26 Acres Lot
    $262,400 Zestimate®
    $--/sqft
    $2,156 Estimated rent

    Home value

    $262,400

    $241,000 - $286,000

    $2,156/mo

    Zestimate® history
    Loading
    Loading...

    Owner options

    List your home for rent

    $2,156/mo

    Rent Zestimate®

    Find your next renter with Zillow Rental Manager. Plus, with online applications, you can quickly screen prospective tenants – for free.

    Learn more

    $2,156/mo

    Rent Zestimate®

    Refinance and save

    $1,799/mo

    Est. payment

    Refinancing to a lower rate could help reduce your monthly payments and save thousands over the life of the loan.

    See today's rates

    $1,799/mo

    Est. payment

    Explore your selling options

    Work with a Zillow partner agent

    Leverage their expertise and Zillow's premium Showcase listings to get your home seen by more buyers.

    Get started

    List with your own agent

    Get your home in front of millions of buyers by listing it on Zillow.

    Learn how to do it

    Sell it yourself

    Take full control of how buyers see your home on Zillow by listing For Sale by Owner (FSBO).

    List your home

    What's special

    Modern tile workUpdated driveway sectionsSleek fixturesFresh finishesFinished basementNewly opened-up floor planBright inviting space
    Step inside this beautifully remodeled home where every detail has been thoughtfully designed for modern living and effortless entertaining. The newly opened-up floor plan seamlessly connects the kitchen and living room, creating a bright, inviting space that feels like new construction. The chef’s kitchen is a true showstopper — featuring brand-new cabinetry, elegant quartz countertops, a large center island, and stainless steel appliances that sparkle beneath recessed lighting. Whether hosting friends or enjoying family dinners, this open concept design is perfect for any occasion. Enjoy two luxuriously updated bathrooms, each showcasing modern tile work, sleek fixtures, and a fully tiled shower with bathtub for spa-like comfort. The finished basement expands your living space with fresh finishes, recessed lighting, and endless possibilities for a home gym, recreation room, or media lounge. The charm continues with a four-season room that opens to the backyard through sliding glass doors, offering year-round enjoyment and a natural flow for indoor-outdoor living. Outside, you’ll find a spacious 2.5-car garage with a new concrete floor, updated driveway sections, and a perfect setup for summer barbecues or evening gatherings. This home blends style, comfort, and quality craftsmanship in one perfect package — truly move-in ready and waiting for its next chapter.

    Zillow last checked:

    Listing updated:

    Listed by:

    Ashley McTaggart 440-749-7376 ashleybrookeh86@gmail.com,

    RE/MAX Above & Beyond

    Bought with:

    Theresa M Tierney-Friedl, 2002022609

    Keller Williams Chervenic Rlty

    Source: MLS Now,MLS#: 5165900MLS LogoOriginating MLS: Akron Cleveland Association of REALTORS

    Facts & features

    Interior

    Bedrooms & bathrooms
    • Bedrooms: 3
    • Bathrooms: 2
    • Full bathrooms: 2
    • Main level bathrooms: 1
    • Main level bedrooms: 3
    Heating
    • Forced Air
    Cooling
    • Central Air
    Appliances
    • Included: Dryer, Dishwasher, Microwave, Range, Refrigerator, Washer
    Features
    • Breakfast Bar, Built-in Features, Cedar Closet(s), Eat-in Kitchen, Kitchen Island, Open Floorplan, Stone Counters, Recessed Lighting
    • Basement: Full,Finished
    • Has fireplace: No

    Property

    Parking
    • Total spaces: 2.5
    • Parking features: Basement
    • Garage spaces: 2.5
    Features
    • Levels: Two,One
    • Stories: 1
    Lot
    • Size: 0.26 Acres
    • Features: Back Yard, Landscaped
    Details
    • Parcel number: 47406010

    Construction

    Type & style
    • Home type: SingleFamily
    • Architectural style: Ranch
    • Property subtype: Single Family Residence
    Materials
    • See Remarks
    • Roof: Asphalt
    Condition
    • Updated/Remodeled
    • Year built: 1954

    Utilities & green energy

    • Sewer: Public Sewer
    • Water: Public

    Community & HOA

    Community
    • Subdivision: Clayton Townes
    HOA
    • Has HOA: No
    Location
    • Region: Parma Heights

    Financial & listing details

    • Tax assessed value: $196,500
    • Annual tax amount: $4,025
    • Date on market: 10/20/2025
    • Cumulative days on market: 51 days

    Price history

    DateEventPrice
    12/11/2025Pending sale$265,000+3.9%
    Source: MLS Now #5165900 Report a problem
    12/10/2025Sold$255,000-3.8%
    Source: MLS Now #5165900 Report a problem
    11/13/2025Contingent$265,000
    Source: MLS Now #5165900 Report a problem
    10/20/2025Listed for sale$265,000+65.6%
    Source: MLS Now #5165900 Report a problem
    8/19/2025Sold$160,000-22%
    Source: MLS Now #5134351 Report a problem
    7/31/2025Pending sale$205,000
    Source: MLS Now #5134351 Report a problem
    7/25/2025Listed for sale$205,000
    Source: MLS Now #5134351 Report a problem
    7/14/2025Contingent$205,000
    Source: MLS Now #5134351 Report a problem
    7/9/2025Price change$205,000-5.9%
    Source: MLS Now #5134351 Report a problem
    6/25/2025Listed for sale$217,900+156.4%
    Source: MLS Now #5134351 Report a problem
    6/11/2013Sold$85,000-14.9%
    Source: Public Record Report a problem
    2/22/2013Listed for sale$99,900-15.3%
    Source: Prudential Select Properties #3384458 Report a problem
    8/5/2005Sold$118,000-6.3%
    Source: Public Record Report a problem
    3/26/2004Sold$126,000+14.5%
    Source: Public Record Report a problem
    9/29/1998Sold$110,000+8.9%
    Source: Public Record Report a problem
    1/19/1996Sold$101,000
    Source: Public Record Report a problem

    Public tax history

    YearProperty taxesTax assessment
    2025$3,744 -7%$68,780
    2024$4,025 +19.3%$68,780 +36.5%
    2023$3,375 +0.6%$50,400
    2022$3,354 -3.1%$50,400
    2021$3,462 +11.9%$50,400 +24%
    2020$3,093 +0.4%$40,640
    2019$3,081 -5.6%$40,640
    2018$3,263 +6%$40,640 +12.8%
    2017$3,080 +0.9%$36,020
    2016$3,053 $36,020
    2015$3,053 -1.6%$36,020 -2%
    2014$3,101 +0.9%$36,760
    2013$3,073 +4.4%$36,760
    2012$2,943 -6.5%$36,760 -11.4%
    2011$3,147 +13.9%$41,480
    2010$2,762 +0.8%$41,480
    2009$2,739 -5.4%$41,480 -11%
    2008$2,895 +2.8%$46,590
    2007$2,817 +0%$46,590
    2006$2,817 +8.3%$46,590 +13.6%
    2005$2,601 +9.9%$41,020
    2004$2,367 +7%$41,020
    2003$2,211 +4.2%$41,020 +6.5%
    2002$2,123 -37.3%$38,500
    2001$3,388 +0.2%$38,500
    2000$3,380 $38,500
    Find assessor info on the county website

    Neighborhood: 44130

    Nearby schools

    GreatSchools rating
    Schools provided by the listing agent
    • District: Parma CSD - 1824

    Source: MLS Now. This data may not be complete. We recommend contacting the local school district to confirm school assignments for this home.

    Get a cash offer in 3 minutes
    Find out how much your home could sell for in as little as 3 minutes with a no-obligation cash offer.
    Estimated market value
    $262,400
    Get a cash offer in 3 minutes
    Find out how much your home could sell for in as little as 3 minutes with a no-obligation cash offer.
    Estimated market value
    $262,400