Conveniently located near the Medical Center, this tri-level home in a gated community offers security and privacy. Red oak hardwoods, stainless steel appliances, and a spacious backyard make it perfect for hosting and relaxing. The second floor is ideal for entertaining, while the third floor boasts a large master suite with a walk-in closet, double sinks, a garden tub, and a separate shower. With plenty of nearby restaurants and easy access to the medical center, downtown, Hermann Park, and Reliant Stadium, this home is a must-see for anyone looking for a great property at a great value.
Sold
Price Unknown
11609 Main Pine Drive, Houston, TX 77025
2beds
1,236sqft
Single Family Residence
Built in 2018
1,411 Square Feet Lot
$223,100 Zestimate®
$--/sqft
$1,885 Estimated rent
Home value
$223,100
$203,000 - $245,000
$1,885/mo
Zestimate® history
Owner options
List your home for rent
$1,885/mo
Rent Zestimate®
Find your next renter with Zillow Rental Manager. Plus, with online applications, you can quickly screen prospective tenants – for free.
$1,885/mo
Rent Zestimate®
Refinance and save
$300/mo
Est. payment
Refinancing to a lower rate could help reduce your monthly payments and save thousands over the life of the loan.
$300/mo
Est. payment
Explore your selling options
Work with a Zillow partner agent
Leverage their expertise and Zillow's premium Showcase listings to get your home seen by more buyers.
Get startedList with your own agent
Get your home in front of millions of buyers by listing it on Zillow.
Learn how to do itSell it yourself
Take full control of how buyers see your home on Zillow by listing For Sale by Owner (FSBO).
List your homeWhat's special
Zillow last checked:
Listing updated:
Listed by:
Glenn Barnes,
eXp Realty LLC,
Qurita Barnes,
eXp Realty LLC
Bought with:
RE/MAX Universal
Source: eXp Realty,MLS#: 69969796
Facts & features
Interior
Bedrooms & bathrooms
- Bedrooms: 2
- Bathrooms: 2
- Full bathrooms: 1
- 1/2 bathrooms: 1
Heating
- Electric, Natural Gas
Cooling
- Electric
Appliances
- Included: Freestanding Oven, Gas Oven, Microwave, Gas Range
- Laundry: Gas Dryer Hookup, Washer Hookup
Interior area
- Total structure area: 1,236
- Total interior livable area: 1,236 sqft
Property
Parking
- Total spaces: 2
- Parking features: Attached
- Attached garage spaces: 2
Features
- Stories: 2
Lot
- Size: 1,411 Square Feet
- Features: Patio Lot, 0 Up To 1/4 Acre
Details
- Parcel number: 1296510140001
Construction
Type & style
- Home type: SingleFamily
- Architectural style: Contemporary/Modern
- Property subtype: Single Family Residence
Materials
- Brick, Cement Siding
- Foundation: Slab
- Roof: Composition
Condition
- New construction: No
- Year built: 2018
Utilities & green energy
- Sewer: Public Sewer
- Water: Public
Green energy
- Energy efficient items: Thermostat
Community & HOA
Community
- Subdivision: Contemporary Main Plaza Partia
HOA
- Has HOA: Yes
- Amenities included: Controlled Access, Security, Trash
- HOA fee: $300 monthly
Location
- Region: Houston
Financial & listing details
- Tax assessed value: $240,231
- Annual tax amount: $4,912
- Date on market: 11/21/2025
- Ownership: Full Ownership
- Road surface type: Asphalt, Concrete
Price history
| Date | Event | Price |
|---|---|---|
| 1/31/2025 | Sold | -- |
Source: eXp Realty #157079774 Report a problem | ||
| 12/29/2024 | Pending sale | $234,988$190/sqft |
Source:  HAR #69969796 Report a problem HAR #69969796 Report a problem | ||
| 12/16/2024 | Price change | $234,988-2.1%$190/sqft |
Source: HAR #69969796 Report a problem | ||
| 11/21/2024 | Listed for sale | $239,988$194/sqft |
Source: HAR #69969796 Report a problem | ||
| 5/19/2023 | Listing removed | -- |
Source: HAR #97493015 Report a problem | ||
| 4/19/2023 | Listed for sale | $239,988$194/sqft |
Source: HAR #97493015 Report a problem | ||
Public tax history
| Year | Property taxes | Tax assessment |
|---|---|---|
| 2025 | $2,862 -13.7% | $240,231 -3.7% |
| 2024 | $3,316 +8.1% | $249,537 +2.2% |
| 2023 | $3,068 -12.3% | $244,192 +10.2% |
| 2022 | $3,500 | $221,654 +6.3% |
| 2021 | -- | $208,580 -0.7% |
| 2020 | $3,758 +1.3% | $209,992 +2.1% |
| 2019 | $3,711 +1297.9% | $205,698 +641.1% |
| 2018 | $265 | $27,754 |
| 2017 | $265 | -- |
Find assessor info on the county website
Neighborhood: South Main
Nearby homes
- $275,7003 bd2 ba1.8k sqft11607 Main Pine Dr, Houston, TX 77054Off Market
- $208,7002 bd1 ba1.2k sqft11608 Main Cedar Dr, Houston, TX 77025Off Market
- $285,9003 bd2 ba2k sqft11606 Main Pine Dr, Houston, TX 77025Off Market
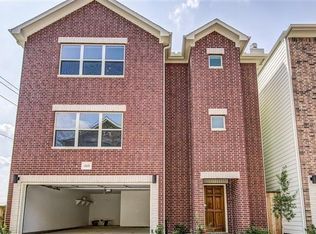
- $273,6003 bd2 ba1.7k sqft11605 Main Pine Dr, Houston, TX 77025Off Market
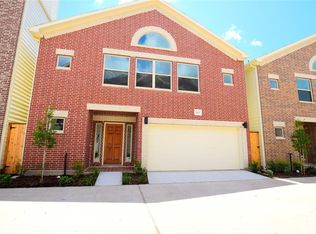
- $281,2003 bd3 ba1.7k sqft11604 Main Cedar Dr, Houston, TX 77025Off Market
- $298,8003 bd2 ba2k sqft11604 Main Pine Dr, Houston, TX 77025Off Market
- $215,5002 bd1 ba1.2k sqft11609 Main Spruce Dr, Houston, TX 77025Off Market
- $311,8003 bd3 ba2k sqft11603 Main Pine Dr, Houston, TX 77025Off Market
Nearby schools
GreatSchools rating
- 4/10Shearn Elementary SchoolGrades: PK-5Distance: 1.2 mi
- 7/10Pershing Middle SchoolGrades: 6-8Distance: 2.9 mi
- 4/10Madison High SchoolGrades: 9-12Distance: 2.2 mi
Schools provided by the listing agent
- Elementary: Shearn Elementary School
- Middle: Pershing Middle School
- High: Madison High School (Houston)
Source: eXp Realty. This data may not be complete. We recommend contacting the local school district to confirm school assignments for this home.
Get a cash offer in 3 minutes
Find out how much your home could sell for in as little as 3 minutes with a no-obligation cash offer.
Estimated market value
$223,100
Get a cash offer in 3 minutes
Find out how much your home could sell for in as little as 3 minutes with a no-obligation cash offer.
Estimated market value
$223,100
- Texas
- Harris County
- Houston
- 77025
- South Main
- 11609 Main Pine Drive
Nearby cities
Nearby neighborhoods
Nearby zip codes
Other Houston Topics
