Stunning Split Level Home with Dream Backyard & Modern Updates!
This beautifully renovated split-entry home offers the perfect blend of modern comfort and outdoor living! As you pull in, the curb appeal is picture perfect with modern exterior paint and trim, lush green grass and beautiful landscaping that makes this home the envy of the neighborhood. Step inside to discover an open concept floor plan with soaring ceilings, filled with natural light and stylish updates throughout. Enjoy peace of mind with nothing left unaddressed; freshly painted interior walls, doors and trim, new flooring, and plush carpet throughout. The beautifully updated kitchen is a true showstopper—featuring stainless steel appliances, a farmhouse sink, a stylish kitchen island and an extra pantry for added storage. With ample counter and cabinet space, this open and inviting kitchen flows seamlessly into the dining and living areas, making it perfect for entertaining or everyday living. All bedrooms offer generously sized closets, providing plenty of storage for everyone.
Step outside to your amazing fenced backyard—a true outdoor retreat! A brand new patio spans the back of the home, perfect for relaxing or hosting gatherings. The newer spacious deck with a convenient dog ramp makes it easy for your four-legged friends to join in the fun. You’ll also love the new concrete pad, offering flexibility for a fire pit, basketball goal or a future shed. Conveniently located near schools, parks, and shopping—this move-in-ready gem has it all!
Sold
Price Unknown
11609 N Manning Ave, Kansas City, MO 64157
3beds
1,700sqft
Single Family Residence
Built in 2003
8,276 Square Feet Lot
$355,200 Zestimate®
$--/sqft
$2,385 Estimated rent
Home value
$355,200
$320,000 - $394,000
$2,385/mo
Zestimate® history
Owner options
List your home for rent
$2,385/mo
Rent Zestimate®
Find your next renter with Zillow Rental Manager. Plus, with online applications, you can quickly screen prospective tenants – for free.
$2,385/mo
Rent Zestimate®
Refinance and save
Refinancing to a lower rate could help reduce your monthly payments and save thousands over the life of the loan.
Explore your selling options
Work with a Zillow partner agent
Leverage their expertise and Zillow's premium Showcase listings to get your home seen by more buyers.
Get startedList with your own agent
Get your home in front of millions of buyers by listing it on Zillow.
Learn how to do itSell it yourself
Take full control of how buyers see your home on Zillow by listing For Sale by Owner (FSBO).
List your homeWhat's special
Convenient dog rampFenced backyardOpen concept floor planStylish updatesUpdated kitchenStainless steel appliancesLush green grass
Zillow last checked:
Listing updated:
Listed by:
Tonja Hulet 816-217-1585,
BHG Kansas City Homes
Bought with:
Heather Bridges, 00242956
NextHome Gadwood Group
Source: Heartland MLS as distributed by MLS GRID,MLS#: 2584348
Facts & features
Interior
Bedrooms & bathrooms
- Bedrooms: 3
- Bathrooms: 2
- Full bathrooms: 2
Primary bedroom
- Features: Walk-In Closet(s)
- Level: First
- Area: 143 Square Feet
- Dimensions: 13 x 11
Bedroom 2
- Features: Carpet, Ceiling Fan(s)
- Level: First
- Area: 81 Square Feet
- Dimensions: 9 x 9
Bedroom 3
- Features: Carpet
- Level: First
- Area: 99 Square Feet
- Dimensions: 11 x 9
Primary bathroom
- Features: Linoleum, Shower Only
- Level: First
- Area: 35 Square Feet
- Dimensions: 9 x 5
Bathroom 1
- Features: Linoleum, Shower Over Tub
- Level: First
- Area: 40 Square Feet
- Dimensions: 8 x 5
Family room
- Features: Carpet
- Level: Basement
- Area: 322 Square Feet
- Dimensions: 24 x 14
Kitchen
- Features: Kitchen Island, Luxury Vinyl, Pantry
- Level: First
- Area: 168 Square Feet
- Dimensions: 14 x 12
Laundry
- Level: Basement
- Dimensions: 11 x 6
Living room
- Features: Ceiling Fan(s), Fireplace, Luxury Vinyl
- Level: First
- Area: 240 Square Feet
- Dimensions: 20 x 13
Heating
- Heatpump/Gas
Cooling
- Electric
Appliances
- Included: Dishwasher, Disposal, Refrigerator, Stainless Steel Appliance(s)
- Laundry: Lower Level
Features
- Ceiling Fan(s), Kitchen Island, Painted Cabinets, Pantry, Vaulted Ceiling(s), Walk-In Closet(s)
- Flooring: Carpet, Luxury Vinyl, Vinyl
- Basement: Finished
- Number of fireplaces: 1
- Fireplace features: Gas, Living Room
Interior area
- Total structure area: 1,700
- Total interior livable area: 1,700 sqft
- Finished area above ground: 1,214
- Finished area below ground: 486
Property
Parking
- Total spaces: 2
- Parking features: Built-In, Garage Faces Front
- Attached garage spaces: 2
Features
- Patio & porch: Deck, Patio
- Fencing: Wood
Lot
- Size: 8,276 Square Feet
- Features: City Lot, Level
Details
- Parcel number: 106170010001.00
Construction
Type & style
- Home type: SingleFamily
- Architectural style: Traditional
- Property subtype: Single Family Residence
Materials
- Frame, Stone Veneer
- Roof: Composition
Condition
- Year built: 2003
Utilities & green energy
- Sewer: Public Sewer
- Water: Public
Community & HOA
Community
- Security: Smoke Detector(s)
- Subdivision: Hunters Glen
HOA
- Has HOA: No
- Amenities included: Play Area
Location
- Region: Kansas City
Financial & listing details
- Tax assessed value: $47,710
- Annual tax amount: $3,475
- Date on market: 10/30/2025
- Listing terms: Cash,Conventional,FHA,VA Loan
- Ownership: Private
Price history
| Date | Event | Price |
|---|---|---|
| 12/29/2025 | Sold | -- |
Source:  Heartland MLS as distributed by MLS GRID #2584348 Report a problem Heartland MLS as distributed by MLS GRID #2584348 Report a problem | ||
| 11/2/2025 | Pending sale | $345,000$203/sqft |
Source: Heartland MLS as distributed by MLS GRID #2584348 Report a problem | ||
| 10/30/2025 | Listed for sale | $345,000+91.8%$203/sqft |
Source: Heartland MLS as distributed by MLS GRID #2584348 Report a problem | ||
| 4/1/2017 | Sold | -- |
Source: Agent Provided Report a problem | ||
| 2/25/2017 | Pending sale | $179,900$106/sqft |
Source: ReeceNichols Liberty #2022125 Report a problem | ||
| 2/20/2017 | Listed for sale | $179,900$106/sqft |
Source: ReeceNichols Liberty #2022125 Report a problem | ||
| 2/6/2017 | Pending sale | $179,900$106/sqft |
Source: ReeceNichols Liberty #2022125 Report a problem | ||
| 1/6/2017 | Price change | $179,900-1.7%$106/sqft |
Source: ReeceNichols Liberty #2022125 Report a problem | ||
| 11/30/2016 | Price change | $183,000-0.3%$108/sqft |
Source: ReeceNichols Liberty #2022125 Report a problem | ||
| 9/17/2016 | Listed for sale | $183,500+36%$108/sqft |
Source: Owner Report a problem | ||
| 6/20/2016 | Sold | -- |
Source: Heartland MLS as distributed by MLS GRID #1985621 Report a problem | ||
| 5/31/2016 | Pending sale | $134,900$79/sqft |
Source: RE/MAX Innovations #1985621 Report a problem | ||
| 5/18/2016 | Price change | $134,900-8.7%$79/sqft |
Source: RE/MAX Innovations #1985621 Report a problem | ||
| 5/11/2016 | Pending sale | $147,700$87/sqft |
Source: RE/MAX Innovations #1985621 Report a problem | ||
| 4/12/2016 | Listed for sale | $147,700$87/sqft |
Source: RE/MAX Innovations #1985621 Report a problem | ||
| 1/21/2016 | Sold | -- |
Source: Public Record Report a problem | ||
Public tax history
| Year | Property taxes | Tax assessment |
|---|---|---|
| 2025 | $3,780 +8.8% | $47,710 +14.9% |
| 2024 | $3,474 -0.9% | $41,520 |
| 2023 | $3,505 +9.8% | $41,520 +13.4% |
| 2022 | $3,194 -0.4% | $36,610 |
| 2021 | $3,207 +1.5% | $36,610 +7% |
| 2020 | $3,159 | $34,220 |
| 2019 | $3,159 +1.8% | $34,220 +16.9% |
| 2018 | $3,105 +32.7% | $29,280 |
| 2017 | $2,339 | $29,280 +13.4% |
| 2016 | $2,339 | $25,820 |
| 2015 | $2,339 +0.1% | $25,820 |
| 2014 | $2,337 | $25,820 |
| 2013 | -- | $25,820 |
| 2012 | -- | $25,820 |
| 2011 | -- | $25,820 |
| 2010 | -- | $25,820 |
| 2009 | -- | $25,820 -1.1% |
| 2007 | -- | $26,120 +3% |
| 2006 | -- | $25,360 |
Find assessor info on the county website
Neighborhood: Shoal Creek
Nearby homes
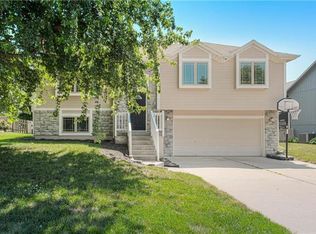
- $--3 bd2 ba1.4k sqft11605 N Manning Ave, Kansas City, MO 64157Sold
- $312,6003 bd2 ba1.2k sqft9001 NE 116th Ter, Kansas City, MO 64157Off Market
- $354,1003 bd2 ba1.9k sqft9005 NE 116th Ter, Kansas City, MO 64157Off Market
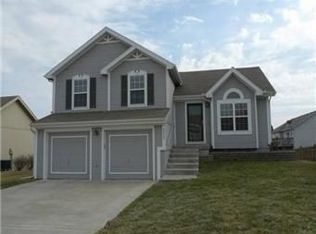
- $--3 bd3 ba1.8k sqft11601 N Manning Ave, Kansas City, MO 64157Sold
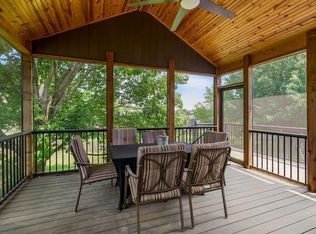
- $326,2003 bd2 ba1.1k sqft11518 N Laurel Ct, Kansas City, MO 64157Off Market
- $348,1003 bd2 ba1.4k sqft9009 NE 116th Ter, Kansas City, MO 64157Off Market
- $310,7003 bd2 ba1.1k sqft9016 NE 116th St, Kansas City, MO 64157Off Market
- $315,1003 bd2 ba1.2k sqft11616 N Manning Ave, Kansas City, MO 64157Off Market
Nearby schools
GreatSchools rating
- 6/10Warren Hills Elementary SchoolGrades: K-5Distance: 2.6 mi
- 6/10South Valley Middle SchoolGrades: 6-8Distance: 5.3 mi
- 9/10Liberty North High SchoolGrades: 9-12Distance: 2.3 mi
Schools provided by the listing agent
- Elementary: Warren Hill
- Middle: South Valley
- High: Liberty North
Source: Heartland MLS as distributed by MLS GRID. This data may not be complete. We recommend contacting the local school district to confirm school assignments for this home.
Get a cash offer in 3 minutes
Find out how much your home could sell for in as little as 3 minutes with a no-obligation cash offer.
Estimated market value
$355,200
Get a cash offer in 3 minutes
Find out how much your home could sell for in as little as 3 minutes with a no-obligation cash offer.
Estimated market value
$355,200
- Missouri
- Clay County
- Kansas City
- 64157
- Shoal Creek
- 11609 N Manning Ave
Nearby cities
Nearby neighborhoods
Nearby zip codes
Other Kansas City Topics
