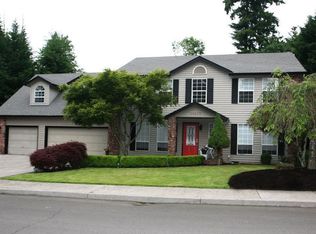
Open house 11-2. June 15 - Charming 4-Bedroom Home with Office and Bonus Room in Desirable Neighborhood. This spacious and inviting residence boasts 4 bedrooms, all located upstairs, plus a large, versatile bonus room with long window seat. The main floor features a dedicated office with elegant French doors, perfect for working from home. Entertain in the formal dining room, or relax in the vaulted living room with its impressive windows, cozy fireplace and newer carpet. The family room, also equipped with a fireplace, opens seamlessly to the kitchen, creating a warm and inviting space for gatherings. The kitchen features an island with a cooktop, a built-in oven, and stunning granite countertops. Enjoy your morning coffee in the bright dining nook under the skylights. The spacious primary suite offers a walk-in closet and large update bathroom with jetted tub, beautiful tile shower, double sinks and extra cabinets for storage. Outside, a new deck offers plenty of space for outdoor dining or activities. Deck with extra supports installed for a possible Hot Tub. Property features a fully fenced backyard for convenience but extends well past the yard through the large trees back to Salmon Creek, which runs through the property. Brand new HVAC system installed 2023. Large 3-car garage offers ample space for vehicles and storage.
Sold
$744,000
11609 NE 36th Ct, Vancouver, WA 98686
4beds
2,976sqft
Residential, Single Family Residence
Built in 1994
0.57 Acres Lot
$788,500 Zestimate®
$250/sqft
$3,654 Estimated rent
Home value
$788,500
$749,000 - $828,000
$3,654/mo
Zestimate® history
Owner options
List your home for rent
$3,654/mo
Rent Zestimate®
Find your next renter with Zillow Rental Manager. Plus, with online applications, you can quickly screen prospective tenants – for free.
$3,654/mo
Rent Zestimate®
Refinance and save
$4,546/mo
Est. payment
Refinancing to a lower rate could help reduce your monthly payments and save thousands over the life of the loan.
$4,546/mo
Est. payment
Explore your selling options
Work with a Zillow partner agent
Leverage their expertise and Zillow's premium Showcase listings to get your home seen by more buyers.
Get startedList with your own agent
Get your home in front of millions of buyers by listing it on Zillow.
Learn how to do itSell it yourself
Take full control of how buyers see your home on Zillow by listing For Sale by Owner (FSBO).
List your homeWhat's special
Zillow last checked:
Listing updated:
Listed by:
Shannon Wyman 360-624-1174,
Legions Realty,
Heather Muscarella 480-233-9654,
Legions Realty
Bought with:
Jerrel Thomas
Berkshire Hathaway HomeServices NW Real Estate
Source: RMLS (OR),MLS#: 24438882
Facts & features
Interior
Bedrooms & bathrooms
- Bedrooms: 4
- Bathrooms: 3
- Full bathrooms: 2
- Partial bathrooms: 1
- Main level bathrooms: 1
Rooms
- Room types: Bedroom 4, Utility Room, Office, Bedroom 2, Bedroom 3, Dining Room, Family Room, Kitchen, Living Room, Primary Bedroom
Primary bedroom
- Level: Upper
Bedroom 2
- Level: Upper
Bedroom 3
- Level: Upper
Bedroom 4
- Level: Upper
Dining room
- Level: Main
Family room
- Level: Main
Kitchen
- Level: Main
Living room
- Level: Main
Office
- Level: Main
Heating
- Forced Air
Cooling
- Central Air
Appliances
- Included: Built In Oven, Dishwasher, Double Oven, Free-Standing Refrigerator, Gas Appliances, Microwave, Plumbed For Ice Maker, Stainless Steel Appliance(s), Gas Water Heater
- Laundry: Laundry Room
Features
- Granite, High Speed Internet, Plumbed For Central Vacuum, Soaking Tub, Vaulted Ceiling(s), Cook Island
- Flooring: Hardwood, Wall to Wall Carpet, Wood
- Windows: Double Pane Windows
- Basement: Crawl Space
- Number of fireplaces: 2
- Fireplace features: Gas
Interior area
- Total structure area: 2,976
- Total interior livable area: 2,976 sqft
Property
Parking
- Total spaces: 3
- Parking features: Driveway, Attached, Oversized
- Attached garage spaces: 3
- Has uncovered spaces: Yes
Features
- Levels: Two
- Stories: 2
- Patio & porch: Deck
- Fencing: Fenced
- Has view: Yes
- View description: Creek/Stream, Trees/Woods
- Has water view: Yes
- Water view: Creek/Stream
- Waterfront features: Creek, Stream
Lot
- Size: 0.57 Acres
- Dimensions: 0.57
- Features: Cul-De-Sac, Greenbelt, Level, Sloped, Trees, Sprinkler, SqFt 10000 to 14999
Details
- Parcel number: 118255746
Construction
Type & style
- Home type: SingleFamily
- Architectural style: Custom Style
- Property subtype: Residential, Single Family Residence
Materials
- Brick, Cement Siding
- Foundation: Concrete Perimeter, Pillar/Post/Pier
- Roof: Composition
Condition
- Resale
- New construction: No
- Year built: 1994
Utilities & green energy
- Gas: Gas
- Sewer: Public Sewer
- Water: Public
- Utilities for property: Cable Connected
Community & HOA
Community
- Subdivision: Sherwood
HOA
- Has HOA: No
Location
- Region: Vancouver
Financial & listing details
- Price per square foot: $250/sqft
- Tax assessed value: $666,240
- Annual tax amount: $6,522
- Date on market: 5/17/2024
- Cumulative days on market: 30 days
- Listing terms: Cash,Conventional,FHA,VA Loan
- Road surface type: Paved
Price history
| Date | Event | Price |
|---|---|---|
| 7/12/2024 | Sold | $744,000-3%$250/sqft |
Source:  RMLS (OR) #24438882 Report a problem RMLS (OR) #24438882 Report a problem | ||
| 6/16/2024 | Pending sale | $766,880$258/sqft |
Source: RMLS (OR) #24438882 Report a problem | ||
| 6/6/2024 | Price change | $766,880-1.7%$258/sqft |
Source: RMLS (OR) #24438882 Report a problem | ||
| 5/28/2024 | Listed for sale | $780,000+85.7%$262/sqft |
Source: RMLS (OR) #24438882 Report a problem | ||
| 9/8/2014 | Sold | $420,000+40%$141/sqft |
Source: RMLS (OR) #14615777 Report a problem | ||
| 9/1/2009 | Sold | $299,900$101/sqft |
Source: Public Record Report a problem | ||
Public tax history
| Year | Property taxes | Tax assessment |
|---|---|---|
| 2024 | $7,017 +7.6% | $666,240 -0.7% |
| 2023 | $6,523 +10.3% | $670,674 +1.7% |
| 2022 | $5,914 +2.5% | $659,579 +22.8% |
| 2021 | $5,769 +6.7% | $537,056 +9.2% |
| 2020 | $5,408 | $491,680 +0.4% |
| 2019 | $5,408 +10.9% | $489,909 +6.8% |
| 2018 | $4,878 -9.1% | $458,544 +8.9% |
| 2017 | $5,365 +7.4% | $421,220 +3% |
| 2016 | $4,994 +1% | $408,809 +7.9% |
| 2015 | $4,946 +4.3% | $378,845 +8.1% |
| 2014 | $4,743 | $350,596 +11.8% |
| 2013 | $4,743 +1.7% | $313,498 -0.7% |
| 2012 | $4,664 +3.2% | $315,839 -3.4% |
| 2011 | $4,520 +2.7% | $326,852 -0.7% |
| 2010 | $4,401 -0.3% | $329,317 -8.6% |
| 2009 | $4,413 | $360,267 -19.3% |
| 2008 | -- | $446,600 |
| 2007 | -- | $446,600 +41.4% |
| 2005 | -- | $315,900 |
| 2004 | -- | $315,900 +18.2% |
| 2001 | $3,969 -0.1% | $267,200 |
| 2000 | $3,975 | $267,200 |
Find assessor info on the county website
Neighborhood: Salmon Creek
Nearby homes
- $830,6004 bd3 ba3.1k sqft11613 NE 36th Ct, Vancouver, WA 98686Off Market
- $669,5004 bd2 ba2.2k sqft11514 NE 35th Ave, Vancouver, WA 98686Off Market
- $821,3004 bd3 ba2.7k sqft11605 NE 36th Ct, Vancouver, WA 98686Off Market
- $750,4004 bd3 ba2.6k sqft11612 NE 36th Ct, Vancouver, WA 98686Off Market
- $848,6004 bd3 ba3.1k sqft11617 NE 36th Ct, Vancouver, WA 98686Off Market
- $657,4003 bd2 ba2.2k sqft11515 NE 36th Ave, Vancouver, WA 98686Off Market
- $687,2003 bd2 ba2.4k sqft11510 NE 35th Ave, Vancouver, WA 98686Off Market
- $781,9003 bd2 ba2.6k sqft11601 NE 36th Ct, Vancouver, WA 98686Off Market
Nearby schools
GreatSchools rating
- 4/10Sarah J Anderson Elementary SchoolGrades: K-5Distance: 1 mi
- 2/10Gaiser Middle SchoolGrades: 6-8Distance: 0.8 mi
- 6/10Skyview High SchoolGrades: 9-12Distance: 2.7 mi
Schools provided by the listing agent
- Elementary: Anderson
- Middle: Gaiser
- High: Skyview
Source: RMLS (OR). This data may not be complete. We recommend contacting the local school district to confirm school assignments for this home.
Get a cash offer in 3 minutes
Find out how much your home could sell for in as little as 3 minutes with a no-obligation cash offer.
Estimated market value
$788,500
Get a cash offer in 3 minutes
Find out how much your home could sell for in as little as 3 minutes with a no-obligation cash offer.
Estimated market value
$788,500
- Washington
- Clark County
- Vancouver
- 98686
- Salmon Creek
- 11609 NE 36th Ct
Nearby cities
Nearby neighborhoods
Nearby zip codes
Other Vancouver Topics
