Skip main navigation
Sold for $375,000
  • $375,000

    11609 NW 114th St, Yukon, OK 73099

    3beds
    2,382sqft
    Single Family Residence
    Built in 2003
    10,127 Square Feet Lot
    $376,500 Zestimate®
    $157/sqft
    $2,515 Estimated rent

    Home value

    $376,500

    $358,000 - $395,000

    $2,515/mo

    Zestimate® history
    Loading
    Loading...

    Owner options

    List your home for rent

    $2,515/mo

    Rent Zestimate®

    Find your next renter with Zillow Rental Manager. Plus, with online applications, you can quickly screen prospective tenants – for free.

    Learn more

    $2,515/mo

    Rent Zestimate®

    Refinance and save

    $2,490/mo

    Est. payment

    Refinancing to a lower rate could help reduce your monthly payments and save thousands over the life of the loan.

    See today's rates

    $2,490/mo

    Est. payment

    Explore your selling options

    Work with a Zillow partner agent

    Leverage their expertise and Zillow's premium Showcase listings to get your home seen by more buyers.

    Get started

    List with your own agent

    Get your home in front of millions of buyers by listing it on Zillow.

    Learn how to do it

    Sell it yourself

    Take full control of how buyers see your home on Zillow by listing For Sale by Owner (FSBO).

    List your home

    What's special

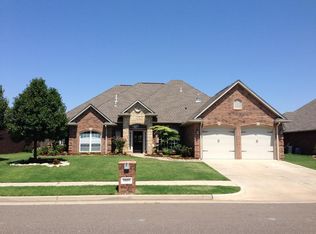
    Walk through the front door and you will be immediately wowed by the beautiful golf-course view through the 3 large living room windows! Located between the #1 green and #2 teebox, this home has been wonderfully updated throughout, including plantation shutters on the front of home. In the kitchen, you will find beautiful tile floors, stainless appliances including LG double ovens, gas range & microwave, granite counters and nice pantry. Large living area with wood floors, crown molding & gas log fireplace is open to kitchen and dining areas. Nice study off the entry with wood floors and a bay window. Large primary suite with great golf course views through the bay window and patio access. Updated primary bath with double vanities, jetted tub, separate shower and walk-in closet. Split plan with secondary bedrooms with Jack-n-Jill bath on the other side of home. You will love the media room upstairs and the projector, screen and receiver stay. 3-car garage with epoxied floor and storm shelter. Beautifully landscaped backyard with deck and covered patio overlooking the golf course and the two patio glider love seats stay. Nest thermostat, SimpliSafe security system and Ring doorbell stay as well. Refrigerator and washer/dryer available to purchase. See full list of seller updates in supplements. This is truly a rare find! Don't miss your chance - schedule your showing today!

    Zillow last checked:

    Listing updated:

    Listed by:

    Rick Rains 405-439-0026,

    Keller Williams Central OK ED,

    Debbie Rains 405-229-1560,

    Keller Williams Central OK ED

    Bought with:

    Jessica Thompson, 159478

    Cityburb Homes

    Source: MLSOK/OKCMAR as distributed by MLS GRID,MLS#: 1101219MLS Logo

    Facts & features

    Interior

    Bedrooms & bathrooms
    • Bedrooms: 3
    • Bathrooms: 3
    • Full bathrooms: 2
    • 1/2 bathrooms: 1
    Primary bedroom
    • Description: Bay Window,Garden Tub,Shower,Walk In Closet
    Kitchen
    • Description: Eating Space,Pantry
    Other
    • Description: Fireplace
    Other
    • Description: Bonus Room
    Study
    • Description: Bay Window
    Heating
    • Central
    Cooling
    • Has cooling: Yes
    Appliances
    • Included: Dishwasher, Disposal, Microwave, Water Heater, Electric Oven, Double Oven, Built-In Gas Range
    • Laundry: Laundry Room
    Features
    • Flooring: Carpet, Tile, Wood
    • Number of fireplaces: 1
    • Fireplace features: Gas Log
    Interior area
    • Total structure area: 2,382
    • Total interior livable area: 2,382 sqft

    Property

    Parking
    • Total spaces: 3
    • Parking features: Garage
    • Garage spaces: 3
    Features
    • Levels: One and One Half
    • Stories: 1.5
    • Patio & porch: Deck, Porch
    • Exterior features: Rain Gutters
    Lot
    • Size: 10,127 Square Feet
    • Features: On Golf Course
    Details
    • Parcel number: 11609NW114th73099
    • Special conditions: None

    Construction

    Type & style
    • Home type: SingleFamily
    • Architectural style: Traditional
    • Property subtype: Single Family Residence
    Materials
    • Brick
    • Foundation: Slab
    • Roof: Composition
    Condition
    • Year built: 2003

    Utilities & green energy

    • Utilities for property: Cable Available, Public

    Community & HOA

    HOA
    • Has HOA: Yes
    • Services included: Common Area Maintenance
    • HOA fee: $150 annually
    Location
    • Region: Yukon

    Financial & listing details

    • Price per square foot: $157/sqft
    • Tax assessed value: $349,349
    • Annual tax amount: $3,428
    • Date on market: 11/20/2024

    Price history

    DateEventPrice
    4/17/2024Sold$375,000-1.1%$157/sqft
    Source: MLSOK/OKCMAR as distributed by MLS GRID #1101219 Report a problem
    3/11/2024Pending sale$379,000$159/sqft
    Source: MLSOK/OKCMAR as distributed by MLS GRID #1101219 Report a problem
    3/7/2024Listed for sale$379,000+48.6%$159/sqft
    Source: MLSOK/OKCMAR as distributed by MLS GRID #1101219 Report a problem
    5/14/2019Sold$255,000-7.3%$107/sqft
    Source: MLSOK/OKCMAR as distributed by MLS GRID #863041 Report a problem
    4/24/2019Pending sale$275,000$115/sqft
    Source: Metro First Realty West #863041 Report a problem
    4/24/2019Listed for sale$275,000+12.2%$115/sqft
    Source: Metro First Realty West #863041 Report a problem
    7/13/2016Sold$245,000-2%$103/sqft
    Source: MLSOK/OKCMAR as distributed by MLS GRID #717476 Report a problem
    11/18/2015Listing removed$249,900$105/sqft
    Source: Keller Williams - Keller Williams Realty Elite #700542 Report a problem
    8/23/2015Price change$249,900-2%$105/sqft
    Source: Keller Williams - Keller Williams Realty Elite #700542 Report a problem
    2/8/2015Listed for sale$254,900+6.2%$107/sqft
    Source: ABW, Inc. #577380 Report a problem
    7/6/2006Sold$240,000+42.2%$101/sqft
    Source: Public Record Report a problem
    3/3/2005Sold$168,750$71/sqft
    Source: Public Record Report a problem

    Public tax history

    YearProperty taxesTax assessment
    2025$5,005 +38.5%$41,578 +33.8%
    2024$3,614 +2.9%$31,080 +3%
    2023$3,513 +2.5%$30,175 +3%
    2022$3,428 +3.7%$29,296 +3%
    2021$3,307 -1.2%$28,443 -1.9%
    2020$3,347 0%$28,998
    2019$3,348 +0.2%$28,998 +0.3%
    2018$3,340 +3.5%$28,907 +3%
    2017$3,226 +3.3%$28,065 0%
    2016$3,123 $28,077 +6.1%
    2015$3,123 +2%$26,466 -0.8%
    2014$3,063 $26,670
    2013-- $26,670 -0.9%
    2011-- $26,903
    2010-- $26,903
    2009-- $26,903 -0.2%
    2008-- $26,944
    2007$3,127 --
    2006-- --
    2005$2,645 --
    Find assessor info on the county website

    Neighborhood: 73099

    Nearby schools

    GreatSchools rating
    Schools provided by the listing agent
    • Elementary: Surrey Hills ES
    • Middle: Yukon MS
    • High: Yukon HS

    Source: MLSOK/OKCMAR as distributed by MLS GRID. This data may not be complete. We recommend contacting the local school district to confirm school assignments for this home.

    Get a cash offer in 3 minutes
    Find out how much your home could sell for in as little as 3 minutes with a no-obligation cash offer.
    Estimated market value
    $376,500
    Get a cash offer in 3 minutes
    Find out how much your home could sell for in as little as 3 minutes with a no-obligation cash offer.
    Estimated market value
    $376,500