Skip main navigation
Off market
  • $688,700

    11609 Parsons Walk Ct, Glen Allen, VA 23059

    4beds
    3baths
    3,264sqft
    SingleFamily
    Built in 2005
    6,956 Square Feet Lot
    $688,700 Zestimate®
    $211/sqft
    $3,354 Estimated rent

    Home value

    $688,700

    $654,000 - $723,000

    $3,354/mo

    Zestimate® history
    Loading
    Loading...

    Owner options

    List your home for rent

    $3,354/mo

    Rent Zestimate®

    Find your next renter with Zillow Rental Manager. Plus, with online applications, you can quickly screen prospective tenants – for free.

    Learn more

    $3,354/mo

    Rent Zestimate®

    Refinance and save

    $4,191/mo

    Est. payment

    Refinancing to a lower rate could help reduce your monthly payments and save thousands over the life of the loan.

    See today's rates

    $4,191/mo

    Est. payment

    Explore your selling options

    Work with a Zillow partner agent

    Leverage their expertise and Zillow's premium Showcase listings to get your home seen by more buyers.

    Get started

    List with your own agent

    Get your home in front of millions of buyers by listing it on Zillow.

    Learn how to do it

    Sell it yourself

    Take full control of how buyers see your home on Zillow by listing For Sale by Owner (FSBO).

    List your home

    What's special

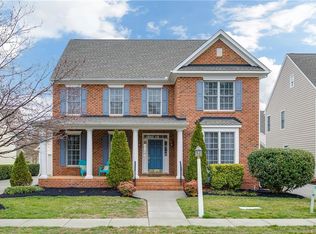
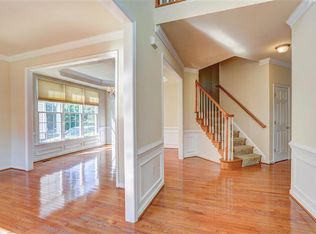
    The Twin Hickory community has lots to offer including pool, clubhouse and tennis courts. Just moments away from Short Pump Mall, you will enjoy the privacy of a cul-de-sac lot plus trees to the side for more tranquility and privacy. Well maintained and has been cleaned professionally This brick front two-story beauty is well landscaped and offers a detached two car garage in the back with automatic garage door opener and pull-down attic with lots of extra space for storage. Step in through the front door and notice mostly hardwood floors on the first level except the family room which has upgraded Berber carpet. Almost every window has plantation blinds. The living room and dining room are adorned with crown molding, decorative columns and the dining room has a tray ceiling with inner crown molding and upgraded chandelier. The dining room also has chair railing and picture boxes beneath for an elegant look. The kitchen features Corian countertops, tile backsplash, stainless steel gas stove/oven and built-in stainless steel microwave. There is also a bay window which serves as a nice dinette with upgraded chandelier. The refrigerator conveys. Nearby is a mud room with an extra coat closet plus laundry room. The spacious family room features an upgraded lighted ceiling fan with remote control and four recess lights. This room is wired for surround sound with speakers built into the wall and ceiling. A gas fireplace means wintertime is nice and cozy. Upstairs, the second level has mostly neutral carpet. All of the windows have upgraded plantation blinds. The spacious master suite features a very roomy walk-in closet and double vanities with cabinetry in the bathroom. There is also a corner garden tub and separate shower plus linen closet. Bed room number two features triple windows with plantation blinds in the double door closet. It's also wired for a ceiling light fixture. Bedroom number three is bright and spacious featuring wiring for a ceiling light fixture. There is a double door closet and a double window with plantation blinds. Bedroom number four features a double window with plantation blinds, ample closet space and it's wired for light fixture. The conveniently located hall bath features double vanity with cabinetry, a window with plantation blinds and a tub/shower. There are upgraded light fixtures throughout the second floor hallway. The third floor offers neutral carpet plus double windows with plantation blinds. There are five recess lights plus wiring for an additional light fixture. The third floor also has a full bath. It has a vanity with cabinetry, light fixture and linen closet nearby. There is also a closet which means this room can be an additional bedroom. A door that leads to unfinished space gives access to the gas water heater and gas HVAC unit plus some storage room. There is a built-in intercom system making easy communication for the whole house. The application fee is $50 (non-refundable) per applicant and includes credit/criminal background check/eviction history. Pets are subject to owner approval and require non-refundable $350 pet fee. Must begin lease within 4 weeks of acceptance. Applicants must sign a minimum 12 month lease and be willing to sign the lease within 2 days after acceptance. Due to concerns about fraud, applicants must physically view the property and apply in person. If lease signing is less than 14 days from the lease start date, all funds at lease signing MUST be a cashier check or money order; no exceptions. No cash accepted. Stuart Bice is a licensed real estate broker in the Commonwealth of Virginia and represents the landlord only. Please do not apply through Zillow or any other online service as we have our own application process.

    This property is off market, which means it's not currently listed for sale or rent on Zillow. This may be different from what's available on other websites or public sources.
    Facts & features

    Interior

    Bedrooms & bathrooms
    • Bedrooms: 4
    • Bathrooms: 3.5
    Heating
    • Forced air, Gas
    Cooling
    • Other
    Appliances
    • Included: Dryer, Washer
    • Laundry: In Unit
    Features
    • Flooring: Hardwood
    • Has fireplace: Yes
    Interior area
    • Total interior livable area: 3,264 sqft

    Property

    Parking
    • Parking features: Garage - Detached
    Features
    • Exterior features: Brick
    Lot
    • Size: 6,956 Square Feet
    Details
    • Parcel number: 7417643642

    Construction

    Type & style
    • Home type: SingleFamily
    • Architectural style: Colonial
    Materials
    • Stone
    • Foundation: Crawl/Raised
    • Roof: Composition
    Condition
    • Year built: 2005

    Community & HOA

    HOA
    • Has HOA: Yes
    • HOA fee: $55 monthly
    Location
    • Region: Glen Allen

    Financial & listing details

    • Price per square foot: $211/sqft
    • Tax assessed value: $663,500
    • Annual tax amount: $5,507

    Price history

    DateEventPrice
    2/24/2021Listing removed--
    Source: Owner Report a problem
    10/30/2019Listing removed$2,500$1/sqft
    Source: Owner Report a problem
    10/10/2019Price change$2,500-3.8%$1/sqft
    Source: Owner Report a problem
    8/8/2019Price change$2,600-3.7%$1/sqft
    Source: Advance Realty Specialists Report a problem
    7/24/2019Price change$2,700-1.8%$1/sqft
    Source: Advance Realty Specialists Report a problem
    6/26/2019Price change$2,750-1.8%$1/sqft
    Source: Advance Realty Specialists Report a problem
    6/20/2019Listed for rent$2,800+16.7%$1/sqft
    Source: Advance Realty Specialists Report a problem
    8/1/2018Listing removed$2,400$1/sqft
    Source: Owner Report a problem
    6/21/2018Price change$2,400-4%$1/sqft
    Source: Owner Report a problem
    5/30/2018Listed for rent$2,500$1/sqft
    Source: Owner Report a problem
    10/12/2016Listing removed$424,950$130/sqft
    Source: RE/MAX Commonwealth #1623930 Report a problem
    9/13/2016Price change$424,950-1.2%$130/sqft
    Source: RE/MAX Commonwealth #1623930 Report a problem
    7/12/2016Listed for sale$429,950+19.4%$132/sqft
    Source: RE/MAX Commonwealth #1623930 Report a problem
    12/15/2009Sold$360,000-2.7%$110/sqft
    Source: Public Record Report a problem
    10/4/2009Price change$369,900-5.1%$113/sqft
    Source: foreclosure.com Report a problem
    8/4/2009Listed for sale$389,900+25.6%$119/sqft
    Source: foreclosure.com Report a problem
    7/17/2009Sold$310,546-23.5%$95/sqft
    Source: Public Record Report a problem
    6/27/2009Listed for sale$406,000+5.9%$124/sqft
    Source: foreclosure.com Report a problem
    3/7/2005Sold$383,267$117/sqft
    Source: Public Record Report a problem

    Public tax history

    YearProperty taxesTax assessment
    2025$5,507 +10.4%$663,500 +13.1%
    2024$4,988 +0.7%$586,800 +0.7%
    2023$4,956 +15%$583,000 +15%
    2022$4,308 +16.5%$506,800 +19.2%
    2021$3,698 $425,100
    2020$3,698 +3.4%$425,100
    2019$3,577 $425,100 +3.4%
    2018$3,577 +104.2%$411,100 +2.1%
    2017$1,752 -48.4%$402,700 +3.3%
    2016$3,392 +3%$389,900
    2015$3,294 $389,900 +3%
    2014$3,294 $378,600
    2013-- $378,600 +4.7%
    2012-- $361,500
    2011-- $361,500
    2010-- $361,500 -10.1%
    2009-- $402,100
    2008-- --
    2006-- --
    2005-- --
    2004-- --
    Find assessor info on the county website

    Neighborhood: 23059

    Nearby schools

    GreatSchools rating
    Get a cash offer in 3 minutes
    Find out how much your home could sell for in as little as 3 minutes with a no-obligation cash offer.
    Estimated market value
    $688,700
    Get a cash offer in 3 minutes
    Find out how much your home could sell for in as little as 3 minutes with a no-obligation cash offer.
    Estimated market value
    $688,700