Meet Hudson, the most popular ranch style home built by Bridgewater Homes. This incredible home is complete and just waiting for you to move in! You're greeted by a large covered front porch perfect for your morning coffee. The main level features a spacious living area with beautiful brick fireplace and gorgeous engineered wood floors, a gourmet chef's kitchen complete with double oven, SS appliances with gas range, quartz countertops, WI pantry and custom slow close cabinets and drawers. 3 main level bedrooms including a large primary suite with attached bath featuring a double vanity, fully tiled shower and WI closet. The finished lower level offers plenty of extra living space and a cute little wet bar ideal for entertaining guests along with 2 additional bedrooms and full bath. Relax out back this summer on the large, covered composite deck providing plenty of shade in the evenings. Don't forget about the 5 car tandem garage. This home has it all! Make it yours today!
Sold for $599,000
$599,000
11609 S 123rd Ave, Papillion, NE 68046
5beds
3,253sqft
Single Family Residence
Built in 2022
0.29 Acres Lot
$623,600 Zestimate®
$184/sqft
$3,339 Estimated rent
Home value
$623,600
$592,000 - $655,000
$3,339/mo
Zestimate® history
Owner options
List your home for rent
$3,339/mo
Rent Zestimate®
Find your next renter with Zillow Rental Manager. Plus, with online applications, you can quickly screen prospective tenants – for free.
$3,339/mo
Rent Zestimate®
Refinance and save
$4,201/mo
Est. payment
Refinancing to a lower rate could help reduce your monthly payments and save thousands over the life of the loan.
$4,201/mo
Est. payment
Explore your selling options
Work with a Zillow partner agent
Leverage their expertise and Zillow's premium Showcase listings to get your home seen by more buyers.
Get startedList with your own agent
Get your home in front of millions of buyers by listing it on Zillow.
Learn how to do itSell it yourself
Take full control of how buyers see your home on Zillow by listing For Sale by Owner (FSBO).
List your homeWhat's special
Large covered front porchCovered composite deckQuartz countertopsLarge primary suiteWi pantrySs appliancesDouble vanity
Zillow last checked:
Listing updated:
Listed by:
Becky Miralles 402-708-6606,
Better Homes and Gardens R.E.,
Chad Ellison 402-598-8196,
Better Homes and Gardens R.E.
Bought with:
Shelli Klemke, 20070360
BHHS Ambassador Real Estate
Source: GPRMLS,MLS#: 22310758
Facts & features
Interior
Bedrooms & bathrooms
- Bedrooms: 5
- Bathrooms: 3
- Full bathrooms: 1
- 3/4 bathrooms: 1
- Partial bathrooms: 1
- Main level bathrooms: 2
Primary bedroom
- Level: Main
- Area: 237.6
- Dimensions: 13.5 x 17.6
Bedroom 2
- Level: Main
- Area: 132
- Dimensions: 11 x 12
Bedroom 3
- Level: Main
- Area: 132
- Dimensions: 11 x 12
Bedroom 4
- Level: Basement
- Area: 155.21
- Dimensions: 14.11 x 11
Bedroom 5
- Level: Basement
- Area: 161.24
- Dimensions: 11.6 x 13.9
Primary bathroom
- Features: 3/4
Family room
- Level: Basement
- Area: 704.52
- Dimensions: 22.8 x 30.9
Kitchen
- Area: 117
- Dimensions: 9 x 13
Living room
- Area: 330.48
- Dimensions: 21.6 x 15.3
Basement
- Area: 1869
Heating
- Natural Gas, Forced Air
Cooling
- Central Air
Appliances
- Included: Refrigerator, Dishwasher, Microwave, Double Oven, Cooktop
Features
- Basement: Daylight
- Number of fireplaces: 1
Interior area
- Total structure area: 3,253
- Total interior livable area: 3,253 sqft
- Finished area above ground: 1,869
- Finished area below ground: 1,384
Property
Parking
- Total spaces: 5
- Parking features: Attached
- Attached garage spaces: 5
Features
- Patio & porch: Covered Deck
- Fencing: None
Lot
- Size: 0.29 Acres
- Dimensions: 91 x 155 x 68 x 161
- Features: Over 1/4 up to 1/2 Acre
Details
- Parcel number: 011608353
Construction
Type & style
- Home type: SingleFamily
- Architectural style: Ranch
- Property subtype: Single Family Residence
Materials
- Foundation: Concrete Perimeter
- Roof: Composition
Condition
- New Construction
- New construction: Yes
- Year built: 2022
Details
- Builder name: Y
Utilities & green energy
- Sewer: Public Sewer
- Water: Public
Community & HOA
Community
- Subdivision: Ashbury Hills
HOA
- Has HOA: Yes
- Services included: Maintenance Grounds, Snow Removal, Trash
- HOA fee: $150 monthly
- HOA name: Ashbury Hills
Location
- Region: Papillion
Financial & listing details
- Price per square foot: $184/sqft
- Tax assessed value: $588,579
- Annual tax amount: $1,243
- Date on market: 5/19/2023
- Listing terms: VA Loan,FHA,Conventional,Cash
- Ownership: Fee Simple
Price history
| Date | Event | Price |
|---|---|---|
| 9/27/2023 | Sold | $599,000$184/sqft |
Source:  GPRMLS #22310758 Report a problem GPRMLS #22310758 Report a problem | ||
| 8/23/2023 | Pending sale | $599,000$184/sqft |
Source: GPRMLS #22310758 Report a problem | ||
| 5/19/2023 | Price change | $599,000+6%$184/sqft |
Source: GPRMLS #22310758 Report a problem | ||
| 7/15/2022 | Listed for sale | $564,990$174/sqft |
Source: GPRMLS #22216901 Report a problem | ||
Public tax history
| Year | Property taxes | Tax assessment |
|---|---|---|
| 2025 | $12,552 +6.8% | $588,579 +7.2% |
| 2024 | $11,756 -14.8% | $549,283 |
| 2023 | $13,802 +133.2% | $549,283 +145.6% |
| 2022 | $5,919 +376.1% | $223,625 |
| 2021 | $1,243 +120.6% | $223,625 +968.7% |
| 2020 | $563 | $20,924 |
Find assessor info on the county website
Neighborhood: 68046
Nearby homes
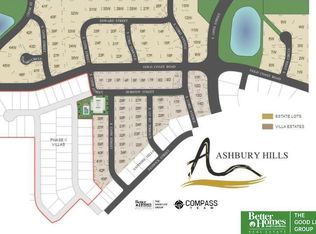
- $50,00010,410.84 Square Feet11651 S 123rd Ave, Papillion, NE 68046Sold
- $715,0005 bd4 ba3.9k sqft11605 S 123rd Ave, Papillion, NE 68046Sold

- $10,231-- bd-- ba-- sqft11655 S 123rd Ave, Papillion, NE 68046Off Market
- $50,0009,583.2 Square Feet11655 S 123rd Ave, Papillion, NE 68046Sold
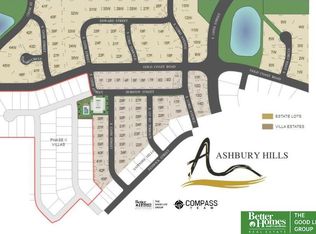
- from $499,0004 bd3 ba2.6k sqftThe Chambers II Plan, Ashbury Hills, Papillion, NE 68046New Construction
- $---- bd-- ba-- sqftHomes Available Soon, Coventry Ridge, Gretna, NE 68028New Construction
- from $390,0005 bd3 ba1.8k sqftThe Minden II Plan, Ashbury Hills, Papillion, NE 68046New Construction
- from $360,0003 bd2 ba1.5k sqftThe Kearney Plan, Ashbury Hills, Papillion, NE 68046New Construction
Nearby schools
GreatSchools rating
- 6/10ASHBURY ELEMENTARY SCHOOLGrades: PK-6Distance: 0.3 mi
- 8/10Liberty Middle SchoolGrades: 7-8Distance: 1.7 mi
- 9/10Papillion-La Vista South High SchoolGrades: 9-12Distance: 1.3 mi
Schools provided by the listing agent
- Elementary: Ashbury
- Middle: Liberty
- High: Papillion-La Vista South
- District: Papillion-La Vista
Source: GPRMLS. This data may not be complete. We recommend contacting the local school district to confirm school assignments for this home.


Get pre-qualified for a loan
At Zillow Home Loans, we can pre-qualify you in as little as 5 minutes with no impact to your credit score.An equal housing lender. NMLS #10287.
Sell for more on Zillow
Get a Zillow Showcase℠ listing at no additional cost and you could sell for .
$623,600
2% more
+$12,472
With Zillow Showcase(estimated)
$636,072
- Nebraska
- Sarpy County
- Papillion
- 68046
- 11609 S 123rd Ave
Nearby cities
Nearby zip codes
Other Papillion Topics
