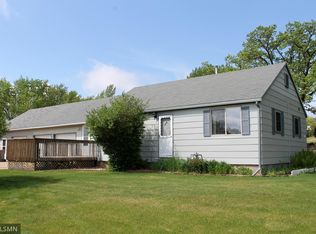
Looking for a rural country home? Discover this beautiful, spacious property featuring a solid, quality-built home and a heated shop with ample storage! This well-cared-for 4-bedroom, 3-bathroom home sits on over 10 acres and is move-in ready.
Highlights of this home include:
• A complete home security system by Arvig
• A cozy living room fireplace
• A newer roof and compliant septic system
• Front and rear decks
• A finished, insulated attached garage with plenty of storage space.
Additionally, you'll love the 20' x 30' shop with in-floor heating and the attached 40' x 30' storage building, complete with 12 ft overhead doors and a 12' x 14' loft for extra storage.
The 10-acre setting offers a scenic pond, various fruit trees (apple, pear, plum), open and wooded areas, and a charming 10' x 10' elevated playhouse. Conveniently located near the bike path, boat landing, Lake Adley Park, and much more, this property offers both tranquility and accessibility. Don't miss this opportunity to own a stunning country home in a beautiful, serene setting!
Closed
$442,000
11609 State Highway 29, Parkers Prairie, MN 56361
4beds
2,628sqft
Single Family Residence
Built in 1991
10.45 Acres Lot
$451,800 Zestimate®
$168/sqft
$2,734 Estimated rent
Home value
$451,800
$312,000 - $660,000
$2,734/mo
Zestimate® history
Owner options
List your home for rent
$2,734/mo
Rent Zestimate®
Find your next renter with Zillow Rental Manager. Plus, with online applications, you can quickly screen prospective tenants – for free.
$2,734/mo
Rent Zestimate®
Refinance and save
$2,652/mo
Est. payment
Refinancing to a lower rate could help reduce your monthly payments and save thousands over the life of the loan.
$2,652/mo
Est. payment
Explore your selling options
Work with a Zillow partner agent
Leverage their expertise and Zillow's premium Showcase listings to get your home seen by more buyers.
Get startedList with your own agent
Get your home in front of millions of buyers by listing it on Zillow.
Learn how to do itSell it yourself
Take full control of how buyers see your home on Zillow by listing For Sale by Owner (FSBO).
List your homeWhat's special
Heated shopFinished insulated attached garageScenic pondFront and rear decksVarious fruit treesElevated playhouseNewer roof
Zillow last checked:
Listing updated:
Listed by:
Todd J Whiting 320-766-2200,
Century 21 First Realty, Inc.
Bought with:
Carl R Kvale
Kvale Real Estate
Source: NorthstarMLS as distributed by MLS GRID,MLS#: 6577701
Facts & features
Interior
Bedrooms & bathrooms
- Bedrooms: 4
- Bathrooms: 3
- Full bathrooms: 2
- 1/2 bathrooms: 1
Bedroom
- Level: Main
- Area: 168 Square Feet
- Dimensions: 14x12
Bedroom 2
- Level: Main
- Area: 117 Square Feet
- Dimensions: 13x9
Bedroom 3
- Level: Lower
- Area: 240 Square Feet
- Dimensions: 16x15
Bedroom 4
- Level: Lower
- Area: 126 Square Feet
- Dimensions: 14x9
Bathroom
- Level: Main
- Area: 81 Square Feet
- Dimensions: 9x9
Bathroom
- Level: Main
- Area: 72 Square Feet
- Dimensions: 9x8
Bathroom
- Level: Lower
- Area: 45 Square Feet
- Dimensions: 9x5
Dining room
- Level: Main
- Area: 80 Square Feet
- Dimensions: 10x8
Family room
- Level: Lower
- Area: 240 Square Feet
- Dimensions: 16x15
Kitchen
- Level: Main
- Area: 90 Square Feet
- Dimensions: 10x9
Laundry
- Level: Main
- Area: 81 Square Feet
- Dimensions: 9x9
Living room
- Level: Main
- Area: 280 Square Feet
- Dimensions: 20x14
Recreation room
- Level: Lower
- Area: 336 Square Feet
- Dimensions: 24x14
Utility room
- Level: Lower
- Area: 81 Square Feet
- Dimensions: 9x9
Heating
- Forced Air
Cooling
- Central Air
Appliances
- Included: Central Vacuum, Dishwasher, Electric Water Heater, Gas Water Heater, Range, Refrigerator, Water Softener Owned
- Laundry: Electric Dryer Hookup, Laundry Room, Main Level, Sink, Washer Hookup
Features
- Central Vacuum
- Basement: Egress Window(s),Finished,Full
- Number of fireplaces: 1
- Fireplace features: Brick, Living Room, Wood Burning
Interior area
- Total structure area: 2,628
- Total interior livable area: 2,628 sqft
- Finished area above ground: 1,364
- Finished area below ground: 1,264
Property
Parking
- Total spaces: 2
- Parking features: Attached, Gravel, Garage Door Opener, Insulated Garage
- Attached garage spaces: 2
- Has uncovered spaces: Yes
- Details: Garage Dimensions (26x24), Garage Door Height (7), Garage Door Width (16)
Accessibility
- Accessibility features: None
Features
- Levels: One
- Stories: 1
- Patio & porch: Deck, Patio
- Fencing: Chain Link,Partial
Lot
- Size: 10.45 Acres
- Features: Irregular Lot, Tree Coverage - Medium
Details
- Additional structures: Shed(s), Workshop
- Foundation area: 1300
- Additional parcels included: 49000270204000
- Parcel number: 49000270204009
- Zoning description: Residential-Single Family
- Other equipment: Fuel Tank - Rented
- Wooded area: 174240
Construction
Type & style
- Home type: SingleFamily
- Property subtype: Single Family Residence
Materials
- Frame
- Roof: Age 8 Years or Less,Architectural Shingle,Asphalt,Pitched
Condition
- New construction: No
- Year built: 1991
Utilities & green energy
- Electric: Circuit Breakers, 200+ Amp Service
- Gas: Propane
- Sewer: Private Sewer, Septic System Compliant - Yes, Tank with Drainage Field
- Water: Drilled, Private, Well
Community & HOA
HOA
- Has HOA: No
Location
- Region: Parkers Prairie
Financial & listing details
- Price per square foot: $168/sqft
- Tax assessed value: $311,300
- Annual tax amount: $2,688
- Date on market: 7/31/2024
- Cumulative days on market: 520 days
- Road surface type: Paved
Price history
| Date | Event | Price |
|---|---|---|
| 1/31/2025 | Sold | $442,000-3.9%$168/sqft |
Source:  NorthstarMLS as distributed by MLS GRID #6577701 Report a problem NorthstarMLS as distributed by MLS GRID #6577701 Report a problem | ||
| 12/26/2024 | Pending sale | $459,900$175/sqft |
Source: NorthstarMLS as distributed by MLS GRID #6577701 Report a problem | ||
| 10/4/2024 | Price change | $459,900-1.9%$175/sqft |
Source: NorthstarMLS as distributed by MLS GRID #6577701 Report a problem | ||
| 8/29/2024 | Price change | $469,000-2.1%$178/sqft |
Source: NorthstarMLS as distributed by MLS GRID #6577701 Report a problem | ||
| 7/31/2024 | Listed for sale | $479,000-2.2%$182/sqft |
Source: NorthstarMLS as distributed by MLS GRID #6577701 Report a problem | ||
| 7/30/2024 | Listing removed | -- |
Source: NorthstarMLS as distributed by MLS GRID #6407687 Report a problem | ||
| 6/5/2024 | Price change | $490,000-2%$186/sqft |
Source: NorthstarMLS as distributed by MLS GRID #6407687 Report a problem | ||
| 9/27/2023 | Price change | $499,900-2.9%$190/sqft |
Source: NorthstarMLS as distributed by MLS GRID #6407687 Report a problem | ||
| 9/12/2023 | Price change | $514,900-1.9%$196/sqft |
Source: NorthstarMLS as distributed by MLS GRID #6407687 Report a problem | ||
| 8/8/2023 | Price change | $524,900-1.9%$200/sqft |
Source: NorthstarMLS as distributed by MLS GRID #6407687 Report a problem | ||
| 7/26/2023 | Listed for sale | $534,900+197.2%$204/sqft |
Source: NorthstarMLS as distributed by MLS GRID #6407687 Report a problem | ||
| 5/4/2001 | Sold | $180,000$68/sqft |
Source: Agent Provided Report a problem | ||
Public tax history
| Year | Property taxes | Tax assessment |
|---|---|---|
| 2025 | $2,079 -12.8% | $311,300 +0.2% |
| 2024 | $2,384 +6.2% | $310,700 +11.2% |
| 2023 | $2,244 +6.8% | $279,500 +18.3% |
| 2022 | $2,102 -6.2% | $236,300 |
| 2021 | $2,242 +7.2% | -- |
| 2020 | $2,092 +11.6% | $249,400 +16.4% |
| 2018 | $1,875 -12.7% | $214,200 +8.8% |
| 2017 | $2,148 +17% | $196,800 +4.8% |
| 2016 | $1,836 | $187,800 |
| 2015 | $1,836 +2.1% | -- |
| 2014 | $1,798 | $185,500 |
| 2013 | -- | -- |
| 2012 | -- | -- |
| 2011 | $1,842 +0.7% | -- |
| 2010 | $1,830 | -- |
Find assessor info on the county website
Neighborhood: 56361
Nearby homes
- $298,4003 bd2 ba1.7k sqft11639 State Highway 29, Parkers Prairie, MN 56361Off Market
- $426,5004 bd4 ba2.2k sqft11746 Countryside Dr, Parkers Prairie, MN 56361Off Market

- $348,200-- bd1 ba1.3k sqft11797 Countryside Dr, Parkers Prairie, MN 56361Off Market
- $340,5004 bd2 ba1.9k sqft11749 Countryside Dr, Parkers Prairie, MN 56361Off Market

- $356,5001 bd1 ba1.3k sqft11691 Countryside Dr, Parkers Prairie, MN 56361Off Market
- $124,500-- bd-- ba-- sqft11495 State Highway 29, Parkers Prairie, MN 56361Off Market
- $468,7004 bd3 ba3.4k sqft55673 118th St, Parkers Prairie, MN 56361Off Market
- $321,700-- bd1 ba1.2k sqft55685 118th St, Parkers Prairie, MN 56361Off Market
Nearby schools
GreatSchools rating
- 7/10Parkers Prairie Elementary SchoolGrades: PK-6Distance: 1.3 mi
- 7/10Parkers Prairie SecondaryGrades: 7-12Distance: 1.4 mi


Get pre-qualified for a loan
At Zillow Home Loans, we can pre-qualify you in as little as 5 minutes with no impact to your credit score.An equal housing lender. NMLS #10287.
- Minnesota
- Otter Tail County
- Parkers Prairie
- 56361
- 11609 State Highway 29
Nearby cities
Nearby zip codes
Other Parkers Prairie Topics
