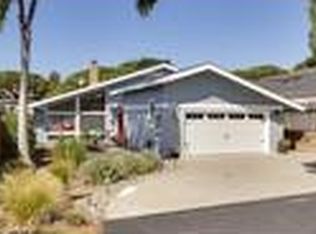
Single level 3/2 home on a large lot and only a couple blocks from the Bay. Close to the quaint Los Osos/ Baywood town with coffee shops, restaurants, walking trails and access to the water. The home is in its original condition and has not been updated. 2 car garage. Nice lot with plenty of room for gardening. Shed is included. 2 car garage.
Sold for $850,000
Listed by: BHGRE Haven Properties • Christa Lowry • Contact: 805-710-1687
Bought with: BHGRE Haven Properties
$850,000
1161 1st St, Los Osos, CA 93402
3beds
1,656sqft
Single Family Residence
Built in 1986
7,500 Square Feet Lot
$1,031,700 Zestimate®
$513/sqft
$3,963 Estimated rent
Home value
$1,031,700
$959,000 - $1.11M
$3,963/mo
Zestimate® history
Owner options
List your home for rent
$3,963/mo
Rent Zestimate®
Find your next renter with Zillow Rental Manager. Plus, with online applications, you can quickly screen prospective tenants – for free.
$3,963/mo
Rent Zestimate®
Refinance and save
$5,305/mo
Est. payment
Refinancing to a lower rate could help reduce your monthly payments and save thousands over the life of the loan.
$5,305/mo
Est. payment
Explore your selling options
Work with a Zillow partner agent
Leverage their expertise and Zillow's premium Showcase listings to get your home seen by more buyers.
Get startedList with your own agent
Get your home in front of millions of buyers by listing it on Zillow.
Learn how to do itSell it yourself
Take full control of how buyers see your home on Zillow by listing For Sale by Owner (FSBO).
List your homeWhat's special
Zillow last checked:
Listing updated:
Listed by:
Christa Lowry DRE #01888396 805-710-1687,
BHGRE Haven Properties
Bought with:
Christa Lowry, DRE #01888396
BHGRE Haven Properties
Source: CRMLS,MLS#: PI23136403 Originating MLS: California Regional MLS
Originating MLS: California Regional MLSFacts & features
Interior
Bedrooms & bathrooms
- Bedrooms: 3
- Bathrooms: 2
- Full bathrooms: 2
- Main level bathrooms: 2
- Main level bedrooms: 3
Rooms
- Room types: Bedroom, Kitchen, Primary Bedroom, Dining Room
Primary bedroom
- Features: Main Level Primary
Primary bedroom
- Features: Primary Suite
Bedroom
- Features: All Bedrooms Down
Bedroom
- Features: Bedroom on Main Level
Bathroom
- Features: Bathtub, Tub Shower, Walk-In Shower
Heating
- Forced Air
Cooling
- None
Appliances
- Included: Dishwasher, Gas Oven, Gas Range, Microwave, Refrigerator
- Laundry: In Garage
Features
- Breakfast Bar, Separate/Formal Dining Room, Open Floorplan, All Bedrooms Down, Bedroom on Main Level, Main Level Primary, Primary Suite
- Flooring: Carpet, Laminate
- Has fireplace: Yes
- Fireplace features: Living Room
- Common walls with other units/homes: No Common Walls
Interior area
- Total interior livable area: 1,656 sqft
Property
Parking
- Total spaces: 2
- Parking features: Garage Faces Front, Garage
- Attached garage spaces: 2
Features
- Levels: One
- Stories: 1
- Entry location: Front door
- Patio & porch: Enclosed, Patio
- Pool features: None
- Spa features: None
- Has view: Yes
- View description: Neighborhood
Lot
- Size: 7,500 Square Feet
- Features: 0-1 Unit/Acre, Back Yard, Front Yard, Landscaped, Yard
Details
- Parcel number: 038735006
- Special conditions: Standard
Construction
Type & style
- Home type: SingleFamily
- Architectural style: Traditional
- Property subtype: Single Family Residence
Materials
- Stucco, Wood Siding
- Foundation: Slab
- Roof: Composition,Shingle
Condition
- Fixer
- New construction: No
- Year built: 1986
Utilities & green energy
- Electric: Standard
- Sewer: Public Sewer
- Water: Private
Community & HOA
Community
- Features: Hiking, Mountainous
- Subdivision: ,Baywood Park
Location
- Region: Los Osos
Financial & listing details
- Price per square foot: $513/sqft
- Tax assessed value: $867,000
- Annual tax amount: $12,125
- Date on market: 7/24/2023
- Listing terms: Cash,Cash to New Loan,Conventional
Price history
| Date | Event | Price |
|---|---|---|
| 8/1/2023 | Sold | $850,000+6.4%$513/sqft |
Source:  CRMLS #PI23136403 Report a problem CRMLS #PI23136403 Report a problem | ||
| 7/25/2023 | Pending sale | $799,000$482/sqft |
Source: CRMLS #PI23136403 Report a problem | ||
Public tax history
| Year | Property taxes | Tax assessment |
|---|---|---|
| 2025 | $12,125 +1.4% | $867,000 +2% |
| 2024 | $11,959 +217.8% | $850,000 +643.5% |
| 2023 | $3,763 -2.2% | $114,327 +2% |
| 2022 | $3,849 -7.5% | $112,087 +2% |
| 2021 | $4,160 +15.9% | $109,890 +1% |
| 2020 | $3,590 +4.4% | $108,764 +2% |
| 2019 | $3,438 +1.2% | $106,632 +2% |
| 2018 | $3,396 +2.4% | $104,542 +2% |
| 2017 | $3,316 +56.1% | $102,493 +2% |
| 2016 | $2,124 | $100,485 +1.5% |
| 2015 | $2,124 +5.7% | $98,977 +2% |
| 2014 | $2,010 | $97,039 +2.5% |
| 2012 | -- | $94,709 +2% |
| 2011 | -- | $92,853 +0.8% |
| 2010 | -- | $92,160 -0.2% |
| 2009 | -- | $92,380 +2% |
| 2008 | -- | $90,570 +2% |
| 2007 | -- | $88,795 +2% |
| 2006 | -- | $87,054 +2% |
| 2005 | -- | $85,348 +2% |
| 2004 | -- | $83,675 +1.9% |
| 2003 | -- | $82,142 +2% |
| 2002 | -- | $80,532 +2% |
| 2001 | -- | $78,954 |
Find assessor info on the county website
Neighborhood: 93402
Nearby homes
- $973,9003 bd2 ba1.6k sqft1149 1st St, Los Osos, CA 93402Off Market
- $137,745-- bd-- ba-- sqft1175 1st St, Los Osos, CA 93402Off Market
- $1,135,7002 bd2 ba1.6k sqft1185 1st St, Los Osos, CA 93402Off Market
- $1,047,0003 bd2 ba1.8k sqft1137 1st St, Los Osos, CA 93402Off Market
- $944,8002 bd2 ba1.3k sqft1156 Pasadena Dr, Los Osos, CA 93402Off Market
- $991,6002 bd2 ba1.4k sqft1142 Pasadena Dr, Los Osos, CA 93402Off Market
- $959,0002 bd2 ba1.7k sqft1170 Pasadena Dr, Los Osos, CA 93402Off Market
- $1,400,7003 bd3 ba2.1k sqft1128 Pasadena Dr, Los Osos, CA 93402Off Market
Nearby schools
GreatSchools rating
- 9/10Baywood Elementary SchoolGrades: K-5Distance: 0.6 mi
- 8/10Los Osos Middle SchoolGrades: 6-8Distance: 1.4 mi
- 8/10Morro Bay High SchoolGrades: 9-12Distance: 3.7 mi


Get pre-qualified for a loan
At Zillow Home Loans, we can pre-qualify you in as little as 5 minutes with no impact to your credit score.An equal housing lender. NMLS #10287.
Sell for more on Zillow
Get a Zillow Showcase℠ listing at no additional cost and you could sell for .
$1,031,700
2% more
+$20,634
With Zillow Showcase(estimated)
$1,052,334
Nearby cities
Nearby zip codes
Other Los Osos Topics
