Welcome to 1161 Academy Ave, a beautifully updated solar powered home in the highly desirable central Belmont area, offering the perfect blend of modern design, functional living, and Peninsula convenience. Spanning approx 1853 sq ft, this 4 bed, 3 bath residence is designed for effortless single-level living with a bright, open floor plan. The main living area is filled with natural light, highlighted by expansive windows that capture peaceful hillside views and create a seamless indoor-oudoor connection. The updated kitchen features clean, modern finishes, white cabinetry, SS appliances, quartz counters, and an efficient layout that flows directly into the dining and living spaces. The backyard is built for California living, with a large entertaining deck, level lawn, and multiple areas to relax or host. It is thoughtfully designed for both both everyday enjoyment and gatherings. This home offers a versatile bedroom layout ideal for families, guest, or a dedicated office, along with tastefully remodeled bathrooms that maintain a timeless aesthetic. Downstairs, approx 620 sq ft of additional space adjacent to the 2 car garage provides a significant opportunity. Whether used for office, gym, workshop or ADU Concersion, it adds meaniful flexibility and long term value.
Sold for $2,600,000
Street View
$2,600,000
1161 Academy Ave, Belmont, CA 94002
4beds
1,853sqft
Single Family Residence, Residential
Built in 1948
6,836 Square Feet Lot
$2,602,400 Zestimate®
$1,403/sqft
$7,466 Estimated rent
Home value
$2,602,400
$2.39M - $2.84M
$7,466/mo
Zestimate® history
Owner options
List your home for rent
$7,466/mo
Rent Zestimate®
Find your next renter with Zillow Rental Manager. Plus, with online applications, you can quickly screen prospective tenants – for free.
$7,466/mo
Rent Zestimate®
Refinance and save
$16,368/mo
Est. payment
Refinancing to a lower rate could help reduce your monthly payments and save thousands over the life of the loan.
$16,368/mo
Est. payment
Explore your selling options
Work with a Zillow partner agent
Leverage their expertise and Zillow's premium Showcase listings to get your home seen by more buyers.
Get startedList with your own agent
Get your home in front of millions of buyers by listing it on Zillow.
Learn how to do itSell it yourself
Take full control of how buyers see your home on Zillow by listing For Sale by Owner (FSBO).
List your homeWhat's special
Level lawnExpansive windowsClean modern finishesEffortless single-level livingPeaceful hillside viewsWhite cabinetryQuartz counters
Zillow last checked:
Listing updated:
Listed by:
The Laugesen Team 70010005 650-465-5742,
KW Advisors 650-627-3700
Bought with:
Suki Tsang, 01968906
Chance Real Estate
Source: MLSListings Inc,MLS#: ML82043427
Facts & features
Interior
Bedrooms & bathrooms
- Bedrooms: 4
- Bathrooms: 3
- Full bathrooms: 3
Rooms
- Room types: Basement
Bedroom
- Features: PrimaryBedroomonGroundFloor
Bathroom
- Features: FullonGroundFloor
Dining room
- Features: BreakfastBar, DiningArea
Family room
- Features: SeparateFamilyRoom
Kitchen
- Features: ExhaustFan, Island
Heating
- Central Forced Air
Cooling
- Central Air
Appliances
- Included: Dishwasher, Exhaust Fan, Disposal, Range Hood, Gas Oven/Range, Refrigerator, Washer/Dryer
- Laundry: Inside
Features
- Flooring: Carpet, Hardwood
- Basement: Unfinished
- Fireplace features: Living Room
Interior area
- Total structure area: 1,853
- Total interior livable area: 1,853 sqft
Property
Parking
- Total spaces: 2
- Parking features: Attached, Electric Vehicle Charging Station(s), Off Street, On Street
- Attached garage spaces: 2
Features
- Stories: 1
- Patio & porch: Balcony/Patio, Deck
- Exterior features: Back Yard, Fenced, Courtyard
Lot
- Size: 6,836 Square Feet
- Features: Mostly Level
Details
- Additional structures: StorageFacility
- Parcel number: 044301120
- Zoning: R10006
- Special conditions: Standard
Construction
Type & style
- Home type: SingleFamily
- Architectural style: Contemporary
- Property subtype: Single Family Residence, Residential
Materials
- Foundation: Pillar/Post/Pier, Other, Crawl Space, Mudsill
- Roof: Composition
Condition
- New construction: No
- Year built: 1948
Utilities & green energy
- Gas: IndividualGasMeters, PublicUtilities
- Sewer: Public Sewer
- Water: Public
- Utilities for property: Public Utilities, Water Public, Solar
Community & HOA
Location
- Region: Belmont
Financial & listing details
- Price per square foot: $1,403/sqft
- Tax assessed value: $2,156,936
- Annual tax amount: $26,296
- Date on market: 4/17/2026
- Listing agreement: ExclusiveRightToSell
Price history
| Date | Event | Price |
|---|---|---|
| 5/21/2026 | Sold | $2,600,000+4.5%$1,403/sqft |
Source:  MLSListings Inc #ML82043427 Report a problem MLSListings Inc #ML82043427 Report a problem | ||
| 5/6/2026 | Pending sale | $2,488,000$1,343/sqft |
Source: MLSListings Inc #ML82043427 Report a problem | ||
| 4/17/2026 | Listed for sale | $2,488,000+30.9%$1,343/sqft |
Source: MLSListings Inc #ML82043427 Report a problem | ||
| 3/21/2019 | Sold | $1,900,000+11.8%$1,025/sqft |
Source:  MLSListings Inc #ML81739838 Report a problem MLSListings Inc #ML81739838 Report a problem | ||
| 3/2/2019 | Pending sale | $1,699,000$917/sqft |
Source: Coldwell Banker Residential Brokerage - Burlingame #81739838 Report a problem | ||
| 2/22/2019 | Listed for sale | $1,699,000+54.5%$917/sqft |
Source: Coldwell Banker Residential Brokerage #ML81739838 Report a problem | ||
| 7/18/2013 | Sold | $1,100,000+18.9%$594/sqft |
Source: Public Record Report a problem | ||
| 6/14/2013 | Pending sale | $925,000$499/sqft |
Source: Coldwell Banker Residential Brokerage - San Mateo-Downtown #81318961 Report a problem | ||
| 6/1/2013 | Listed for sale | $925,000$499/sqft |
Source: Coldwell Banker Report a problem | ||
Public tax history
| Year | Property taxes | Tax assessment |
|---|---|---|
| 2025 | $26,296 +4.4% | $2,156,936 +2% |
| 2024 | $25,197 +1.3% | $2,114,645 +2% |
| 2023 | $24,876 +6.2% | $2,073,182 +3.8% |
| 2022 | $23,431 +1.4% | $1,997,238 +2% |
| 2021 | $23,111 -0.1% | $1,958,077 +1% |
| 2020 | $23,132 +47.2% | $1,938,000 +59.8% |
| 2019 | $15,718 +5.8% | $1,212,967 +2% |
| 2018 | $14,851 +2.5% | $1,189,184 +2% |
| 2017 | $14,483 +2.5% | $1,165,868 +2.4% |
| 2016 | $14,129 +2% | $1,139,088 +1.5% |
| 2015 | $13,848 +4.2% | $1,121,978 +2% |
| 2014 | $13,293 | $1,100,000 +504.2% |
| 2013 | -- | $182,066 +2% |
| 2012 | -- | $178,497 |
| 2011 | -- | $178,497 +2.8% |
| 2010 | -- | $173,691 -0.2% |
| 2009 | -- | $174,105 +2% |
| 2008 | -- | $170,692 +2% |
| 2007 | -- | $167,346 +2% |
| 2006 | -- | $164,065 |
| 2005 | -- | $164,065 +4% |
| 2004 | -- | $157,696 +1.9% |
| 2003 | -- | $154,807 +2% |
| 2002 | -- | $151,772 +2% |
| 2001 | -- | $148,797 +2% |
| 2000 | -- | $145,880 |
Find assessor info on the county website
Neighborhood: Central
Nearby homes
- $1,815,8001 bd1 ba950 sqft1901 Alden St, Belmont, CA 94002Off Market
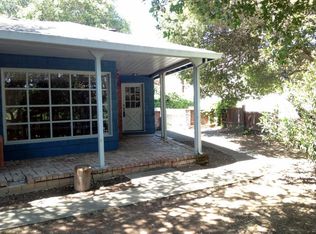
- $1,617,8002 bd1 ba1k sqft1194 Villa Ave, Belmont, CA 94002Off Market
- $1,962,8003 bd1 ba1.2k sqft1198 Villa Ave, Belmont, CA 94002Off Market
- $1,850,9003 bd1 ba1.2k sqft1911 Alden St, Belmont, CA 94002Off Market
- $2,384,6003 bd1 ba1.2k sqft1190 Villa Ave, Belmont, CA 94002Off Market
- $1,730,0004 bd3 ba1k sqft1881 Alden St, Belmont, CA 94002Off Market
- $1,985,5003 bd2 ba1.2k sqft1921 Alden St, Belmont, CA 94002Off Market
- $2,692,3004 bd4 ba2.1k sqft1160 Academy Ave, Belmont, CA 94002Off Market
Nearby schools
GreatSchools rating
- 9/10Central Elementary SchoolGrades: K-5Distance: 0.8 mi
- 10/10Ralston Intermediate SchoolGrades: 6-8Distance: 1 mi
- 10/10Carlmont High SchoolGrades: 9-12Distance: 0.7 mi
Schools provided by the listing agent
- Elementary: CentralElementary_1
- Middle: RalstonIntermediate
- High: CarlmontHigh
- District: BelmontRedwoodShoresElementary
Source: MLSListings Inc. This data may not be complete. We recommend contacting the local school district to confirm school assignments for this home.
Get a cash offer in 3 minutes
Find out how much your home could sell for in as little as 3 minutes with a no-obligation cash offer.
Estimated market value
$2,602,400
Get a cash offer in 3 minutes
Find out how much your home could sell for in as little as 3 minutes with a no-obligation cash offer.
Estimated market value
$2,602,400
- California
- San Mateo County
- Belmont
- 94002
- Central
- 1161 Academy Ave
Nearby cities
Nearby neighborhoods
Nearby zip codes
Other Belmont Topics
