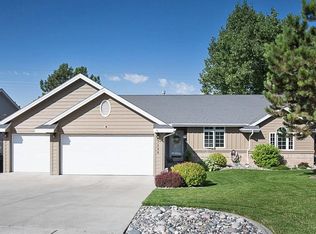
Breathtaking Views & Exceptional Design! Fall in love with this stunning Dan Fluery-built home offering timeless elegance, incredible views, and room to live beautifully. Featuring 4 bedrooms, 3.5 baths, an office, bonus room, and abundant storage, this home has it all! The elegant curved staircase welcomes you into spacious living areas designed for comfort and entertaining. The beautiful kitchen features a gas cooktop and abundant cabinetry, while the breakfast nook and family den with custom built-ins and a gas fireplace create the perfect gathering spaces. Host guests in the formal dining and living room, or unwind in the luxurious primary suite with an ensuite bath, tiled shower, soaking tub, and walk-in closet. Enjoy breathtaking views and outdoor living from the beautiful back patio with a gas firepit, overlooking the landscaped yard and natural grass area on this impressive two-parcel property. Need extra space? You'll love the oversized heated three-car garage plus a separate heated 19' x 32' garage, perfect for vehicles, hobbies, recreational toys, or storage. A remarkable home with incredible views, elegant spaces, and exceptional amenities. Ask your agent for the complete feature list and schedule your private showing today!
For sale
Price cut: $15.1K (8/20)
$789,900
1161 Amendment Cir, Billings, MT 59105
4beds
4,871sqft
Single Family Residence
Built in 2003
0.77 Acres Lot
$-- Zestimate®
$162/sqft
$-- HOA
What's special
Gas fireplaceBreathtaking viewsOversized heated three-car garageLandscaped yardWalk-in closetSoaking tubTiled shower
- 93 days
- 437
- 31
Zillow last checked:
Listing updated:
Listed by:
Britin Cross 406-390-0331,
Magic City Real Estate
Source: BMTMLS,MLS#: 360445 Originating MLS: Billings Association Of REALTORS
Originating MLS: Billings Association Of REALTORSFacts & features
Interior
Bedrooms & bathrooms
- Bedrooms: 4
- Bathrooms: 4
- Full bathrooms: 3
- 1/2 bathrooms: 1
- Main level bathrooms: 1
Primary bedroom
- Description: Bath,Walk-In,Flooring: Carpet
- Features: Tray Ceiling(s), Closet, Recessed Lighting
- Level: Upper
Bedroom
- Description: Bath,Walk-In,Flooring: Carpet
- Features: Closet, Walk-In Closet(s)
- Level: Upper
Bedroom
- Description: Bath,Flooring: Carpet
- Features: Closet, Walk-In Closet(s)
- Level: Upper
Bedroom
- Description: Flooring: Carpet
- Features: Closet, Walk-In Closet(s)
- Level: Basement
Bonus room
- Level: Basement
Den
- Description: Flooring: Plank,Simulated Wood
- Features: Bookcases, Fireplace, Other, Recessed Lighting, Sound System, Wired for Sound
- Level: Main
Dining room
- Description: Formal,Flooring: Plank,Simulated Wood
- Features: Chandelier, Sound System, Wired for Sound
- Level: Main
Family room
- Description: Flooring: Carpet
- Features: Fireplace, Sound System, Sink, Wired for Sound
- Level: Basement
Kitchen
- Description: Hickory,Custom,Eating Area,Island,Pantry,Flooring: Plank,Simulated Wood
- Features: Recessed Lighting, Sound System, Solid Surface Counters, Wired for Sound
- Level: Main
Laundry
- Description: Hickory,Mud Room,Storage,Flooring: Plank,Simulated Wood
- Features: Sink
- Level: Main
Living room
- Description: Formal,Flooring: Carpet
- Features: Tray Ceiling(s)
- Level: Main
Office
- Description: Flooring: Plank,Simulated Wood
- Features: French Door(s)/Atrium Door(s)
- Level: Main
Other
- Level: Basement
Heating
- Forced Air, Gas, Other
Cooling
- Central Air
Appliances
- Included: Cooktop, Dryer, Dishwasher, Gas Range, Microwave, Oven, Range, Refrigerator, Washer
- Laundry: Washer Hookup, Dryer Hookup, Laundry Room
Features
- Ceiling Fan(s), Pantry, Sound System, Wired for Sound
- Basement: Full
- Number of fireplaces: 2
- Fireplace features: Gas
Interior area
- Total interior livable area: 4,871 sqft
- Finished area above ground: 3,188
Video & virtual tour
Property
Parking
- Total spaces: 4
- Parking features: Attached, Workshop in Garage
- Attached garage spaces: 4
Features
- Levels: Three Or More,Two
- Stories: 2
- Patio & porch: Deck, Patio
- Exterior features: IrrigationSprinklers
- Fencing: Fenced
Lot
- Size: 0.77 Acres
- Features: Cul-De-Sac, Landscaped, Sprinklers In Ground
Details
- Additional structures: Workshop
- Parcel number: A27463
- Zoning description: N3 - Suburban Neighborhood Residential
Construction
Type & style
- Home type: SingleFamily
- Architectural style: Two Story
- Property subtype: Single Family Residence
Materials
- Hardboard
- Roof: Asphalt,Shingle
Condition
- Resale
- Year built: 2003
Utilities & green energy
- Sewer: Public Sewer
- Water: Public
Community & HOA
Community
- Subdivision: Terrace Estates
Location
- Region: Billings
Financial & listing details
- Price per square foot: $162/sqft
- Tax assessed value: $779,400
- Annual tax amount: $6,508
- Date on market: 7/7/2026
- Listing terms: Cash,New Loan
Estimated market value
Not available
Estimated sales range
Not available
$3,782/mo
Price history
| Date | Event | Price |
|---|---|---|
| 8/20/2026 | Price change | $789,900-1.9%$162/sqft |
Source:  BMTMLS #360445 Report a problem BMTMLS #360445 Report a problem | ||
| 7/8/2026 | Listed for sale | $805,000+3.9%$165/sqft |
Source: BMTMLS #360445 Report a problem | ||
| 7/31/2023 | Sold | -- |
Source: Agent Provided Report a problem | ||
| 6/12/2023 | Contingent | $774,900$159/sqft |
Source: BMTMLS #340232 Report a problem | ||
| 6/10/2023 | Listed for sale | $774,900-3.1%$159/sqft |
Source: BMTMLS #340232 Report a problem | ||
| 7/1/2022 | Listing removed | -- |
Source: BMTMLS #322606 Report a problem | ||
| 5/7/2022 | Listed for sale | $799,900$164/sqft |
Source: BMTMLS #322606 Report a problem | ||
Public tax history
| Year | Property taxes | Tax assessment |
|---|---|---|
| 2025 | $5,523 -18.2% | $779,400 +4.3% |
| 2024 | $6,749 +1.1% | $747,200 -0.1% |
| 2023 | $6,674 +23.5% | $747,800 +37.4% |
| 2022 | $5,403 +5.1% | $544,200 |
| 2021 | $5,138 +0.4% | $544,200 +0.6% |
| 2020 | $5,120 -1.9% | $541,200 |
| 2019 | $5,218 -10.6% | $541,200 +9.2% |
| 2018 | $5,835 +2.6% | $495,800 |
| 2017 | $5,685 +6.7% | $495,800 +6% |
| 2016 | $5,330 | $467,900 |
| 2015 | $5,330 +20.4% | $467,900 +102.3% |
| 2014 | $4,427 +15.3% | $231,345 +0.1% |
| 2013 | $3,839 -0.4% | $231,103 +0.6% |
| 2012 | $3,853 | $229,682 |
| 2011 | -- | -- |
| 2010 | -- | -- |
| 2009 | -- | -- |
| 2008 | -- | $361,900 |
| 2007 | -- | $361,900 |
| 2006 | -- | $361,900 |
| 2005 | -- | $361,900 |
Find assessor info on the county website
Monthly payment
Est. payment
Payment breakdown
Explore the cost of this home by adjusting the details. Changes won't be saved.Climate risks
Neighborhood: Heights
Nearby schools
Schools provided by the listing agent
- Elementary: Eagle Cliffs
- Middle: Castle Rock
- High: Skyview
Source: BMTMLS. This data may not be complete. We recommend contacting the local school district to confirm school assignments for this home.