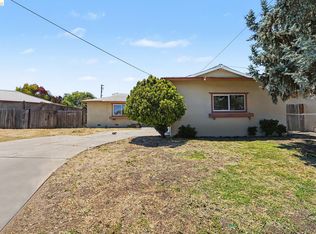
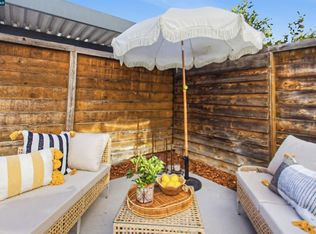
3 WAYS TO BUY THIS HOME! Ask how you may be able to purchase this beautifully updated Concord home through (1) Seller Financing at just 5% interest, (2) the City of Concord First-Time Homebuyer Program offering up to $60,000 in assistance, or (3) special lender financing with as little as 3% down and NO mortgage insurance premium. Opportunities like this are rare and may make homeownership more affordable than you think! Inside, rich hardwood floors, abundant natural light, and a charming wood-burning fireplace with designer tile surround create a warm and inviting atmosphere. The updated kitchen features refreshed cabinetry, stainless steel gas appliances, and a sunny dining nook perfect for morning coffee. The remodeled bathroom feels like a private retreat with a rare dual-sink vanity, stone countertops, Carrara-inspired finishes, designer mirrors, sleek matte black fixtures with gold accents, and a modern glass-enclosed shower. Step outside to a beautifully landscaped backyard with mature shade trees, manicured greenery, and a covered pergola patio ideal for relaxing or entertaining. Conveniently located just minutes from Concord BART, I-680, Hwy 242, The Veranda, Sunvalley Shopping Center, parks, trails, dining, and recreation. Move-in ready, thoughtfully updated, and offering multiple paths to homeownership, this may be the opportunity you've been waiting for! *Open house Sunday 7/5 1-4pm*
Pending
Price cut: $19.3K (6/23)
$627,700
1161 Aspen Dr, Concord, CA 94520
3beds
1,100sqft
Residential, Single Family Residence
Built in 1955
6,098 Square Feet Lot
$-- Zestimate®
$571/sqft
$-- HOA
What's special
Mature shade treesBeautifully landscaped backyardAbundant natural lightCarrara-inspired finishesManicured greeneryDesigner mirrorsStainless steel gas appliances
- 48 days |
- 874 |
- 51 |
Zillow last checked:
Listing updated:
Listed by:
Marco Rodriguez DRE #01365148 510-375-3172,
Genesis Real Estate,
Vanessa Rodriguez DRE #02004868 510-253-7777,
Genesis Real Estate
Source: CCAR,MLS#: 41137034
Facts & features
Interior
Bedrooms & bathrooms
- Bedrooms: 3
- Bathrooms: 1
- Full bathrooms: 1
Rooms
- Room types: 3 Bedrooms, 1 Bath, Main Entry
Bathroom
- Features: Solid Surface, Stall Shower, Updated Baths, See Remarks, Stone, Window
Kitchen
- Features: Dishwasher, Gas Range/Cooktop, Updated Kitchen
Heating
- Forced Air
Cooling
- Ceiling Fan(s)
Appliances
- Included: Dishwasher, Gas Range, Dryer, Washer
- Laundry: Hookups Only, Common Area
Features
- Updated Kitchen
- Flooring: Hardwood, Other
- Number of fireplaces: 1
- Fireplace features: Living Room, Raised Hearth, Other
Interior area
- Total structure area: 1,100
- Total interior livable area: 1,100 sqft
Video & virtual tour
Property
Parking
- Total spaces: 2
- Parking features: Attached, Direct Access, Off Street, Parking Spaces, Other, Parking Lot, Garage Faces Front
- Attached garage spaces: 2
Features
- Levels: One
- Stories: 1
- Exterior features: Garden, Garden/Play, Entry Gate
- Pool features: None
- Fencing: Fenced
Lot
- Size: 6,098 Square Feet
- Features: Level, Premium Lot, Front Yard, Landscaped, Back Yard
Details
- Parcel number: 1282330040
- Special conditions: Standard
- Other equipment: Other
Construction
Type & style
- Home type: SingleFamily
- Architectural style: Contemporary
- Property subtype: Residential, Single Family Residence
Materials
- Stucco, Wood Siding
- Roof: Composition
Condition
- Existing
- New construction: No
- Year built: 1955
Utilities & green energy
- Electric: No Solar
- Sewer: Public Sewer
- Water: Public
Community & HOA
Community
- Subdivision: Concord
HOA
- Has HOA: No
Location
- Region: Concord
Financial & listing details
- Price per square foot: $571/sqft
- Tax assessed value: $70,037
- Annual tax amount: $1,719
- Date on market: 6/4/2026
Estimated market value
Not available
Estimated sales range
Not available
$3,228/mo
Price history
| Date | Event | Price |
|---|---|---|
| 7/6/2026 | Pending sale | $627,700$571/sqft |
Source:  CCAR #41137034 Report a problem CCAR #41137034 Report a problem | ||
| 6/23/2026 | Price change | $627,700-3%$571/sqft |
Source: CCAR #41137034 Report a problem | ||
| 6/4/2026 | Listed for sale | $647,000$588/sqft |
Source: CCAR #41137034 Report a problem | ||
Public tax history
| Year | Property taxes | Tax assessment |
|---|---|---|
| 2025 | $1,719 +3.9% | $70,037 +2% |
| 2024 | $1,654 +3.6% | $68,665 +2% |
| 2023 | $1,596 +3.2% | $67,320 +2% |
| 2022 | $1,547 +4.1% | $66,001 +2% |
| 2021 | $1,487 +1.9% | $64,708 +1% |
| 2020 | $1,459 +1.3% | $64,045 +2% |
| 2019 | $1,440 +5.1% | $62,790 +2% |
| 2018 | $1,370 +5% | $61,560 +2% |
| 2017 | $1,304 +5.7% | $60,354 +2% |
| 2016 | $1,234 +9.6% | $59,171 +1.5% |
| 2015 | $1,125 | $58,283 +2% |
| 2014 | $1,125 | $57,143 +0.5% |
| 2013 | -- | $56,885 +2% |
| 2012 | -- | $55,771 +2% |
| 2011 | -- | $54,679 +0.8% |
| 2010 | -- | $54,271 -0.2% |
| 2009 | -- | $54,401 +2% |
| 2008 | -- | $53,335 +2% |
| 2007 | -- | $52,290 +2% |
| 2006 | -- | $51,265 +2% |
| 2005 | -- | $50,261 +2% |
| 2004 | -- | $49,277 +1.9% |
| 2003 | -- | $48,375 +2% |
| 2002 | -- | $47,428 +2% |
| 2001 | -- | $46,499 |
Find assessor info on the county website
Monthly payment
Est. payment
Payment breakdown
Explore the cost of this home by adjusting the details. Changes won't be saved.Climate risks
Neighborhood: Four Corners
Nearby schools
GreatSchools rating
- 2/10Cambridge Elementary SchoolGrades: K-5Distance: 0.2 mi
- 4/10Oak Grove Middle SchoolGrades: 6-8Distance: 1.4 mi
- 3/10Ygnacio Valley High SchoolGrades: 9-12Distance: 1.9 mi
- $666,5003 bd2 ba1.2k sqft1157 Aspen Dr, Concord, CA 94520Off Market
- $642,5003 bd2 ba1.2k sqft1165 Aspen Dr, Concord, CA 94520Off Market
- $641,9004 bd2 ba1.1k sqft1460 Sunshine Dr, Concord, CA 94520Off Market
- $679,5003 bd2 ba1.5k sqft1478 Sunshine Dr, Concord, CA 94520Off Market
- $649,4003 bd2 ba1.2k sqft1153 Aspen Dr, Concord, CA 94520Off Market
- $620,4003 bd2 ba1.3k sqft1169 Aspen Dr, Concord, CA 94520Off Market
- $616,5003 bd2 ba1k sqft1490 Sunshine Dr, Concord, CA 94520Off Market
- $628,0003 bd2 ba1k sqft1446 Sunshine Dr, Concord, CA 94520Sold
A local agent can set up tours, give advice and negotiate with sellers.
Similar homes
- $675,0003 bd2 ba1.2k sqft2467 Tanager Cir, Concord, CA 94520For Sale
 MLS ID #41138249, Faisal Kakar. bridgeMLS/CCAR/Bay East AOR
 - $739,0003 bd2 ba1.1k sqft3131 Cowell Rd, Concord, CA 94518For Sale
 MLS ID #41137985, Travis Clarke. CCAR
 - $425,0003 bd2 ba1.2k sqft3370 Northwood Dr Unit G, Concord, CA 94520For Sale
 MLS ID #41142149, Shelly Gwynn. CCAR
 - $798,0003 bd2 ba1.1k sqft933 Santa Lucia Dr, Pleasant Hill, CA 94523For Sale
 MLS ID #41139346, Adora Lazaro. CCAR
 - $679,0003 bd1 ba1.1k sqft116 Terra Ln, Pacheco, CA 94553For SaleMLS ID #41136207, Miawand Bayan. Bay East AOR
- $838,0003 bd2 ba1.4k sqft2072 Chalomar Rd, Concord, CA 94518For SaleMLS ID #41138230, Stacy Hale. CCAR
- $779,0003 bd2 ba1.4k sqft144 Roslyn Dr, Concord, CA 94518For SaleMLS ID #41135828, Debbi Snyder. CCAR
- $675,0003 bd3 ba1.3k sqft832 Royal Ann Ln, Concord, CA 94518For SaleMLS ID #ML82053433, Jeffrey Sklar. MLSListings Inc
- $778,0004 bd2 ba1.2k sqft4166 Cobblestone Dr, Concord, CA 94521For SaleMLS ID #226069481, Beth Logue. MetroList Services of CA
- $599,0003 bd3 ba1.4k sqft4203 Dubhe Ct, Concord, CA 94521For SaleMLS ID #41130172, Christine Holt. CCAR
- $865,0003 bd2 ba1.3k sqft4219 Cheshire Dr, Concord, CA 94521For SaleMLS ID #41138768, Lynda Dimond. CCAR
- $725,0003 bd2 ba1.3k sqft210 Vista Way, Martinez, CA 94553For SaleMLS ID #41141213, Scott Alford. CCAR
- $550,0003 bd3 ba1.4k sqft4430 Eagle Peak Rd, Concord, CA 94521For SaleMLS ID #41138250, Krystle Greenwalt. CCAR
- $559,0003 bd3 ba1.3k sqft378 Camelback Rd, Pleasant Hill, CA 94523For SaleMLS ID #41138975, Shelly Gwynn. CCAR
- $599,0002 bd2 ba1.1k sqft225 Mayhew Way APT 5, Walnut Creek, CA 94596For SaleMLS ID #41138874, Silvano Barocio. CCAR
- $839,0003 bd2 ba1.6k sqft3824 E Beechwood Drive, Concord, CA 94519For SaleMLS ID #325093091, Christie Lewis, eXp Realty of California, Inc. BAREIS
- $475,0002 bd2 ba973 sqftQuietwood, Pleasant Hill, CA 94523For SaleMLS ID #41140552, Alexis Venema. Bay East AOR
- $495,0003 bd2 ba1.2k sqft5065 Valley Crest Dr APT 242, Concord, CA 94521For SaleMLS ID #41140370, Rula Masannat. CCAR
- $824,5004 bd2 ba1.3k sqft1346 Maryland Dr, Concord, CA 94521For SaleMLS ID #41135804, Denisen Hartlove. CCAR
- $635,0002 bd2 ba1.2k sqft1767 Holland Cir, Walnut Creek, CA 94597For SaleMLS ID #41138375, Michael Hatfield. CCAR
Local buyer's agents are ready to help
