Situated on one of the largest cul-de-sac lots in Buttonwood, this home offers an unbeatable location just 1.5 miles from downtown Naperville and the Metra train station. Enjoy the neighborhood play park at the end of the street and being just blocks from highly desirable May Watts Elementary School. Step into this classic brick-from Tavertine tile flooring and two guest coat closets. The formal living and dining rooms are ideal for entertaining, highlighted by crown molding and chair rails. All hardwood floors have been recently refinished. The bright, spacious kitchen boasts Corian countertops and a breakfast bar, new stainless steel LG appliances, abundant wood cabinetry, and a pantry cabinet. A newer patio door opens to a newly stamped patio overlooking the oversized, private, fenced yard. The breakfast room flows seamlessly into the family room with a beamed ceiling, brick accent wall with shelving, and a wood-burning fireplace-perfect for cozy winter evenings. A first-floor office or optional fifth bedroom features wainscoting, ideal for working from home. The main level also includes a convenient guest bath and a laundry room with slop sink and ample storage. A curved staircase leads to four spacious bedrooms upstairs. The primary suite offers room for a lounge area, a walk-in closet, and a private bath with double-sink vanity, skylight, jacuzzi tub, and separate shower. The hall bath also includes a double-sink vanity and a tub with ceramic tile surround .The full finished basement provides plenty of space for entertaining and recreation, complete with built-in counters, cabinets, and a sink-perfect for gatherings or craft projects. Additional updates throughout, include sump pump Pro-Cover. Enjoy everything Naperville has to offer, with close proximity to parks, library, schools, shopping, hospital, and expressways.
Closed
$720,000
1161 Banyon Ct, Naperville, IL 60540
4beds
2,690sqft
Single Family Residence
Built in 1985
-- sqft lot
$733,900 Zestimate®
$268/sqft
$4,248 Estimated rent
Home value
$733,900
$675,000 - $800,000
$4,248/mo
Zestimate® history
Owner options
List your home for rent
$4,248/mo
Rent Zestimate®
Find your next renter with Zillow Rental Manager. Plus, with online applications, you can quickly screen prospective tenants – for free.
$4,248/mo
Rent Zestimate®
Refinance and save
$4,202/mo
Est. payment
Refinancing to a lower rate could help reduce your monthly payments and save thousands over the life of the loan.
$4,202/mo
Est. payment
Explore your selling options
Work with a Zillow partner agent
Leverage their expertise and Zillow's premium Showcase listings to get your home seen by more buyers.
Get startedList with your own agent
Get your home in front of millions of buyers by listing it on Zillow.
Learn how to do itSell it yourself
Take full control of how buyers see your home on Zillow by listing For Sale by Owner (FSBO).
List your homeWhat's special
Zillow last checked:
Listing updated:
Listed by:
Nancy Iozzo 630-369-9000,
Coldwell Banker Realty
Bought with:
Kim Preusch, CSC
@properties Christies International Real Estate
Source: MRED as distributed by MLS GRID,MLS#: 12535626
Facts & features
Interior
Bedrooms & bathrooms
- Bedrooms: 4
- Bathrooms: 3
- Full bathrooms: 2
- 1/2 bathrooms: 1
Rooms
- Room types: Office, Foyer, Game Room, Recreation Room
Primary bedroom
- Features: Flooring (Carpet), Window Treatments (Blinds), Bathroom (Full)
- Level: Second
- Area: 204 Square Feet
- Dimensions: 17X12
Bedroom 2
- Features: Flooring (Carpet), Window Treatments (Blinds)
- Level: Second
- Area: 168 Square Feet
- Dimensions: 14X12
Bedroom 3
- Features: Flooring (Carpet), Window Treatments (Blinds)
- Level: Second
- Area: 168 Square Feet
- Dimensions: 14X12
Bedroom 4
- Features: Flooring (Carpet), Window Treatments (Blinds)
- Level: Second
- Area: 144 Square Feet
- Dimensions: 12X12
Dining room
- Features: Flooring (Carpet), Window Treatments (Blinds, Curtains/Drapes)
- Level: Main
- Area: 168 Square Feet
- Dimensions: 14X12
Family room
- Features: Flooring (Hardwood), Window Treatments (Blinds)
- Level: Main
- Area: 247 Square Feet
- Dimensions: 19X13
Foyer
- Features: Flooring (Travertine)
- Level: Main
- Area: 64 Square Feet
- Dimensions: 8X8
Game room
- Features: Flooring (Carpet), Window Treatments (Curtains/Drapes)
- Level: Basement
- Area: 90 Square Feet
- Dimensions: 10X9
Kitchen
- Features: Kitchen (Eating Area-Breakfast Bar, Eating Area-Table Space, Pantry-Closet, Breakfast Room, SolidSurfaceCounter), Flooring (Hardwood), Window Treatments (Curtains/Drapes)
- Level: Main
- Area: 300 Square Feet
- Dimensions: 25X12
Laundry
- Features: Flooring (Luxury Vinyl)
- Level: Main
- Area: 88 Square Feet
- Dimensions: 11X8
Living room
- Features: Flooring (Carpet), Window Treatments (Curtains/Drapes)
- Level: Main
- Area: 180 Square Feet
- Dimensions: 15X12
Office
- Features: Flooring (Carpet), Window Treatments (Blinds)
- Level: Main
- Area: 120 Square Feet
- Dimensions: 12X10
Recreation room
- Features: Flooring (Carpet), Window Treatments (Curtains/Drapes)
- Level: Basement
- Area: 504 Square Feet
- Dimensions: 36X14
Heating
- Natural Gas, Forced Air
Cooling
- Central Air
Appliances
- Included: Range, Microwave, Dishwasher, Refrigerator, Washer, Dryer, Disposal, Stainless Steel Appliance(s), Humidifier, Gas Water Heater
Features
- Basement: Finished,Full
- Number of fireplaces: 1
- Fireplace features: Family Room
Interior area
- Total structure area: 0
- Total interior livable area: 2,690 sqft
Property
Parking
- Total spaces: 2
- Parking features: Asphalt, Yes, Garage Owned, Attached, Garage
- Attached garage spaces: 2
Accessibility
- Accessibility features: No Disability Access
Features
- Stories: 2
Lot
- Dimensions: 138.5x117.9x148.0x46.1x66.1
Details
- Parcel number: 0723405090
- Special conditions: None
- Other equipment: TV-Cable, Ceiling Fan(s), Fan-Whole House, Sump Pump
Construction
Type & style
- Home type: SingleFamily
- Property subtype: Single Family Residence
Materials
- Aluminum Siding, Brick
- Roof: Asphalt
Condition
- New construction: No
- Year built: 1985
Utilities & green energy
- Electric: Circuit Breakers
- Sewer: Public Sewer
- Water: Lake Michigan
Community & HOA
Community
- Security: Carbon Monoxide Detector(s)
- Subdivision: Buttonwood
HOA
- Services included: None
Location
- Region: Naperville
Financial & listing details
- Price per square foot: $268/sqft
- Tax assessed value: $228,712
- Annual tax amount: $12,518
- Date on market: 1/1/2026
- Listing terms: Conventional
- Ownership: Fee Simple
Price history
| Date | Event | Price |
|---|---|---|
| 3/17/2026 | Sold | $720,000$268/sqft |
Source:  MRED as distributed by MLS GRID #12535626 Report a problem MRED as distributed by MLS GRID #12535626 Report a problem | ||
| 1/1/2026 | Pending sale | $720,000+53.8%$268/sqft |
Source: MRED as distributed by MLS GRID #12535626 Report a problem | ||
| 5/19/2006 | Sold | $468,000$174/sqft |
Source: Public Record Report a problem | ||
Public tax history
| Year | Property taxes | Tax assessment |
|---|---|---|
| 2025 | $13,014 +4% | $228,712 +9.7% |
| 2024 | $12,518 +4.4% | $208,546 +11.3% |
| 2023 | $11,994 +2.1% | $187,390 +5.3% |
| 2022 | $11,751 +3.2% | $177,940 +3.7% |
| 2021 | $11,382 +0.1% | $171,590 |
| 2020 | $11,367 +4.1% | $171,590 +5.1% |
| 2019 | $10,922 +2.3% | $163,200 +4% |
| 2018 | $10,679 +2.8% | $156,860 +3.5% |
| 2017 | $10,386 +1.8% | $151,540 +4.2% |
| 2016 | $10,200 +0.9% | $145,430 +5.3% |
| 2015 | $10,107 +2% | $138,090 +5.4% |
| 2014 | $9,912 +0.2% | $131,050 -0.7% |
| 2013 | $9,890 +2.3% | $131,960 -2% |
| 2012 | $9,663 +0.9% | $134,700 -6.4% |
| 2011 | $9,578 +2.9% | $143,960 -2.8% |
| 2010 | $9,305 +3.6% | $148,160 -4% |
| 2009 | $8,984 +2.3% | $154,340 +1.8% |
| 2008 | $8,780 +5.3% | $151,610 +5.8% |
| 2007 | $8,336 +4.4% | $143,300 +7.3% |
| 2006 | $7,988 +4.1% | $133,500 +7.7% |
| 2005 | $7,675 +0.8% | $123,910 +3.8% |
| 2004 | $7,616 +3.6% | $119,380 +6.8% |
| 2003 | $7,353 +8.4% | $111,780 +8.8% |
| 2002 | $6,785 +11.7% | $102,750 +12% |
| 2001 | $6,077 +5.9% | $91,730 +4.4% |
| 2000 | $5,737 | $87,860 |
Find assessor info on the county website
Neighborhood: Buttonwood
Nearby homes
- $718,9004 bd2 ba1.4k sqft1165 Banyon Ct, Naperville, IL 60540Off Market
- $933,1006 bd5 ba3.8k sqft1157 Banyon Ct, Naperville, IL 60540Off Market
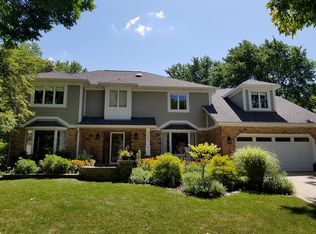
- $734,1004 bd3 ba3k sqft829 Thornapple Dr, Naperville, IL 60540Off Market
- $621,3004 bd2 ba1.4k sqft825 Thornapple Dr, Naperville, IL 60540Off Market
- $691,2954 bd3 ba1.4k sqft1169 Banyon Ct, Naperville, IL 60540Off Market
- $702,7004 bd2 ba1.6k sqft821 Thornapple Dr, Naperville, IL 60540Off Market
- $735,6004 bd2 ba1.3k sqft1153 Banyon Ct, Naperville, IL 60540Off Market
- $743,5004 bd3 ba2.9k sqft880 Buttonwood Cir, Naperville, IL 60540Off Market
Nearby schools
GreatSchools rating
- 9/10May Watts Elementary SchoolGrades: K-5Distance: 0.5 mi
- 8/10Thayer J Hill Middle SchoolGrades: 6-8Distance: 2.7 mi
- 9/10Metea Valley High SchoolGrades: 9-12Distance: 4.3 mi
Schools provided by the listing agent
- Elementary: May Watts Elementary School
- Middle: Hill Middle School
- High: Metea Valley High School
- District: 204
Source: MRED as distributed by MLS GRID. This data may not be complete. We recommend contacting the local school district to confirm school assignments for this home.
Get a cash offer in 3 minutes
Find out how much your home could sell for in as little as 3 minutes with a no-obligation cash offer.
Estimated market value
$733,900
Get a cash offer in 3 minutes
Find out how much your home could sell for in as little as 3 minutes with a no-obligation cash offer.
Estimated market value
$733,900
- Illinois
- DuPage County
- Naperville
- 60540
- Buttonwood
- 1161 Banyon Ct
