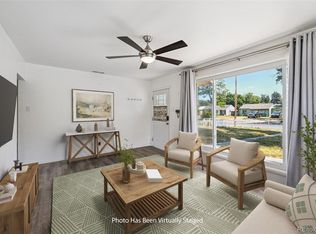
On a beautiful tree-lined street, this gem sits back on a private lot with a covered front porch.The living room welcomes you in with light floors and a large, sunny bay window, down the hall from three bedrooms and a full bath. The kitchen features a single basin sink, gas range and eat-in area, and adjoins a spacious and bright mud room with laundry and exterior door. A 240 sq ft sun room with 2 sliding doors to the backyard and patio, plus vents for heat and AC, is a rare bonus and must-see. The backyard has been turned with garden soil and mulched, just waiting for you to plant anything your heart desires. Don't miss the oversized 480 sq ft 2-car garage, plus an extra parking pad for toys inside the wide gate with alley access. Well maintained and move-in ready, with opportunities to further update and personalize. Radon mitigation system, furnace less than 10 years old, and AC less than 5 years old. Roof will be replaced prior to closing - possible opportunity for new owners to select shingle color. The location is ideal for work and play, only 5 minutes from parks, Montclair Rec Center (with pool!), Stanley Marketplace, and restaurants & shops in Lowry and Central Park!
Sold for $405,000
$405,000
1161 Beeler Street, Aurora, CO 80010
3beds
1,087sqft
Single Family Residence
Built in 1950
6,055 Square Feet Lot
$399,100 Zestimate®
$373/sqft
$2,286 Estimated rent
Home value
$399,100
$379,000 - $419,000
$2,286/mo
Zestimate® history
Owner options
List your home for rent
$2,286/mo
Rent Zestimate®
Find your next renter with Zillow Rental Manager. Plus, with online applications, you can quickly screen prospective tenants – for free.
$2,286/mo
Rent Zestimate®
Refinance and save
$2,341/mo
Est. payment
Refinancing to a lower rate could help reduce your monthly payments and save thousands over the life of the loan.
$2,341/mo
Est. payment
Explore your selling options
Work with a Zillow partner agent
Leverage their expertise and Zillow's premium Showcase listings to get your home seen by more buyers.
Get startedList with your own agent
Get your home in front of millions of buyers by listing it on Zillow.
Learn how to do itSell it yourself
Take full control of how buyers see your home on Zillow by listing For Sale by Owner (FSBO).
List your homeWhat's special
Private lotGarden soilCovered front porchEat-in areaStanley marketplaceSunny bay windowLight floors
Zillow last checked:
Listing updated:
Listed by:
Erin Kerns erinkerns@westandmainhomes.com,
West and Main Homes Inc
Bought with:
Timothy Jones, 100089689
Keller Williams Realty Urban Elite
Source: REcolorado as distributed by MLS GRID,MLS#: 5578178
Facts & features
Interior
Bedrooms & bathrooms
- Bedrooms: 3
- Bathrooms: 1
- Full bathrooms: 1
- Main level bathrooms: 1
- Main level bedrooms: 3
Primary bedroom
- Level: Main
Bedroom
- Level: Main
Bedroom
- Level: Main
Bathroom
- Level: Main
Bonus room
- Description: 240 Square Foot Sun Room, Heat & Ac, Bay Window
- Level: Main
Kitchen
- Description: Gas Range, Small Eat-In Area
- Level: Main
Laundry
- Description: Washer & Dryer Included
- Level: Main
Living room
- Description: Light And Bright, Bay Window
- Level: Main
Heating
- Forced Air
Cooling
- Central Air
Appliances
- Included: Dishwasher, Disposal, Dryer, Gas Water Heater, Microwave, Oven, Range Hood, Washer
- Laundry: In Unit
Features
- Eat-in Kitchen, No Stairs, Smart Thermostat, Smoke Free
- Flooring: Carpet, Laminate, Vinyl
- Windows: Bay Window(s), Double Pane Windows
- Has basement: No
- Common walls with other units/homes: No Common Walls
Interior area
- Total structure area: 1,087
- Total interior livable area: 1,087 sqft
- Finished area above ground: 1,087
Property
Parking
- Total spaces: 3
- Parking features: Garage
- Garage spaces: 2
- Details: Off Street Spaces: 1
Features
- Levels: One
- Stories: 1
- Patio & porch: Front Porch, Patio
- Exterior features: Private Yard, Rain Gutters
- Fencing: Full
Lot
- Size: 6,055 Square Feet
- Features: Sprinklers In Front
Details
- Parcel number: 031101611
- Special conditions: Standard
Construction
Type & style
- Home type: SingleFamily
- Architectural style: Traditional
- Property subtype: Single Family Residence
Materials
- Frame, Vinyl Siding
- Roof: Composition
Condition
- Year built: 1950
Utilities & green energy
- Electric: 110V, 220 Volts
- Sewer: Public Sewer
- Water: Public
- Utilities for property: Cable Available, Electricity Connected, Internet Access (Wired), Natural Gas Connected
Community & HOA
Community
- Security: Carbon Monoxide Detector(s), Smoke Detector(s)
- Subdivision: Brooklyn
HOA
- Has HOA: No
Location
- Region: Aurora
Financial & listing details
- Price per square foot: $373/sqft
- Tax assessed value: $413,200
- Annual tax amount: $2,214
- Date on market: 9/28/2023
- Listing terms: Cash,Conventional,FHA,VA Loan
- Exclusions: Seller's Personal Property & Staging Materials
- Ownership: Individual
- Electric utility on property: Yes
- Road surface type: Paved
Price history
| Date | Event | Price |
|---|---|---|
| 10/27/2023 | Sold | $405,000+28.2%$373/sqft |
Source:  REcolorado as distributed by MLS GRID #5578178 Report a problem REcolorado as distributed by MLS GRID #5578178 Report a problem | ||
| 4/8/2020 | Sold | $316,000+3.6%$291/sqft |
Source: Public Record Report a problem | ||
| 3/9/2020 | Pending sale | $305,000$281/sqft |
Source: Coldwell Banker Residential Brokerage - Denver West #4134091 Report a problem | ||
| 3/6/2020 | Listed for sale | $305,000+18.4%$281/sqft |
Source: Coldwell Banker Residential 54 #4134091 Report a problem | ||
| 3/30/2017 | Sold | $257,500$237/sqft |
Source: Public Record Report a problem | ||
Public tax history
| Year | Property taxes | Tax assessment |
|---|---|---|
| 2025 | $2,656 +3.1% | $25,825 -6.8% |
| 2024 | $2,576 +16.3% | $27,718 -12.6% |
| 2023 | $2,214 -3.1% | $31,708 +43.8% |
| 2022 | $2,286 | $22,052 -2.8% |
| 2021 | -- | $22,687 +15.3% |
| 2020 | $2,049 +24.7% | $19,677 |
| 2019 | $1,643 | $19,677 +26.6% |
| 2018 | $1,643 +15% | $15,538 |
| 2017 | $1,429 | $15,538 +44.2% |
| 2016 | -- | $10,778 |
| 2015 | -- | $10,778 +59.3% |
| 2014 | $977 +53.4% | $6,766 +5.6% |
| 2013 | $637 | $6,410 |
| 2012 | -- | $6,410 |
| 2011 | $571 +1.1% | $6,410 -8.9% |
| 2010 | $565 -38.7% | $7,040 |
| 2009 | $921 | $7,040 -38.8% |
| 2008 | -- | $11,502 |
| 2007 | -- | $11,502 -3.9% |
| 2006 | -- | $11,964 |
| 2005 | -- | $11,964 +2.9% |
| 2002 | $893 +39.3% | $11,630 +43.2% |
| 2001 | $641 | $8,120 |
Find assessor info on the county website
Neighborhood: Delmar Parkway
Nearby homes
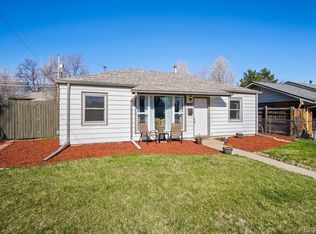
- $315,0002 bd1 ba732 sqft1169 Beeler St, Aurora, CO 80010Sold
- $250,0002 bd1 ba954 sqft1159 Beeler St, Aurora, CO 80010Sold
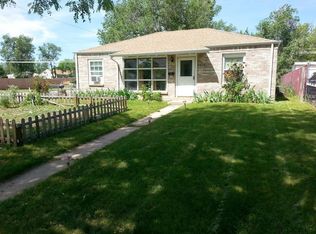
- $369,4003 bd1 ba840 sqft1171 Beeler St, Aurora, CO 80010Off Market
- $388,2003 bd1 ba840 sqft1151 Beeler St, Aurora, CO 80010Off Market
- $--2 bd2 ba-- sqft1571-1642 Beeler St #F320A52C6, Aurora, CO 80010Off Market
- $--1 bd1 ba-- sqft1571-1642 Beeler St #776F18CCB, Aurora, CO 80010Off Market
- $--1 bd1 ba-- sqft1571-1642 Beeler St #1, Aurora, CO 80010Off Market
- $--1 bd1 ba-- sqft1980-1986 N Beeler St UNIT 1980, Aurora, CO 80010Off Market
Nearby schools
GreatSchools rating
- 3/10Boston P-8 SchoolGrades: PK-8Distance: 0.2 mi
- 4/10Aurora Central High SchoolGrades: PK-12Distance: 1.6 mi
Schools provided by the listing agent
- Elementary: Boston K-8
- Middle: Boston K-8
- High: Aurora Central
- District: Adams-Arapahoe 28J
Source: REcolorado as distributed by MLS GRID. This data may not be complete. We recommend contacting the local school district to confirm school assignments for this home.
Get a cash offer in 3 minutes
Find out how much your home could sell for in as little as 3 minutes with a no-obligation cash offer.
Estimated market value
$399,100
Get a cash offer in 3 minutes
Find out how much your home could sell for in as little as 3 minutes with a no-obligation cash offer.
Estimated market value
$399,100
- Colorado
- Arapahoe County
- Aurora
- 80010
- Delmar Parkway
- 1161 Beeler Street
Nearby cities
Nearby neighborhoods
Nearby zip codes
Other Aurora Topics
