Skip main navigation
Off market
  • Price Unknown

    1161 Bewdley Ave, Esquimalt, BC V9A 5N2

    4beds
    1,950sqft
    Single Family Residence
    Built in ----
    -- sqft lot
    $-- Zestimate®
    C$--/sqft
    C$4,362 Estimated rent

    Home value

    Not available

    Estimated sales range

    Not available

    Not available

    Loading
    Loading...

    Owner options

    List your home for rent

    C$4,362/mo

    Rent Zestimate®

    Find your next renter with Zillow Rental Manager. Plus, with online applications, you can quickly screen prospective tenants – for free.

    Learn more

    C$4,362/mo

    Rent Zestimate®

    Refinance and save

    Refinancing to a lower rate could help reduce your monthly payments and save thousands over the life of the loan.

    See today's rates

    Explore your selling options

    Work with a Zillow partner agent

    Leverage their expertise and Zillow's premium Showcase listings to get your home seen by more buyers.

    Get started

    List with your own agent

    Get your home in front of millions of buyers by listing it on Zillow.

    Learn how to do it

    Sell it yourself

    Take full control of how buyers see your home on Zillow by listing For Sale by Owner (FSBO).

    List your home

    What's special

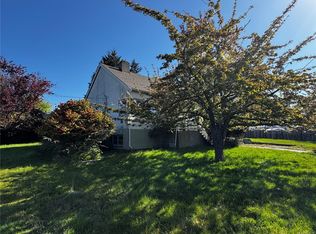
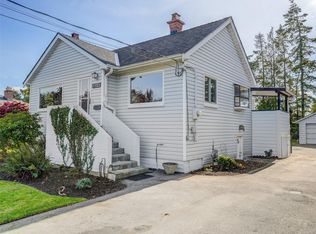
    This is a comfortable, well-kept family home in a sought-after area of Esquimalt. Saxe Point Park is at the end of the block. Macaulay Park is a few blocks away. Our community has over 30 parks, beaches, and green spaces, and many amenities. The shops, library, rec center, coffee shops, and pub are a short walk away. It is challenging to find this kind of rental housing in this location! 4 bedrooms, 2 bathrooms (one renovated this year), 2 living rooms, plus office. Approx. 1950 sq. ft finished on two levels. Furnished (unless negotiated), including: 2 queen beds, 1 twin bed, 2 kids beds, and a pull-out sofa; Smart TV. Efficient air-source heat pump. Space to park two vehicles off-street (and more on-street). Garage for bike storage (not appropriate for vehicles). A patio, a vibrant front garden, and a large, fenced backyard with a playset and a playhouse. Bus #25 is at the end of the block, and #15 is on Esquimalt Road. Specifically offering a seven-month fixed lease from October 1, 2024 to April 30, 2025, while we're on sabbatical. Some minimal flexibility may be possible in terms of end date. We prohibit smoking, vaping and illicit substances on the premises. No pets, please.

    This property is off market, which means it's not currently listed for sale or rent on Zillow. This may be different from what's available on other websites or public sources.
    Zillow last checked:

    Listing updated:

    Source: Zillow Rentals

    Facts & features

    Interior

    Bedrooms & bathrooms
    • Bedrooms: 4
    • Bathrooms: 2
    • Full bathrooms: 2
    Rooms
    • Room types: []
    Heating
    • Heat Pump
    Cooling
    • Central Air
    Appliances
    • Included: Dishwasher, Dryer, Microwave, Refrigerator, Washer
    • Laundry: In Unit
    Features
    • Flooring: Carpet, Hardwood
    • Furnished: Yes
    Interior area
    • Total interior livable area: 1,950 sqft

    Property

    Parking
    • Parking features: Off Street
    • Details: Contact manager
    Features
    • Exterior features: Bicycle storage, Electric Vehicle Charging Station

    Construction

    Type & style
    • Home type: SingleFamily
    • Property subtype: Single Family Residence

    Community & HOA

    Community
    • Deposit fee: C$2,000
    Location
    • Region: Esquimalt

    Financial & listing details

    • Date on market: 8/21/2024
    • Date available: 09/29/2024
    • Lease term: 6 Month

    Price history

    DateEventPrice
    9/19/2024Listing removedC$3,900-2.5%C$2/sqft
    Source: Zillow Rentals Report a problem
    9/4/2024Price changeC$4,000-7%C$2/sqft
    Source: Zillow Rentals Report a problem
    8/22/2024Listed for rentC$4,300C$2/sqft
    Source: Zillow Rentals Report a problem

    Public tax history

    Tax history is unavailable.

    Neighborhood: V9A

    Nearby schools

    GreatSchools rating