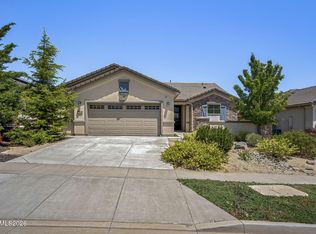
Welcome home to easy, single-story living where every detail has already been taken care of for you. Tucked into a vibrant active adult community, this beautifully updated 2-bedroom, 2-bathroom home offers just over 1,400 square feet of thoughtfully designed space, and a lifestyle upgrade to match. Step inside to a bright, open great room where the kitchen, dining, and living areas flow together effortlessly, perfect for both quiet mornings and easy entertaining. The updated kitchen is the heart of the home, ready for its next chapter. The split floor plan places the front bedroom near the entry, ideal for guests or a home office, while the primary suite is tucked privately at the back of the home. There, you'll find a stunning updated en-suite bath featuring an elegant clawfoot soaking tub, a spa-like touch that transforms daily routines into a retreat. The second bathroom offers a convenient walk-in shower for guests or everyday ease. Outside, unwind on the paver patio surrounded by low-maintenance landscaping, all while soaking in gorgeous mountain views. An attached garage adds everyday convenience and extra storage. This isn't just a home, it's a lifestyle. Residents enjoy resort-style amenities at the community clubhouse, including a sparkling pool, relaxing spa, fully equipped fitness center, and an indoor walking/running track, plus scenic walking trails throughout the neighborhood. Truly move-in ready with minimal upkeep, this home lets you spend less time on maintenance and more time enjoying life. Don't miss your opportunity to make this mountain-view gem your own.
Active
Price cut: $15K (7/28)
$535,000
1161 Callaway Trl, Reno, NV 89523
2beds
1,410sqft
:
Get pre-qualified$3,754/mo
Single Family Residence
Built in 2014
6,969 Square Feet Lot
$527,800 Zestimate®
$379/sqft
$265/mo HOA
What's special
Low-maintenance landscapingGorgeous mountain viewsAttached garageStunning updated en-suite bathPaver patioUpdated kitchenElegant clawfoot soaking tub
- 13 days |
- 616 |
- 35 |
Likely to sell faster than
Zillow last checked:
Listing updated:
Listed by:
Annette Junell BS.144703 775-432-6300,
Keller Williams Group One Inc.
Source: NNRMLS,MLS#: 260009445
Facts & features
Interior
Bedrooms & bathrooms
- Bedrooms: 2
- Bathrooms: 2
- Full bathrooms: 2
Heating
- Natural Gas
Cooling
- Central Air
Appliances
- Included: Dishwasher, Disposal, Microwave
- Laundry: Laundry Room
Features
- Breakfast Bar, No Interior Steps, Master Downstairs, Walk-In Closet(s)
- Flooring: Carpet, Ceramic Tile
- Windows: Double Pane Windows, Low Emissivity Windows
- Has fireplace: No
- Common walls with other units/homes: No Common Walls
Interior area
- Total structure area: 1,410
- Total interior livable area: 1,410 sqft
Property
Parking
- Total spaces: 2
- Parking features: Attached, Garage, Garage Door Opener
- Attached garage spaces: 2
Features
- Levels: One
- Stories: 1
- Patio & porch: Covered, Patio
- Exterior features: None
- Spa features: None
- Fencing: Back Yard
- Has view: Yes
- View description: Mountain(s)
Lot
- Size: 6,969 Square Feet
- Features: Common Area, Landscaped, Sloped Up, Sprinklers In Front
Details
- Additional structures: None
- Parcel number: 23816413
- Zoning: residential
Construction
Type & style
- Home type: SingleFamily
- Property subtype: Single Family Residence
Materials
- Stucco
- Foundation: Slab
- Roof: Tile
Condition
- New construction: No
- Year built: 2014
Utilities & green energy
- Sewer: Public Sewer
- Water: Public
- Utilities for property: Electricity Available, Natural Gas Available, Sewer Available, Water Available
Community & HOA
Community
- Features: Pickleball Court
- Security: Smoke Detector(s)
- Senior community: Yes
- Subdivision: Sierra Canyon Village 11B
HOA
- Has HOA: Yes
- Amenities included: Fitness Center, Pool, Recreation Room, Spa/Hot Tub, Tennis Court(s)
- HOA fee: $114 monthly
- HOA name: Somersett
- Second HOA fee: $151 monthly
- Second HOA name: Sierra Canyon
Location
- Region: Reno
Financial & listing details
- Price per square foot: $379/sqft
- Tax assessed value: $363,927
- Annual tax amount: $3,373
- Date on market: 7/23/2026
- Cumulative days on market: 14 days
- Listing terms: 1031 Exchange,Cash,Conventional,FHA,VA Loan
Estimated market value
$527,800
$501,000 - $554,000
$2,569/mo
Price history
| Date | Event | Price |
|---|---|---|
| 7/28/2026 | Price change | $535,000-2.7%$379/sqft |
Source:  NNRMLS #260009445 Report a problem NNRMLS #260009445 Report a problem | ||
| 7/23/2026 | Listed for sale | $550,000+111.5%$390/sqft |
Source: NNRMLS #260009445 Report a problem | ||
| 8/4/2014 | Sold | $260,000$184/sqft |
Source: Public Record Report a problem | ||
Public tax history
| Year | Property taxes | Tax assessment |
|---|---|---|
| 2026 | $3,374 +3% | $127,374 +1.4% |
| 2025 | $3,276 +3% | $125,557 +4.9% |
| 2024 | $3,181 +3% | $119,678 -1.4% |
| 2023 | $3,089 +2.8% | $121,323 +23% |
| 2022 | $3,003 +3.2% | $98,606 +9.1% |
| 2021 | $2,910 +3% | $90,410 -1.2% |
| 2020 | $2,825 -2.9% | $91,533 |
| 2019 | $2,910 +3% | $91,533 +13.4% |
| 2018 | $2,825 +8.9% | $80,697 +1.7% |
| 2017 | $2,595 | $79,321 +0.6% |
| 2016 | $2,595 | $78,854 +3.5% |
| 2015 | $2,595 +3.4% | $76,172 +4.9% |
| 2014 | $2,511 | $72,615 +661.6% |
| 2013 | $2,511 | $9,535 |
Find assessor info on the county website
Monthly payment
Est. payment
Payment breakdown
Explore the cost of this home by adjusting the details. Changes won't be saved.Climate risks
Neighborhood: Somersett
Nearby schools
GreatSchools rating
- 7/10George Westergard Elementary SchoolGrades: PK-5Distance: 2.9 mi
- 6/10B D Billinghurst Middle SchoolGrades: 6-8Distance: 2.8 mi
- 7/10Robert Mc Queen High SchoolGrades: 9-12Distance: 3.5 mi
Schools provided by the listing agent
- Elementary: Westergard
- Middle: Billinghurst
- High: McQueen
Source: NNRMLS. This data may not be complete. We recommend contacting the local school district to confirm school assignments for this home.
- $589,3003 bd2 ba1.4k sqft1155 Callaway Trl, Reno, NV 89523Off Market
- $578,6001 bd2 ba1.4k sqft1167 Callaway Trl, Reno, NV 89523Off Market
- $725,6002 bd2 ba2k sqft1191 Callaway Trl, Reno, NV 89523Off Market
- $541,5002 bd2 ba1.2k sqft1149 Callaway Trl, Reno, NV 89523Off Market
- $577,5003 bd2 ba1.4k sqft1170 Sugar Creek Trl, Reno, NV 89523Off Market
- $838,8004 bd2 ba2.4k sqft1166 Callaway Trl, Reno, NV 89523Off Market
- $535,0002 bd2 ba1.4k sqft1160 Callaway Trl, Reno, NV 89523Sold
- $875,0003 bd2 ba2.4k sqft1197 Callaway Trl, Reno, NV 89523Sold
A local agent can set up tours, give advice and negotiate with sellers.
Similar homes
- $555,0002 bd2 ba1.6k sqft1405 Orchard Park Trl, Reno, NV 89523Active

 MLS ID #260007208, Liza Bradley, Chase International-Damonte. NNRMLS
 - $615,0003 bd2 ba1.6k sqft1490 Orchard Park Trl, Reno, NV 89523Active
 MLS ID #260009944, Sally Baldecchi, Solid Source Realty. NNRMLS
 - $635,0003 bd2 ba1.6k sqft924 Callaway Trl, Reno, NV 89523Active
 MLS ID #260007129, Sally Small, Sierra Nevada Properties-Reno. NNRMLS
 - $625,0003 bd3 ba1.3k sqft1033 Crown View Dr, Reno, NV 89523Active
 MLS ID #260009877, Michael Wood, RE/MAX Professionals-Reno. NNRMLS
 - $499,0003 bd3 ba1.8k sqft1647 Lone Oak Trl, Reno, NV 89523ActiveMLS ID #260008591, Ellen Smith, Coldwell Banker Select Reno. NNRMLS
- $659,0003 bd3 ba1.7k sqft7233 Heatherwood Dr, Reno, NV 89523ActiveMLS ID #260009437, Marissa Phillips, Dickson Realty - Damonte Ranch. NNRMLS
- $610,0003 bd2 ba1.4k sqft3205 Fairlands Ct, Reno, NV 89523ActiveMLS ID #260008618, Cameron Meals, Blue Sierra Realty. NNRMLS
- $579,0004 bd3 ba2k sqft1642 Spring Hill Dr, Reno, NV 89523ActiveMLS ID #260004570, Amanda Gunter, Dickson Realty - Caughlin. NNRMLS
- $512,0003 bd3 ba1.4k sqft5787 Golden Eagle Dr, Reno, NV 89523ActiveMLS ID #260004632, Yolanda Pruitt, LPT Realty, LLC. NNRMLS
- $499,9002 bd2 ba1.2k sqft9745 Ripple Way, Reno, NV 89521ActiveMLS ID #260010115, Johnny Stewart, Call It Closed International Realty. NNRMLS
- $485,0003 bd2 ba1.4k sqft17321 Desert Lake Dr, Reno, NV 89508ActiveMLS ID #260010096, Jessica Hodges, Real Broker LLC. NNRMLS
- $490,0003 bd2 ba1.5k sqft18617 Ivyberry Ct, Reno, NV 89508ActiveMLS ID #260010062, Shirley Brass, eXp Realty, LLC. NNRMLS
- $597,0004 bd3 ba1.9k sqft789 Country View Ct, Reno, NV 89506ActiveMLS ID #260010099, Lee Stevens, Real Broker LLC. NNRMLS
- $559,9504 bd3 ba2k sqft3015 Scottsdale Rd, Reno, NV 89512ActiveMLS ID #260010108, Shelly Dougherty, ERA - Realty Central. NNRMLS
- $460,0003 bd2 ba1.2k sqft17745 Live Oak Ct, Reno, NV 89508ActiveMLS ID #260010050, Jonathan Barrera-Monroy, LPT Realty, LLC. NNRMLS
- $530,0003 bd2 ba1.7k sqft7370 Overture Dr, Reno, NV 89506ActiveMLS ID #260009390, Chris Yochum, Dickson Realty - Caughlin. NNRMLS
- $599,0003 bd2 ba1.9k sqft1472 Gaucho Ln, Reno, NV 89521ActiveMLS ID #260010023, Louie Damonte III, Ferrari-Lund Real Estate South. NNRMLS
- $500,0003 bd2 ba1.4k sqft905 Estuary Cir, Reno, NV 89506ActiveMLS ID #260009506, Dan Smith, Dickson Realty - Sparks. NNRMLS
- $725,0003 bd2 ba1.8k sqft2951 Moose Ridge Dr, Reno, NV 89523ActiveMLS ID #260008041, Erin Albright, Chase International-Damonte. NNRMLS
- $535,0003 bd3 ba1.8k sqft1835 Dark Horse Rd #C, Reno, NV 89521ActiveMLS ID #260010120, Natalie Jo Cassinelli, RE/MAX Professionals-Dayton. NNRMLS
