<iframe src="https://my.matterport.com/show/?m=iJMZ92AAKL1" frameborder="0" width="853" height="480" allowfullscreen allow="xr-spatial-tracking"></iframe> <div style="padding:56.25% 0 0 0;position:relative;"><iframe src="https://player.vimeo.com/video/1030052752?badge=0&autopause=0&player_id=0&app_id=58479" frameborder="0" allow="autoplay; fullscreen; picture-in-picture; clipboard-write" style="position:absolute;top:0;left:0;width:100%;height:100%;" title="1161 Cathcart Cir, Sanford, FL"></iframe></div><script src="https://player.vimeo.com/api/player.js"></script> Welcome to 1161 Cathcart Circle, where charm meets functionality in this meticulously maintained home located in the heart of Sanford. As you approach the property, the inviting curb appeal is immediately evident, featuring a well-manicured lawn, long oversized driveway, mature trees, and a stately two-story façade with warm tones and accent shutters. Roof less than 4 years old! A welcoming covered front porch with elegant glass-panel double doors sets the stage for what lies inside. Step into a spacious foyer adorned with natural light and neutral tones that seamlessly flow throughout the home. The open-concept design highlights the large formal living and dining spaces, perfect for entertaining guests or creating memorable family moments. Continue into the heart of the home — a modern kitchen equipped with stainless steel appliances, solid wood cabinetry, and sleek countertops. A convenient center island offers additional prep space, while the adjacent breakfast bar overlooks a cozy family room with high ceilings, making this the ultimate gathering space. Upstairs, you’ll find generously sized bedrooms, including the expansive primary suite. This retreat boasts a sitting area, plush carpeting, and a spa-like en suite bathroom with dual vanities, a garden tub, and a separate walk-in shower. The walk-in closet offers abundant storage to meet all your organizational needs. Outdoor living is equally impressive, featuring a screened-in lanai and sparkling private pool, perfect for enjoying Florida’s sunny weather. The fully fenced backyard provides a sense of privacy and security, with ample space for gardening, play, or relaxation. Additional features include a dedicated laundry room, an attached two-car garage, and energy-efficient upgrades like solar panels, ensuring sustainable living. Located in a family-friendly neighborhood with easy access to schools, shopping, and major highways, this home offers the perfect blend of comfort and convenience.
Sold for $480,000
$480,000
1161 CATHCART CIRCLE, SANFORD, FL 32771
4beds
2,480sqft
Single Family Residence
Built in 2003
8,567 Square Feet Lot
$474,700 Zestimate®
$194/sqft
$3,354 Estimated rent
Home value
$474,700
$427,000 - $522,000
$3,354/mo
Zestimate® history
Owner options
List your home for rent
$3,354/mo
Rent Zestimate®
Find your next renter with Zillow Rental Manager. Plus, with online applications, you can quickly screen prospective tenants – for free.
$3,354/mo
Rent Zestimate®
Refinance and save
$3,268/mo
Est. payment
Refinancing to a lower rate could help reduce your monthly payments and save thousands over the life of the loan.
$3,268/mo
Est. payment
Explore your selling options
Work with a Zillow partner agent
Leverage their expertise and Zillow's premium Showcase listings to get your home seen by more buyers.
Get startedList with your own agent
Get your home in front of millions of buyers by listing it on Zillow.
Learn how to do itSell it yourself
Take full control of how buyers see your home on Zillow by listing For Sale by Owner (FSBO).
List your homeWhat's special
Private poolCenter islandScreened-in lanaiMature treesAttached two-car garageCozy family roomInviting curb appeal
Zillow last checked:
Listing updated:
Listed by:
Abbas Sultanali 407-435-9596,
ALPHA EQUITY REALTY & MANAGEMENT INC 407-789-1002
Bought with:
Devon Sobers, 3361473
ENGEL & VOLKERS ORLANDO DR PHILLIPS
Source: Stellar MLS,MLS#: O6256365 Originating MLS: Orlando Regional
Originating MLS: Orlando Regional
Facts & features
Interior
Bedrooms & bathrooms
- Bedrooms: 4
- Bathrooms: 3
- Full bathrooms: 2
- 1/2 bathrooms: 1
Primary bedroom
- Features: En Suite Bathroom, Walk-In Closet(s)
- Level: Second
Bedroom 1
- Features: Built-in Closet
- Level: Second
Bedroom 2
- Features: Built-in Closet
- Level: Second
Bedroom 3
- Features: Built-in Closet
- Level: Second
Bathroom 1
- Level: Second
Bathroom 2
- Level: Second
Kitchen
- Features: No Closet
- Level: First
Living room
- Features: No Closet
- Level: First
Heating
- Central
Cooling
- Central Air
Appliances
- Included: Oven, Dishwasher, Dryer, Microwave, Other, Range, Refrigerator, Washer
- Laundry: Inside
Features
- Ceiling Fan(s), Dumbwaiter, Eating Space In Kitchen, Kitchen/Family Room Combo, Solid Surface Counters, Solid Wood Cabinets, Stone Counters, Walk-In Closet(s)
- Flooring: Carpet, Tile
- Doors: French Doors
- Windows: Window Treatments
- Has fireplace: Yes
- Fireplace features: Living Room
Interior area
- Total structure area: 2,480
- Total interior livable area: 2,480 sqft
Property
Parking
- Total spaces: 2
- Parking features: Garage - Attached
- Attached garage spaces: 2
Features
- Levels: Two
- Stories: 2
- Exterior features: Other
- Has private pool: Yes
- Pool features: Child Safety Fence, In Ground, Other, Tile
Lot
- Size: 8,567 Square Feet
- Features: Landscaped, Level, Sidewalk
Details
- Parcel number: 20193051600000240
- Zoning: PUD
- Special conditions: None
Construction
Type & style
- Home type: SingleFamily
- Property subtype: Single Family Residence
Materials
- Stucco
- Foundation: Other, Slab
- Roof: Shingle
Condition
- New construction: No
- Year built: 2003
Utilities & green energy
- Sewer: Public Sewer
- Water: Public
- Utilities for property: Cable Available, Electricity Available, Electricity Connected, Other, Phone Available, Sewer Available, Sewer Connected, Water Available, Water Connected
Community & HOA
Community
- Pet fee: $0 monthly
- Subdivision: WOODSONG
HOA
- Has HOA: Yes
- HOA fee: $80 monthly
- HOA name: Sentry Management/Jamie Bowling
Location
- Region: Sanford
Financial & listing details
- Price per square foot: $194/sqft
- Tax assessed value: $432,157
- Annual tax amount: $3,770
- Date on market: 11/15/2024
- Cumulative days on market: 257 days
- Listing terms: Cash,Conventional,FHA,VA Loan
- Ownership: Fee Simple
- Total actual rent: 0
- Electric utility on property: Yes
- Road surface type: Paved, Asphalt
Price history
| Date | Event | Price |
|---|---|---|
| 9/9/2025 | Sold | $480,000-4%$194/sqft |
Source:  Stellar MLS #O6256365 Report a problem Stellar MLS #O6256365 Report a problem | ||
| 8/12/2025 | Pending sale | $499,900$202/sqft |
Source: Stellar MLS #O6256365 Report a problem | ||
| 3/26/2025 | Listed for sale | $499,900$202/sqft |
Source: Stellar MLS #O6256365 Report a problem | ||
| 3/24/2025 | Pending sale | $499,900$202/sqft |
Source: Stellar MLS #O6256365 Report a problem | ||
| 3/13/2025 | Price change | $499,900-2.9%$202/sqft |
Source: Stellar MLS #O6256365 Report a problem | ||
| 12/13/2024 | Price change | $515,000-1.9%$208/sqft |
Source: Stellar MLS #O6256365 Report a problem | ||
| 11/15/2024 | Listed for sale | $525,000+66.7%$212/sqft |
Source: Stellar MLS #O6256365 Report a problem | ||
| 2/12/2020 | Sold | $315,000-3%$127/sqft |
Source: Public Record Report a problem | ||
| 1/31/2020 | Listed for sale | $324,900$131/sqft |
Source: KELLER WILLIAMS AT THE PARKS #O5811168 Report a problem | ||
| 12/30/2019 | Pending sale | $324,900$131/sqft |
Source: KELLER WILLIAMS AT THE PARKS #O5811168 Report a problem | ||
| 12/2/2019 | Price change | $324,900-1.5%$131/sqft |
Source: KELLER WILLIAMS AT THE PARKS #O5811168 Report a problem | ||
| 11/19/2019 | Price change | $330,000+4.8%$133/sqft |
Source: KELLER WILLIAMS AT THE PARKS #O5811168 Report a problem | ||
| 10/31/2019 | Price change | $314,990-4.5%$127/sqft |
Source: KELLER WILLIAMS AT THE PARKS #O5811168 Report a problem | ||
| 10/16/2019 | Price change | $329,990-4.3%$133/sqft |
Source: KELLER WILLIAMS AT THE PARKS #O5811168 Report a problem | ||
| 9/20/2019 | Listed for sale | $344,990-1.4%$139/sqft |
Source: KELLER WILLIAMS AT THE PARKS #O5811168 Report a problem | ||
| 9/7/2019 | Listing removed | $2,480$1/sqft |
Source: Atrium Management Company Report a problem | ||
| 7/29/2019 | Listed for rent | $2,480$1/sqft |
Source: Atrium Management Company Report a problem | ||
| 7/25/2018 | Listing removed | $2,480$1/sqft |
Source: Atrium Management Company Report a problem | ||
| 7/14/2018 | Listed for rent | $2,480$1/sqft |
Source: Atrium Management Company Report a problem | ||
| 7/14/2018 | Listing removed | $349,900$141/sqft |
Source: COTTAGE REALTY INC #O5560558 Report a problem | ||
| 3/27/2018 | Price change | $349,900-2.8%$141/sqft |
Source: COTTAGE REALTY INC #O5560558 Report a problem | ||
| 2/4/2018 | Listed for sale | $359,900+77.7%$145/sqft |
Source: COTTAGE REALTY INC #O5560558 Report a problem | ||
| 2/3/2012 | Sold | $202,500$82/sqft |
Source: Public Record Report a problem | ||
Public tax history
| Year | Property taxes | Tax assessment |
|---|---|---|
| 2025 | $4,100 +15.3% | $318,301 +2.9% |
| 2024 | $3,557 +2.6% | $309,330 +3% |
| 2023 | $3,466 +2.7% | $300,320 +3% |
| 2022 | $3,376 -6.3% | $291,573 +3% |
| 2021 | $3,601 -9.1% | $283,081 +5.7% |
| 2020 | $3,961 +2.8% | $267,808 +4.5% |
| 2019 | $3,853 0% | $256,166 +28.8% |
| 2018 | $3,853 +53.2% | $198,948 +2.1% |
| 2017 | $2,516 +0.7% | $194,856 +1.4% |
| 2016 | $2,498 -1.8% | $192,184 +1.4% |
| 2015 | $2,544 | $189,521 +0.8% |
| 2014 | $2,544 +7.2% | $188,017 +1.5% |
| 2013 | $2,374 -15.9% | $185,238 +0.9% |
| 2012 | $2,823 +8.2% | $183,650 +9.4% |
| 2011 | $2,609 +10.2% | $167,882 -10.9% |
| 2010 | $2,368 -10% | $188,368 -8.6% |
| 2009 | $2,630 -6% | $205,991 -7.8% |
| 2008 | $2,798 -1.2% | $223,300 +3% |
| 2007 | $2,833 -5.8% | $216,796 +2.5% |
| 2006 | $3,006 +1.7% | $211,508 +3% |
| 2005 | $2,955 +0.3% | $205,348 +3% |
| 2004 | $2,947 +634.3% | $199,367 +751.6% |
| 2003 | $401 | $23,410 |
Find assessor info on the county website
Neighborhood: 32771
Nearby homes
- $379,8004 bd2 ba1.8k sqft1157 Cathcart Cir, Sanford, FL 32771Off Market
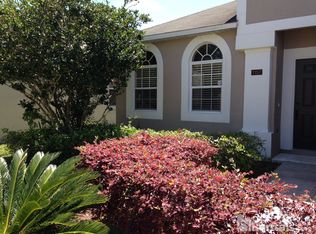
- $503,0004 bd2 ba2.4k sqft1165 Cathcart Cir, Sanford, FL 32771Off Market
- $417,6004 bd2 ba2k sqft4606 Redmond Pl, Sanford, FL 32771Off Market
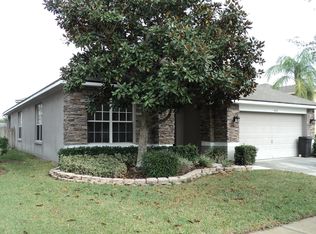
- $387,4004 bd2 ba1.7k sqft1169 Cathcart Cir, Sanford, FL 32771Off Market
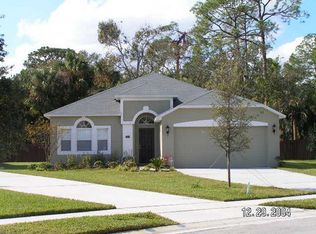
- $418,0003 bd2 ba1.9k sqft1153 Cathcart Cir, Sanford, FL 32771Off Market
- $388,9003 bd2 ba1.6k sqft4602 Redmond Pl, Sanford, FL 32771Off Market
- $438,9003 bd2 ba2.3k sqft4610 Redmond Pl, Sanford, FL 32771Off Market
- $402,6003 bd2 ba1.9k sqft4598 Redmond Pl, Sanford, FL 32771Off Market
Nearby schools
GreatSchools rating
- 9/10Wilson Elementary SchoolGrades: PK-5Distance: 2.1 mi
- 9/10Sanford Middle SchoolGrades: 6-8Distance: 4.6 mi
- 5/10Seminole High SchoolGrades: 9-12Distance: 4.7 mi
Schools provided by the listing agent
- Elementary: Wilson Elementary School
- Middle: Sanford Middle
- High: Seminole High
Source: Stellar MLS. This data may not be complete. We recommend contacting the local school district to confirm school assignments for this home.
Get a cash offer in 3 minutes
Find out how much your home could sell for in as little as 3 minutes with a no-obligation cash offer.
Estimated market value
$474,700
Get a cash offer in 3 minutes
Find out how much your home could sell for in as little as 3 minutes with a no-obligation cash offer.
Estimated market value
$474,700
- Florida
- Seminole County
- Sanford
- 32771
- 1161 CATHCART CIRCLE
Nearby cities
Nearby zip codes
Other Sanford Topics
