Fully furnished log cabin situated on 4 acres. 15 minutes from Burnsville Lake, 15 minutes from Stonewall Resort/Lake and 5 miles to I79. City water, hardwood floors and private location. Enjoy your evenings on the wrap around deck and the mountain views. Great "half-way" location from Charleston to Morgantown. Don't miss out on this rare opportunity.
Contingent
$165,000
1161 Clover Fork Rd, Orlando, WV 26412
2beds
1,562sqft
Single Family Residence
Built in 2002
4 Acres Lot
$-- Zestimate®
$106/sqft
$-- HOA
What's special
Mountain viewsFully furnished log cabinWrap around deckPrivate locationHardwood floors
- 2 days
- 703
- 85
Zillow last checked:
Listing updated:
Listed by:
ANNA STEWART 304-439-4774,
BOWIE HOME & LAND, LLC
Source: NCWV REIN,MLS#: 10166748
Facts & features
Interior
Bedrooms & bathrooms
- Bedrooms: 2
- Bathrooms: 2
- Full bathrooms: 2
Primary bedroom
- Level: First
- Area: 118.13
- Dimensions: 10.5 x 11.25
Bedroom 2
- Features: Ceiling Fan(s), Wood Floor
- Level: Second
- Area: 295.63
- Dimensions: 17.92 x 16.5
Kitchen
- Features: Wood Floor, Dining Area
- Level: First
- Area: 165
- Dimensions: 11 x 15
Living room
- Features: Wood/Coal Stove, Ceiling Fan(s), Wood Floor, Cathedral/Vaulted Ceiling
- Level: First
- Area: 262.58
- Dimensions: 23 x 11.42
Basement
- Level: Basement
Heating
- Baseboard, Wood
Cooling
- Window Unit(s), Ceiling Fan(s)
Appliances
- Included: Range, Microwave, Refrigerator, Washer, Dryer
- Laundry: Washer Hookup
Features
- Beamed Ceilings, Vaulted Ceiling(s)
- Flooring: Wood, Tile
- Basement: Crawl Space
- Attic: None
- Number of fireplaces: 1
- Fireplace features: Wood Burning Stove
Interior area
- Total structure area: 1,562
- Total interior livable area: 1,562 sqft
- Finished area above ground: 1,562
- Finished area below ground: 0
Property
Parking
- Total spaces: 3
- Parking features: 3+ Cars
Features
- Levels: 2
- Stories: 2
- Patio & porch: Porch, Deck
- Fencing: None
- Has view: Yes
- View description: Mountain(s)
- Waterfront features: None
Lot
- Size: 4 Acres
- Dimensions: 4.0AC
- Features: Wooded, Sloped, Rural, Rolling Slope
Details
- Additional structures: Storage Shed/Outbuilding
- Parcel number: 2101 4Q0006.0000
Construction
Type & style
- Home type: SingleFamily
- Architectural style: Log Cabin
- Property subtype: Single Family Residence
Materials
- Frame, Log Siding
- Foundation: Block
- Roof: Metal
Condition
- Year built: 2002
Utilities & green energy
- Electric: 200 Amps
- Sewer: Septic Tank
- Water: Public
Community & HOA
Community
- Features: Park, Playground, Pool, Tennis Court(s), Golf, Library, Medical Facility
- Security: Smoke Detector(s)
HOA
- Has HOA: No
Location
- Region: Orlando
Financial & listing details
- Price per square foot: $106/sqft
- Annual tax amount: $763
- Date on market: 9/1/2026
- Electric utility on property: Yes
Estimated market value
Not available
Estimated sales range
Not available
Not available
Price history
| Date | Event | Price |
|---|---|---|
| 9/3/2026 | Contingent | $165,000$106/sqft |
Source:  NCWV REIN #10166748 Report a problem NCWV REIN #10166748 Report a problem | ||
| 9/1/2026 | Listed for sale | $165,000$106/sqft |
Source: NCWV REIN #10166748 Report a problem | ||
Public tax history
Tax history is unavailable.
Monthly payment
Est. payment
Payment breakdown
Explore the cost of this home by adjusting the details. Changes won't be saved.Climate risks
Neighborhood: 26412
Nearby schools
Schools provided by the listing agent
- Elementary: Roanoke Elementary
- Middle: Robert L. Bland Middle
- High: Lewis County High
- District: Lewis
Source: NCWV REIN. This data may not be complete. We recommend contacting the local school district to confirm school assignments for this home.
Similar homes
- $168,0003 bd2 ba1.4k sqft85 Forinash Rd, Weston, WV 26452For Sale
 MLS ID #10166720, NANCY FURBY. NCWV REIN
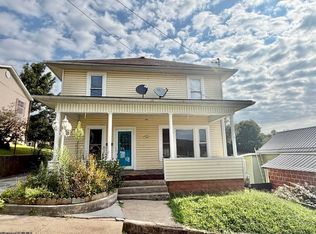
 - $160,0003 bd2 ba2k sqft224 Bland St, Weston, WV 26452For Sale
 MLS ID #10166782, CASSIE MOATS. NCWV REIN
 - $165,0003 bd2 ba1.2k sqft121 E 4th St, Weston, WV 26452For Sale
 MLS ID #10166731, TIA WOLSKI. NCWV REIN
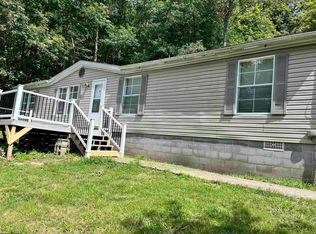
 - $199,0003 bd2 ba1.4k sqft5970 Copley Rd, Weston, WV 26452For Sale
 MLS ID #10166648, KIM MCPHERSON. NCWV REIN
