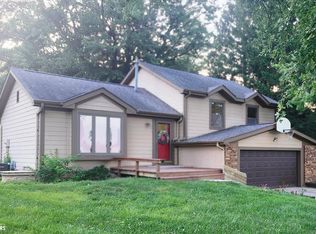
Nestled at the end of a quiet cul-de-sac and backing to Echo Valley Golf Course, this 3-bedroom, 2-bath home offers a peaceful setting with beautiful views. The bright and inviting main level features a spacious living room, dining area, and two bedrooms, including the primary suite with its own private en-suite bath. Upstairs, you'll find a third bedroom along with a separate office or flexible bonus room—perfect for working from home, hobbies, or a playroom. The finished lower level adds valuable living space with a comfortable family room, laundry area, and the potential to add a fourth bedroom or additional flex space to suit your needs. Step outside to enjoy the large, fenced backyard with elegant wrought-iron fencing that provides unobstructed views of the golf course, creating the perfect backdrop for relaxing or entertaining. This home combines a desirable location, functional layout, and room to grow.
Pending
$259,900
1161 Columbine Cir, Norwalk, IA 50211
4beds
1,108sqft
Single Family Residence
Built in 1976
0.31 Acres Lot
$-- Zestimate®
$235/sqft
$-- HOA
What's special
Laundry areaElegant wrought-iron fencingLarge fenced backyardDining areaQuiet cul-de-sac
- 36 days
- 146
- 6
Likely to sell faster than
Zillow last checked:
Listing updated:
Listed by:
Jason Russell (515)201-1490,
Realty ONE Group Impact,
Thomas Rahimic 515-803-4704,
Realty ONE Group Impact
Source: DMMLS,MLS#: 745178 Originating MLS: Des Moines Area Association of REALTORS
Originating MLS: Des Moines Area Association of REALTORSFacts & features
Interior
Bedrooms & bathrooms
- Bedrooms: 4
- Bathrooms: 2
- Full bathrooms: 1
- 3/4 bathrooms: 1
- Main level bedrooms: 2
Heating
- Forced Air, Gas, Natural Gas
Cooling
- Central Air
Appliances
- Included: Dishwasher, Microwave, Refrigerator, Stove
Features
- Dining Area
- Basement: Finished,Walk-Out Access
- Number of fireplaces: 1
- Fireplace features: Gas Log
Interior area
- Total structure area: 1,108
- Total interior livable area: 1,108 sqft
- Finished area below ground: 350
Property
Parking
- Total spaces: 2
- Parking features: Attached, Garage, Two Car Garage
- Attached garage spaces: 2
Features
- Levels: Multi/Split
Lot
- Size: 0.31 Acres
- Dimensions: 62 x 105
Details
- Parcel number: 63110000480
- Zoning: R
Construction
Type & style
- Home type: SingleFamily
- Architectural style: Split-Foyer
- Property subtype: Single Family Residence
Materials
- Frame
- Foundation: Brick/Mortar
- Roof: Asphalt,Shingle
Condition
- Resale
- New construction: No
- Year built: 1976
Utilities & green energy
- Sewer: Public Sewer
- Water: Public
Community & HOA
HOA
- Has HOA: No
Location
- Region: Norwalk
Financial & listing details
- Price per square foot: $235/sqft
- Tax assessed value: $273,400
- Annual tax amount: $3,686
- Date on market: 7/15/2026
- Cumulative days on market: 56 days
- Listing terms: Cash,Conventional
- Road surface type: Asphalt
Estimated market value
Not available
Estimated sales range
Not available
Not available
Price history
| Date | Event | Price |
|---|---|---|
| 8/5/2026 | Pending sale | $259,900$235/sqft |
Source:  DMMLS #745178 Report a problem DMMLS #745178 Report a problem | ||
| 7/15/2026 | Listed for sale | $259,900+10.6%$235/sqft |
Source: DMMLS #745178 Report a problem | ||
| 1/28/2016 | Sold | $235,000$212/sqft |
Source: Agent Provided Report a problem | ||
Public tax history
| Year | Property taxes | Tax assessment |
|---|---|---|
| 2025 | $3,686 +0.2% | $273,400 +32.6% |
| 2024 | $3,678 +5.9% | $206,200 |
| 2023 | $3,474 +0.3% | $206,200 +25.3% |
| 2022 | $3,462 -0.1% | $164,500 |
| 2021 | $3,464 -4.1% | $164,500 +5.9% |
| 2020 | $3,610 +2.9% | $155,300 |
| 2019 | $3,509 +2.8% | $155,300 +6.6% |
| 2018 | $3,414 +6.8% | $145,700 |
| 2017 | $3,198 +0.6% | $145,700 +3.2% |
| 2016 | $3,178 | $141,200 |
| 2015 | $3,178 | $141,200 -0.9% |
| 2014 | $3,178 +5.7% | $142,500 |
| 2013 | $3,006 +1% | -- |
| 2012 | $2,976 -1.7% | -- |
| 2011 | $3,026 +7.2% | -- |
| 2010 | $2,822 +6.1% | -- |
| 2009 | $2,660 -7.3% | -- |
| 2008 | $2,868 +4.1% | -- |
| 2007 | $2,756 | -- |
Find assessor info on the county website
Monthly payment
Est. payment
Payment breakdown
Explore the cost of this home by adjusting the details. Changes won't be saved.Climate risks
Neighborhood: 50211
Nearby schools
Schools provided by the listing agent
- District: Norwalk
Source: DMMLS. This data may not be complete. We recommend contacting the local school district to confirm school assignments for this home.
Similar homes

- $239,0003 bd2 ba866 sqft214 Spruce St, Norwalk, IA 50211For Sale
 MLS ID #747361, Taylor Voitel, LPT Realty, LLC. DMMLS
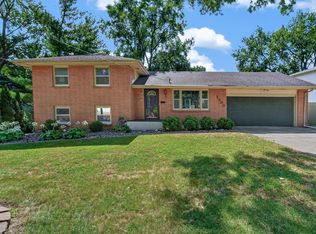
 - $250,0004 bd2 ba992 sqft1500 Hackley Ave, Des Moines, IA 50315For Sale
 MLS ID #748953, Lori Adrianse, RE/MAX Concepts. DMMLS
 - $275,0003 bd3 ba1.5k sqft1208 E 18th St, Norwalk, IA 50211For Sale
 MLS ID #740579, Jennifer Silverthorn, RE/MAX Precision. DMMLS
 - $309,9004 bd3 ba1.2k sqft1331 E 18th St, Norwalk, IA 50211For Sale
 MLS ID #745881, Jonathan Musser, RE/MAX Precision. DMMLS
