in the heart of daytona , walk to halifax hospital , mainland high school , walk to DAYTONA STATE collage , walk to banks , shopping , one mile to airport , daytona speedway , total renovated home , new roof 2023 , new vinyl floor , new wood beneath the vinyl floor , new kitchen new fridge , stove , dishwasher , garbage disposal , new granite counter top ,new paint new doors , new ceiling fans , new plumbing , renovated bathrooms , and more important the MOTHER IN-LAW STUDIO , 20 X 20 SHADE WITH NEW ROOF AS WELL , BIG LAUNDRY ROOM
Closed
$269,000
1161 Cordova Ave, Daytona Beach, FL 32114
3beds
2,143sqft
Single Family Residence, Residential
Built in 1957
0.36 Acres Lot
$334,700 Zestimate®
$126/sqft
$2,181 Estimated rent
Home value
$334,700
$308,000 - $365,000
$2,181/mo
Zestimate® history
Owner options
List your home for rent
$2,181/mo
Rent Zestimate®
Find your next renter with Zillow Rental Manager. Plus, with online applications, you can quickly screen prospective tenants – for free.
$2,181/mo
Rent Zestimate®
Refinance and save
$1,853/mo
Est. payment
Refinancing to a lower rate could help reduce your monthly payments and save thousands over the life of the loan.
$1,853/mo
Est. payment
Explore your selling options
Work with a Zillow partner agent
Leverage their expertise and Zillow's premium Showcase listings to get your home seen by more buyers.
Get startedList with your own agent
Get your home in front of millions of buyers by listing it on Zillow.
Learn how to do itSell it yourself
Take full control of how buyers see your home on Zillow by listing For Sale by Owner (FSBO).
List your homeWhat's special
Zillow last checked:
Listing updated:
Listed by:
Essam Mgahed 386-852-9294,
Jupiter Properties, Inc.
Bought with:
Essam Mgahed, 3151211
Jupiter Properties, Inc.
Source: DBAMLS,MLS#: 1203115
Facts & features
Interior
Bedrooms & bathrooms
- Bedrooms: 3
- Bathrooms: 2
- Full bathrooms: 2
Bedroom 1
- Level: Main
- Area: 180 Square Feet
- Dimensions: 12.00 x 15.00
Bedroom 2
- Level: Main
- Area: 144 Square Feet
- Dimensions: 12.00 x 12.00
Bedroom 3
- Level: Main
- Area: 144 Square Feet
- Dimensions: 12.00 x 12.00
Family room
- Level: Main
- Area: 500 Square Feet
- Dimensions: 25.00 x 20.00
Florida room
- Level: Main
- Area: 255 Square Feet
- Dimensions: 17.00 x 15.00
Kitchen
- Level: Main
- Area: 144 Square Feet
- Dimensions: 12.00 x 12.00
Laundry
- Level: Main
- Area: 120 Square Feet
- Dimensions: 12.00 x 10.00
Workshop
- Level: Main
- Area: 400 Square Feet
- Dimensions: 20.00 x 20.00
Heating
- Central, Heat Pump
Cooling
- Central Air, Electric, Split System
Appliances
- Included: Refrigerator, Microwave, Electric Water Heater, Electric Range, Disposal
- Laundry: Electric Dryer Hookup, Washer Hookup
Features
- Breakfast Nook, In-Law Floorplan, Pantry, Primary Bathroom -Tub with Separate Shower
- Flooring: Tile, Vinyl
- Number of fireplaces: 1
- Fireplace features: Wood Burning
Interior area
- Total structure area: 2,293
- Total interior livable area: 2,143 sqft
Property
Parking
- Parking features: RV Access/Parking
Features
- Levels: One
- Stories: 1
- Patio & porch: Deck
- Pool features: None
- Fencing: Back Yard,Privacy,Wood
Lot
- Size: 0.36 Acres
- Dimensions: 125 x 127
Details
- Additional structures: Workshop
- Parcel number: 523948140070
- Zoning description: Residential
Construction
Type & style
- Home type: SingleFamily
- Architectural style: Ranch
- Property subtype: Single Family Residence, Residential
Materials
- Block, Brick
- Foundation: Block, Brick/Mortar
- Roof: Shingle
Condition
- Updated/Remodeled
- New construction: No
- Year built: 1957
Utilities & green energy
- Electric: 100 Amp Service, 220 Volts in Garage
- Sewer: Public Sewer
- Water: Public
- Utilities for property: Cable Available, Cable Connected, Electricity Available, Electricity Connected, Sewer Available, Sewer Connected, Water Available, Water Connected
Community & HOA
Community
- Subdivision: Daytona Highlands
HOA
- Has HOA: No
Location
- Region: Daytona Beach
Financial & listing details
- Price per square foot: $126/sqft
- Tax assessed value: $236,701
- Annual tax amount: $3,222
- Date on market: 8/25/2024
- Listing terms: Cash,Conventional,FHA,VA Loan
- Electric utility on property: Yes
- Road surface type: Asphalt
Price history
| Date | Event | Price |
|---|---|---|
| 9/13/2024 | Sold | $269,000-6.9%$126/sqft |
Source:  DBAMLS #1203115 Report a problem DBAMLS #1203115 Report a problem | ||
| 8/25/2024 | Listed for sale | $289,000+318.8%$135/sqft |
Source: DBAMLS #1203115 Report a problem | ||
| 1/8/2014 | Listing removed | $1,000 |
Source: Jupiter Properties, Inc. #550802 Report a problem | ||
| 10/30/2013 | Listed for rent | $1,000 |
Source: Jupiter Properties, Inc. #550802 Report a problem | ||
| 7/23/1997 | Sold | $69,000$32/sqft |
Source: Public Record Report a problem | ||
Public tax history
| Year | Property taxes | Tax assessment |
|---|---|---|
| 2025 | $4,272 +25% | $236,701 +30% |
| 2024 | $3,419 +6.1% | $182,138 +10% |
| 2023 | $3,222 +8.4% | $165,580 +10% |
| 2022 | $2,973 | $150,527 +10% |
| 2021 | -- | $136,843 +10% |
| 2020 | $2,471 | $124,403 +2.6% |
| 2019 | $2,471 +8.7% | $121,197 +9.3% |
| 2018 | $2,274 +6% | $110,920 +9.9% |
| 2017 | $2,144 +5.6% | $100,897 +18.7% |
| 2016 | $2,031 +7.3% | $84,969 +9.5% |
| 2015 | $1,892 +1.4% | $77,581 -1.9% |
| 2014 | $1,866 | $79,082 +8.4% |
| 2013 | -- | $72,946 +2.5% |
| 2012 | -- | $71,189 -7.1% |
| 2011 | -- | $76,605 +1.5% |
| 2010 | -- | $75,473 -22.5% |
| 2009 | -- | $97,391 -47.3% |
| 2007 | -- | $184,784 +4.6% |
| 2006 | -- | $176,695 +32% |
| 2005 | -- | $133,829 +16.9% |
| 2004 | -- | $114,482 +13.1% |
| 2003 | -- | $101,208 +9.7% |
| 2002 | -- | $92,294 +19.2% |
| 2001 | -- | $77,444 +6.6% |
| 2000 | -- | $72,641 |
Find assessor info on the county website
Neighborhood: 32114
Nearby homes
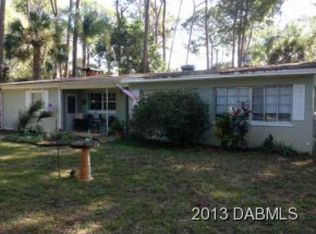
- $282,3003 bd2 ba1.2k sqft1153 Cordova Ave, Daytona Beach, FL 32114Off Market
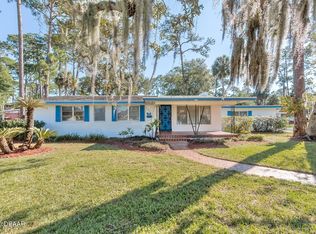
- $263,5003 bd2 ba1.9k sqft1169 Cordova Ave, Daytona Beach, FL 32114Off Market
- $246,3002 bd2 ba1.1k sqft1156 Magnolia Ave, Daytona Beach, FL 32114Off Market
- $362,6003 bd3 ba2.3k sqft1154 Magnolia Ave, Daytona Beach, FL 32114Off Market

- $2,5504 bd3 ba2k sqft1145 Cordova Ave, Daytona Beach, FL 32114For Rent
- $--4 bd3 ba2k sqft1145 Cordova Ave #1, Daytona Beach, FL 32114Off Market
- $246,7003 bd2 ba1.4k sqft1160 Magnolia Ave, Daytona Beach, FL 32114Off Market
- $259,0003 bd2 ba1.7k sqft1150 Magnolia Ave, Daytona Beach, FL 32114Off Market
Nearby schools
GreatSchools rating
- 3/10Palm Terrace Elementary SchoolGrades: PK-5Distance: 1.6 mi
- 4/10Campbell Middle SchoolGrades: 6-8Distance: 1.1 mi
- 4/10Mainland High SchoolGrades: 9-12Distance: 0.2 mi
Schools provided by the listing agent
- High: Mainland
Source: DBAMLS. This data may not be complete. We recommend contacting the local school district to confirm school assignments for this home.
Get a cash offer in 3 minutes
Find out how much your home could sell for in as little as 3 minutes with a no-obligation cash offer.
Estimated market value
$334,700
Get a cash offer in 3 minutes
Find out how much your home could sell for in as little as 3 minutes with a no-obligation cash offer.
Estimated market value
$334,700
- Florida
- Volusia County
- Daytona Beach
- 32114
- 1161 Cordova Ave
Nearby cities
Nearby zip codes
Other Daytona Beach Topics
